
Justin Lenk
Coldwell Banker Realty
(507) 516-8203
63 Total Sales
3 in Plainview
$168K - $285K Price Range
Estimated Value: $270,083
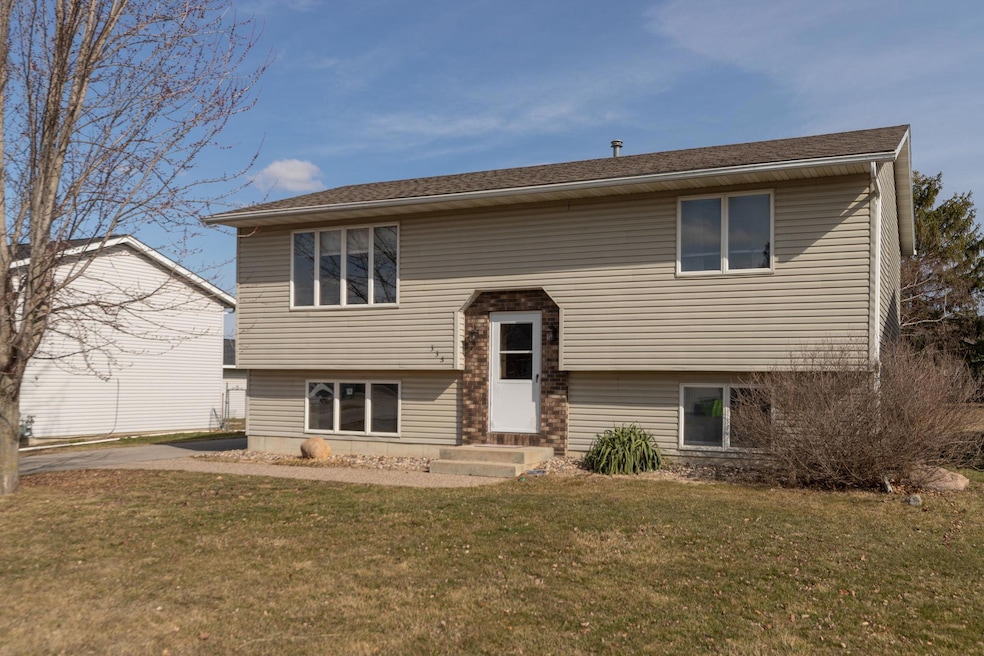
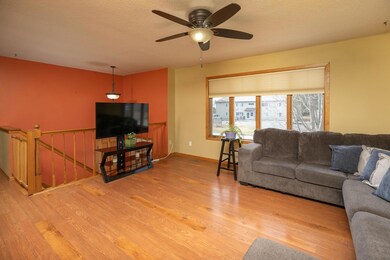
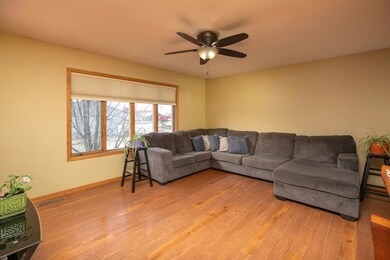
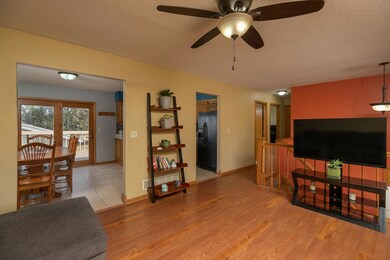
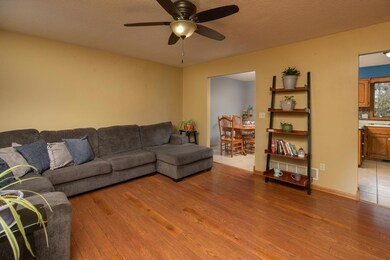
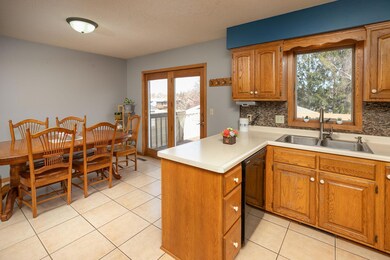
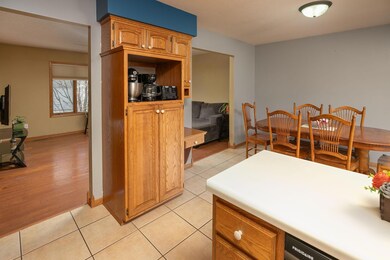
This well maintained 3 bedroom 2 bath split-level home features an open, airy floor plan with two well sized bedrooms and full bath on the main floor. The kitchen features a beautiful mosaic tile backsplash, ceramic tile floor, breakfast island, and new dishwasher. The lower level has a large family room with abundant natural light, recently updated bathroom with walk-in shower, and the primary bedroom featuring a stylish tray ceiling and spacious walk-in closet. This property has undergone numerous upgrades, including new garage doors, the renovated lower level bathroom, new upper level bath commode and new sump pump (2023). Furthermore, the air exchange with new filter guarantees a healthy and clean environment all year round. Enjoy peace and quiet or entertaining in the lush, flat, and fully fenced backyard. This house was built to last with sturdy-engineered trusses! This property won’t last long, call for your private showing today!
We collect this data history from publicly available records. To have your information removed, we recommend requesting removal directly through your county’s website.
Justin Lenk
Coldwell Banker Realty
(507) 516-8203
63 Total Sales
3 in Plainview
$168K - $285K Price Range
Josh Mickelson
Re/Max Results
(507) 944-7230
225 Total Sales
1 in Plainview
$206,900 Price
Chad Carpenter
Elcor Realty of Rochester Inc.
(507) 486-4191
84 Total Sales
1 in Plainview
$168,000 Price
Erika Blim
Lakeshore Real Estate Krage &
(651) 376-3034
198 Total Sales
3 in Plainview
$192K - $390K Price Range
Dylan Smallwood
Elcor Realty of Rochester Inc.
(531) 541-5696
75 Total Sales
1 in Plainview
$185,000 Price
Jenny Cisewski
Edina Realty, Inc.
(507) 615-3924
309 Total Sales
2 in Plainview
$230,000 Price Range
We collect this data history from publicly available records. To have your information removed, we recommend requesting removal directly through your county’s website.
| Date | Buyer | Sale Price | Title Company |
|---|---|---|---|
| $264,900 | -- | ||
| $192,000 | Rochester Title | ||
| $155,000 | None Available |
We collect this data history from publicly available records. To have your information removed, we recommend requesting removal directly through your county’s website.
| Date | Status | Borrower | Loan Amount |
|---|---|---|---|
| Previous Owner | $186,558 | ||
| Previous Owner | $124,000 | ||
| Previous Owner | $153,900 | ||
| Previous Owner | $150,000 |
We collect this data history from publicly available records. To have your information removed, we recommend requesting removal directly through your county’s website.
| Date | Event | Price | List to Sale | Price per Sq Ft |
|---|---|---|---|---|
| 04/15/2024 04/15/24 | Sold | $264,900 | 0.0% | $134 / Sq Ft |
| 04/05/2024 04/05/24 | Pending | -- | -- | -- |
| 03/08/2024 03/08/24 | For Sale | $264,900 | -- | $134 / Sq Ft |
We collect this data history from publicly available records. To have your information removed, we recommend requesting removal directly through your county’s website.
| Year | Tax Paid | Tax Assessment Tax Assessment Total Assessment is a certain percentage of the fair market value that is determined by local assessors to be the total taxable value of land and additions on the property. | Land | Improvement |
|---|---|---|---|---|
| 2026 | $3,320 | $228,200 | $35,000 | $193,200 |
| 2025 | $2,870 | $230,500 | $35,000 | $195,500 |
| 2024 | $2,870 | $221,500 | $35,000 | $186,500 |
| 2023 | $2,954 | $232,600 | $27,600 | $205,000 |
| 2022 | $2,546 | $216,400 | $22,800 | $193,600 |
| 2021 | $2,376 | $176,000 | $22,800 | $153,200 |
| 2020 | $2,380 | $159,900 | $22,800 | $137,100 |
| 2019 | $2,392 | $156,900 | $19,000 | $137,900 |
| 2018 | $1,894 | $150,200 | $19,000 | $131,200 |
| 2017 | $1,906 | $129,800 | $15,800 | $114,000 |
| 2016 | $1,874 | $0 | $0 | $0 |
| 2015 | $1,874 | $0 | $0 | $0 |
| 2012 | $1,842 | $0 | $0 | $0 |
Seller's Agent in 2024
Gerald Enright
Property Brokers of Minnesota
(507) 250-6312
126 Total Sales
Seller Co-Listing Agent in 2024
Heather Holmes
Coldwell Banker Realty
(507) 993-0354
55 Total Sales
Buyer's Agent in 2024
Kyle Pronschinske
Coldwell Banker Realty
(507) 458-3347
27 Total Sales
Source: NorthstarMLS
MLS Number: 6500497
APN: R-26.00716.00
Disclaimer: Certain information contained herein is derived from information provided by parties other than Homes.com. All information provided is deemed reliable, but is not guaranteed to be accurate and should be independently verified.
All data is obtained from various sources and may not have been verified by broker or MLS GRID. Supplied Open House Information is subject to change without notice. All information should be independently reviewed and verified for accuracy. Properties may or may not be listed by the office/agent presenting the information. Some IDX listings have been excluded from this website.
Listings courtesy of NorthstarMLS as distributed by MLS GRID.
Based on information submitted to the MLS GRID
Ask me questions while you tour the home.