NOT LISTED FOR SALE

Estimated Value: $1,437,000 - $1,563,000

3 Beds
2 Baths
2,420 Sq Ft
$615/Sq Ft Est. Value

Sale Details

Date Sold: April 24, 2025

Last sale price $1,516,500 $627 Per Sq Ft

Est. 2% decrease in value since last sale

Current estimated payment $9,517 / mo

31 Days on Market

Highlights

  • Open Floorplan
  • Traditional Architecture
  • Main Floor Primary Bedroom
  • Winter Park High Rated A
  • Engineered Wood Flooring
  • High Ceiling

About This Home

As of April 2025

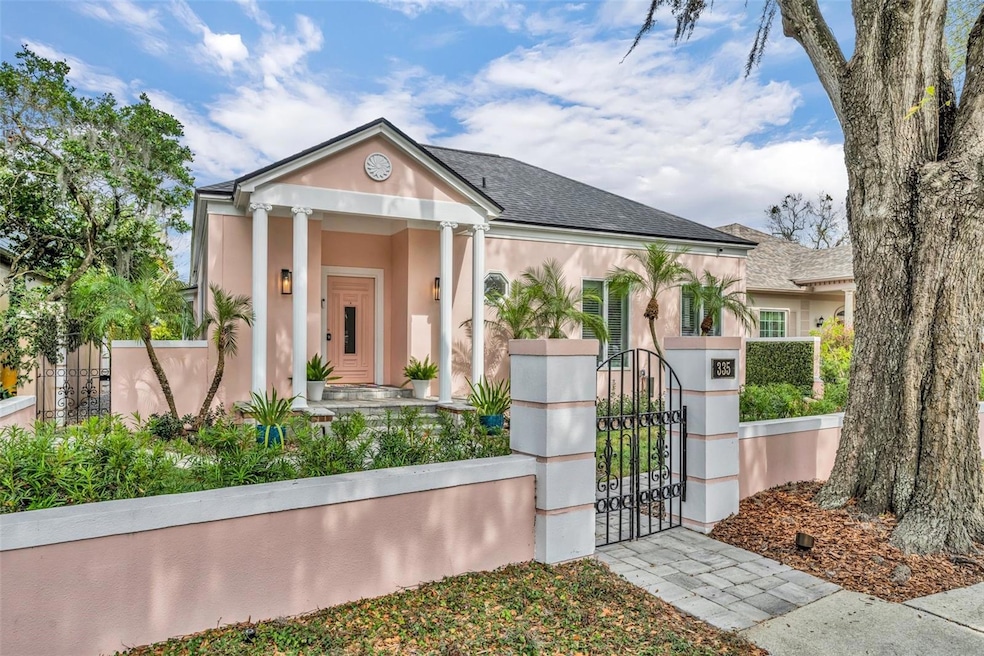
A special opportunity awaits on one of Winter Park’s most sought-after streets, BELOIT AVENUE! This charming 3-bedroom, 2-bathroom home is perfectly positioned just two blocks from the vibrant energy of Park Avenue and steps from the lush greens of the Winter Park 9 Golf Course.
Brimming with character and warmth, this jewel box offers over 2,400 square feet of beautifully designed living space. High ceilings, elegant crown molding, and a seamless mix of tile and gleaming hardwood floors in every bedroom create a sense of lightness and luxury. The expansive family room extends off the back of the home, opening effortlessly to a screened-in patio, perfect for enjoying the Florida lifestyle year-round. With an ideal blend of charm, location, and livability, this home is a true treasure in the heart of Winter Park. Enter through the foyer and prepare for seamless indoor/outdoor entertaining, with an inviting living room and dining room, elegantly separated by a gorgeous double-sided gas fireplace, and lined with sliding glass doors that lead to the open, paver patio. The kitchen is complete with stainless steel appliances, a natural-gas cooktop, timeless cabinetry that offers an abundance of storage, and a built-in breakfast bar.
You’ll love the ideal split-bedroom floor plan, featuring an oversized primary suite that overlooks the expansive side patio accessible through sliding glass doors. Off the front living room hallway are 2 secondary bedrooms with walk-in closets, and a full bathroom.
Wrapped in low-maintenance landscaping with elegant uplighting, all surrounded by concrete privacy walls with gates, this turnkey home is perfect for an active lifestyle. A private alley drive for Beloit homeowners leads to a spacious 2-car garage with built-in cabinets and attic storage. Enjoy a NEW A/C unit (2024), new washer/dryer (2024), and one of the best locations in the City of Winter Park!!

Last Agent to Sell the Property

MaryStuart Day

FANNIE HILLMAN & ASSOCIATES Brokerage Phone: 407-644-1234 License #3017236 Listed on: 02/14/2025

FANNIE HILLMAN & ASSOCIATES

Last Buyer's Agent

David Francetic

COLDWELL BANKER REALTY License #563981

COLDWELL BANKER REALTY

Home Details

Home Type

  • Single Family

Est. Annual Taxes

  • $15,376

Year Built

  • Built in 1978

Lot Details

  • 8,696 Sq Ft Lot
  • Lot Dimensions are 53x171x52x163
  • South Facing Home
  • Masonry wall
  • Irrigation Equipment
  • Landscaped with Trees
  • Property is zoned R-1A

HOA Fees

  • $25 Monthly HOA Fees

Parking

  • 2 Car Attached Garage
  • Alley Access
  • Rear-Facing Garage
  • Garage Door Opener
  • Driveway

Home Design

  • Traditional Architecture
  • Slab Foundation
  • Frame Construction
  • Shingle Roof
  • Stucco

Interior Spaces

  • 2,420 Sq Ft Home
  • Open Floorplan
  • Crown Molding
  • High Ceiling
  • Ceiling Fan
  • Gas Fireplace
  • Shutters
  • Sliding Doors
  • Entrance Foyer
  • Family Room
  • Living Room with Fireplace
  • Dining Room
  • Inside Utility
  • Crawl Space

Kitchen

  • Built-In Oven
  • Cooktop
  • Microwave
  • Dishwasher
  • Stone Countertops
  • Solid Wood Cabinet
  • Disposal

Flooring

  • Engineered Wood
  • Brick
  • Ceramic Tile

Bedrooms and Bathrooms

  • 3 Bedrooms
  • Primary Bedroom on Main
  • Split Bedroom Floorplan
  • Walk-In Closet
  • 2 Full Bathrooms
  • Bathtub with Shower
  • Shower

Laundry

  • Laundry Room
  • Dryer
  • Washer

Home Security

  • Security System Owned
  • Fire and Smoke Detector

Outdoor Features

  • Courtyard
  • Covered Patio or Porch
  • Exterior Lighting

Location

  • Property is near golf course

Schools

  • Lakemont Elementary School
  • Maitland Middle School
  • Winter Park High School

Utilities

  • Central Heating and Cooling System
  • Underground Utilities
  • Natural Gas Connected
  • High Speed Internet
  • Cable TV Available

Community Details

  • Association fees include private road
  • *See Attachments For Contact Info Association
  • Morseland Sub Subdivision

Listing and Financial Details

Home Details

Home Type

Single Family

Est. Annual Taxes

$15,376

Year Built

Built in 1978

Lot Details

8,696 Sq Ft Lot

HOA Fees

$25 per month

Parking

2

Listing Details

  • HOA Fee Includes: Private Road
  • Property Type: Residential
  • Property Sub Type: Single Family Residence
  • Architectural Style: Traditional
  • Construction Materials: Stucco, Frame
  • Fireplace: Yes
  • Living Area: 2420
  • Lot Size Acres: 0.2
  • New Construction: No
  • Year Built: 1978
  • Building Area Total: 3118
  • Lot Size Sq Ft: 8696
  • Status: Sold
  • Ownership: Fee Simple
  • ResoBuildingAreaSource: PublicRecords
  • Building Area Total Srch Sq M: 289.67
  • Escrow State: FL
  • Minimum Lease: 8-12 Months
  • RATIO Current Price By Calculate: 626.65
  • Total Acreage: 0 to less than 1/4
  • Water Access YN: 0
  • MFR_InLawSuiteYN: 0
  • MFR_DockYN: 0
  • Attribution Contact: 407-644-1234
  • Tax Year: 2024
  • Special Features: None

Interior Features

  • Fireplace Features: Gas, Living Room
  • Living Area Units: Square Feet
  • Flooring: Hardwood, Tile
  • Full Bathrooms: 2
  • Interior Amenities: Ceiling Fans(s), Crown Molding, High Ceilings, Open Floorplan, Primary Bedroom Main Floor, Solid Wood Cabinets, Split Bedroom, Stone Counters, Walk-In Closet(s), Window Treatments
  • Appliances Included: Built-In Oven, Cooktop, Dishwasher, Disposal, Dryer, Microwave, Refrigerator, Washer
  • Foundation Details: Crawlspace, Slab
  • Total Bedrooms: 3
  • Levels: One
  • Other Equipment: Irrigation Equipment
  • Window Features: Shutters
  • ResoLivingAreaSource: PublicRecords
  • Additional Rooms: Family Room,Inside Utility
  • Living Area Meters: 224.83

Exterior Features

  • Direction Faces: South
  • Exterior Features: Courtyard, Lighting, Sidewalk, Sliding Doors
  • Roof: Shingle
  • Pool Private: No
  • Waterfront: No
  • Patio and Porch Features: Covered, Patio, Rear Porch, Screened
  • Road Surface Type: Asphalt
  • Water View YN: 0
  • Waterfront Feet Total: 0
  • Flood Zone Panel: 12095C0255F

Garage/Parking

  • Attached Garage: Yes
  • Carport Y N: No
  • Garage Spaces: 2
  • Garage Yn: Yes
  • Parking Features: Alley Access, Driveway, Garage Door Opener, Garage Faces Rear

Utilities

  • Utilities: BB/HS Internet Available, Cable Available, Electricity Connected, Natural Gas Connected, Public, Sewer Connected, Underground Utilities, Water Connected
  • Cooling: Central Air
  • Heating: Central
  • Laundry Features: Inside, Laundry Room
  • Sewer: Public Sewer
  • Water Source: Public

Condo/Co-op/Association

  • Community Features: Sidewalks
  • Association Fee: 300
  • Association Fee Frequency: Annually
  • Association Name: *See attachments for contact info
  • Association: Yes
  • Security: Security System Owned, Smoke Detector(s)
  • Senior Community: No
  • Association 2 YN: 0
  • Association Approval Required YN: 0
  • Association Fee Requirement: Required

Fee Information

  • Total Annual Fees: 300.00
  • Total Monthly Fees: 25.00
  • Monthly HOA Amount: 25.00

Schools

  • Elementary School: Lakemont Elem
  • High School: Winter Park High
  • Middle Or Junior School: Maitland Middle

Lot Info

  • Zoning: R-1A
  • Parcel Number: 06-22-30-5768-13-100
  • Additional Parcels: No
  • Fencing: Masonry
  • Lot Features: City Limits, Landscaped, Near Golf Course, Sidewalk, Paved
  • Lot Dimensions: 53x171x52x163
  • Flood Zone Code: X

Rental Info

  • Furnished: Unfurnished
  • Pets Allowed: Yes
  • Lease Restrictions YN: 0
  • Additional Lease Restrictions: Buyer to verify all leasing restrictions through the HOA and the City of Winter Park.

Tax Info

  • Tax Annual Amount: 15375.75
  • Tax Block: M
  • Tax Book Number: P/83
  • Tax Lot: 10

Ownership History

We collect this data history from publicly available records. To have your information removed, we recommend requesting removal directly through your county’s website.

Date Name Owned For Owner Type

Purchase Details

Listed on
Feb 14, 2025
Closed on
Apr 24, 2025
Sold by
Bought by
Seller's Agent
MaryStuart Day
FANNIE HILLMAN & ASSOCIATES
Buyer's Agent
David Francetic
COLDWELL BANKER REALTY
List Price
$1,595,000
Sold Price
$1,516,500
Premium/Discount to List
-$78,500
-4.92%
Views
41
Current Estimated Value
$1,488,055

Home Financials for this Owner

Home Financials are based on the most recent Mortgage that was taken out on this home.
Estimated Appreciation
-$28,445
Avg. Annual Appreciation
-1.48%

Purchase Details

Closed on
Oct 9, 2023
Sold by
Bought by

Purchase Details

Listed on
Jan 31, 2023
Closed on
Mar 9, 2023
Sold by
Bought by
Seller's Agent
Sue Grafton
FANNIE HILLMAN & ASSOCIATES
Buyer's Agent
Andrea Sider, PA
KELLER WILLIAMS WINTER PARK
List Price
$1,150,000
Sold Price
$1,100,000
Premium/Discount to List
-$50,000
-4.35%
Views
57

Home Financials for this Owner

Home Financials are based on the most recent Mortgage that was taken out on this home.
Avg. Annual Appreciation
9.29%

Purchase Details

Listed on
Sep 15, 2021
Closed on
Sep 30, 2021
Sold by
Bought by
Seller's Agent
Kyle Grafton
FANNIE HILLMAN & ASSOCIATES
Buyer's Agent
Kyle Grafton
FANNIE HILLMAN & ASSOCIATES
List Price
$1,000,000
Sold Price
$1,000,000

Home Financials for this Owner

Home Financials are based on the most recent Mortgage that was taken out on this home.
Avg. Annual Appreciation
6.84%

Purchase Details

Closed on
Jun 3, 2021
Sold by
Bought by

Purchase Details

Listed on
Mar 13, 2012
Closed on
Mar 21, 2012
Sold by
Bought by
Seller's Agent
John McDade
FANNIE HILLMAN & ASSOCIATES
Buyer's Agent
Maria Van Warner
FANNIE HILLMAN & ASSOCIATES
List Price
$580,000
Sold Price
$580,000

Home Financials for this Owner

Home Financials are based on the most recent Mortgage that was taken out on this home.
Avg. Annual Appreciation
6.78%

Purchase Details

Closed on
Mar 18, 1997
Sold by
Bought by

Purchase Details

Closed on
Nov 1, 1993
Sold by
Bought by
Source: Public Records

Range of Values:

--
Value Increase
--
Percent Increase
--
Adjusted for Inflation
Collateral Analytics

Collateral Analytics Collateral Analytics AVMs (Automated Valuation Model) employ a number of statistical approaches combined with neighborhood-specific comparable selection guarantees the most up-to-date and precise valuations.

Not Available

Collateral Analytics does not have data for the current month. Please view the chart for historical values.

ICE

ICE Mortgage Technology ICE Mortgage Technology’s AVM (Automated Valuation Model) is a state-of-the-art online residential property valuation tool that provides a quick and accurate estimate of the value of almost any home in the U.S.

Not Available

ICE Mortgage Technology does not have data for the current month. Please view the chart for historical values.

First American

First American First American Data & Analytics’ next-generation AVM combines unrivaled data assets with a blended ensemble of valuation models to produce highly accurate, reliable valuations you can trust.

Not Available

First American does not have data for the current month. Please view the chart for historical values.

Quantarium

Quantarium Quantarium’s valuation service, repeatedly proven the industry’s most accurate and comprehensive, is supercharged with a self-learning and auto-tuning AI engine that continually becomes smarter and more accurate as it processes daily inputs from the industry’s leading RE data lake.

Not Available

Quantarium does not have data for the current month. Please view the chart for historical values.

Average Value
Not Available
List Price
Sold Price
Create a Home Valuation Report for This Property
The Home Valuation Report is an in-depth analysis detailing your home's value as well as a comparison with similar homes in the area

Home Values in the Area

Source: Public Records

Average Home Value in this Area


Source: Public Records

Purchase History

We collect this data history from publicly available records. To have your information removed, we recommend requesting removal directly through your county’s website.

Date Buyer Sale Price Title Company
$1,516,500 None Listed On Document
$100 None Listed On Document
$1,100,000 None Listed On Document
$1,000,000 None Listed On Document
$100 None Listed On Document
$580,000 Attorney
$320,000 --
$220,500 --
-- --
Source: Public Records

Mortgage History

We collect this data history from publicly available records. To have your information removed, we recommend requesting removal directly through your county’s website.

Date Status Borrower Loan Amount
Previous Owner $507,500
Previous Owner $250,000
Source: Public Records

Property History

We collect this data history from publicly available records. To have your information removed, we recommend requesting removal directly through your county’s website.

Date Event Price List to Sale Price per Sq Ft Prior Sale
04/24/2025 04/24/25 Sold $1,516,500 -4.9% $627 / Sq Ft
03/17/2025 03/17/25 Pending -- -- --
03/04/2025 03/04/25 For Sale $1,595,000 0.0% $659 / Sq Ft
02/21/2025 02/21/25 Pending -- -- --
02/14/2025 02/14/25 For Sale $1,595,000 +45.0% $659 / Sq Ft
03/09/2023 03/09/23 Sold $1,100,000 -4.3% $455 / Sq Ft View Prior Sale
02/23/2023 02/23/23 Pending -- -- --
01/31/2023 01/31/23 For Sale $1,150,000 +15.0% $475 / Sq Ft
09/30/2021 09/30/21 Sold $1,000,000 0.0% $413 / Sq Ft View Prior Sale
09/15/2021 09/15/21 Pending -- -- --
09/15/2021 09/15/21 For Sale $1,000,000 +72.4% $413 / Sq Ft
05/26/2015 05/26/15 Off Market $580,000 -- --
03/21/2012 03/21/12 Sold $580,000 0.0% $240 / Sq Ft View Prior Sale
03/13/2012 03/13/12 For Sale $580,000 -- $240 / Sq Ft
03/08/2012 03/08/12 Pending -- -- --
Source: Stellar MLS

Tax History

We collect this data history from publicly available records. To have your information removed, we recommend requesting removal directly through your county’s website.

Year Tax Paid Tax Assessment Tax Assessment Total Assessment is a certain percentage of the fair market value that is determined by local assessors to be the total taxable value of land and additions on the property. Land Improvement
2026 $15,847 $1,020,650 $335,000 $685,650
2025 $15,847 $1,047,070 $335,000 $712,070
2024 $16,061 $1,013,410 $335,000 $678,410
2023 $16,061 $1,037,556 $305,000 $732,556
2022 $14,243 $921,805 $305,000 $616,805
2021 $8,058 $550,752 $0 $0
2020 $7,751 $543,148 $0 $0
2019 $8,016 $530,936 $0 $0
2018 $7,973 $521,036 $0 $0
2017 $7,904 $622,511 $295,000 $327,511
2016 $7,743 $612,923 $295,000 $317,923
2015 $7,929 $575,678 $280,000 $295,678
2014 $7,996 $534,203 $215,000 $319,203
Source: Public Records

Agents Affiliated with this Home

  • Section Image
  • Section Image
  • Section Image
  • Section Image
  • Section Image
  • Section Image
See All Agents

Map

Source: Stellar MLS

MLS Number: O6280834

Stellar MLS

APN: 06-2230-5768-13-100

Your Personal Tour Guide

Ask me questions while you tour the home.