
Sarah Turocy
Sloane Realty
(843) 588-1790
33 Total Sales
3 in Goose Creek
$126K - $290K Price Range


Estimated Value: $274,894
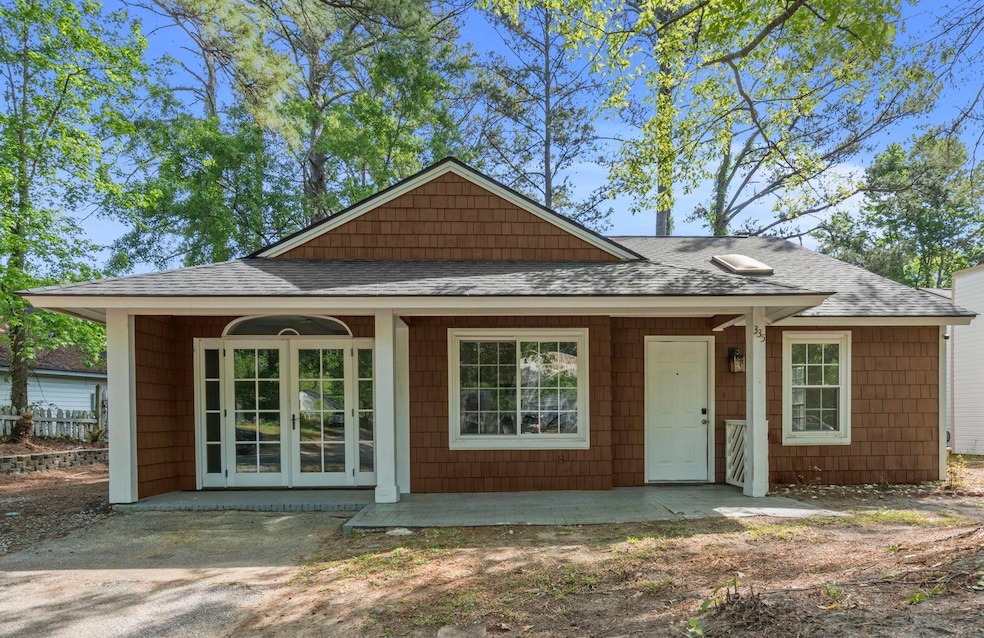
Tucked away in the Tabby Creek section of the highly coveted Sangaree neighborhood of Summerville, this cute-as-a-button home offers plenty of natural light and a high vaulted ceiling. The functional floor plan has the convenience of all the bedrooms being located on the main level, a wide open living space, and a large pantry. Two of the bedrooms offer direct access to the outdoors which is perfect for pets and indoor/outdoor living. Entertaining is easy in this home as guests can flow from the living room and kitchen out to the bar area in the screened-in back porch. With no HOA, you're welcome to park your boat or RV. Rest easy knowing you're in an X flood zone where no flood insurance required! This home is in the perfect location: Close to several major employers, less than a milefrom the elementary school and less than 2 miles to the middle school. The roof was installed in the fall of 2022 and the HVAC got a total replacement in 2023. Charming inside and out and every bit as welcoming. Come see what makes this one feel like home.
Last Agent to Sell the Property
The Pulse Charleston License #98403 Listed on: 04/27/2025
We collect this data history from publicly available records. To have your information removed, we recommend requesting removal directly through your county’s website.
Sarah Turocy
Sloane Realty
(843) 588-1790
33 Total Sales
3 in Goose Creek
$126K - $290K Price Range
Adrian Duclos
AgentOwned Realty Preferred Group
(854) 222-7808
40 Total Sales
17 in Goose Creek
$75K - $405K Price Range
Heather Tyson
Better Homes And Gardens Real Estate Palmetto
(843) 680-8674
24 Total Sales
2 in Goose Creek
$409K - $460K Price Range
Wren Hutchinson
Carolina One Real Estate
(854) 777-0266
176 Total Sales
20 in Goose Creek
$75K - $640K Price Range
Bradley Thompson
Colony & Craft LLC
(843) 938-2443
50 Total Sales
1 in Goose Creek
$265,000 Price
Christopher McCormick
AgentOwned Realty
(843) 885-9168
87 Total Sales
2 in Goose Creek
$284K - $285K Price Range
We collect this data history from publicly available records. To have your information removed, we recommend requesting removal directly through your county’s website.
| Date | Buyer | Sale Price | Title Company |
|---|---|---|---|
| $280,000 | None Listed On Document | ||
| Ricker Jennifer | $260,000 | -- | |
| Locklear Kevin J | $242,500 | Weeks & Irvine Llc | |
| Megafox Properties Llc | $128,000 | Weeks & Irvine Llc | |
| Kline April E | $78,000 | -- | |
| Milligan Elke Edith | -- | -- | |
| Milligan Andre | -- | None Available | |
| Milligan Andre | $84,000 | -- | |
| Whitfield Anthony M | $27,360 | -- |
We collect this data history from publicly available records. To have your information removed, we recommend requesting removal directly through your county’s website.
| Date | Status | Borrower | Loan Amount |
|---|---|---|---|
| Open | $274,928 | ||
| Previous Owner | Ricker Jennifer | $255,290 | |
| Previous Owner | Locklear Kevin J | $235,225 | |
| Previous Owner | Megafox Properties Llc | $146,250 | |
| Previous Owner | Kline April E | $21,558 | |
| Previous Owner | Kline April E | $76,587 | |
| Previous Owner | Milligan Andre | $103,835 | |
| Previous Owner | Milligan Andre | $19,500 | |
| Previous Owner | Milligan Andre | $84,000 | |
| Previous Owner | Whitfield Anthony M | $84,000 |
We collect this data history from publicly available records. To have your information removed, we recommend requesting removal directly through your county’s website.
| Date | Event | Price | List to Sale | Price per Sq Ft | Prior Sale |
|---|---|---|---|---|---|
| 07/31/2025 07/31/25 | Sold | $280,000 | +1.1% | $236 / Sq Ft | |
| 06/21/2025 06/21/25 | Price Changed | $277,000 | -0.2% | $234 / Sq Ft | |
| 06/18/2025 06/18/25 | Price Changed | $277,500 | -0.4% | $234 / Sq Ft | |
| 06/08/2025 06/08/25 | Price Changed | $278,500 | -0.5% | $235 / Sq Ft | |
| 05/27/2025 05/27/25 | Price Changed | $280,000 | -1.8% | $236 / Sq Ft | |
| 05/13/2025 05/13/25 | Price Changed | $285,000 | -1.7% | $240 / Sq Ft | |
| 04/27/2025 04/27/25 | For Sale | $290,000 | +11.5% | $245 / Sq Ft | |
| 11/10/2022 11/10/22 | Sold | $260,000 | -1.9% | $219 / Sq Ft | View Prior Sale |
| 10/09/2022 10/09/22 | Price Changed | $265,000 | -1.9% | $223 / Sq Ft | |
| 07/29/2022 07/29/22 | For Sale | $270,000 | +11.3% | $228 / Sq Ft | |
| 08/09/2021 08/09/21 | Sold | $242,500 | 0.0% | $204 / Sq Ft | View Prior Sale |
| 07/10/2021 07/10/21 | Pending | -- | -- | -- | |
| 06/19/2021 06/19/21 | For Sale | $242,500 | +89.5% | $204 / Sq Ft | |
| 04/22/2021 04/22/21 | Sold | $128,000 | 0.0% | $108 / Sq Ft | View Prior Sale |
| 03/23/2021 03/23/21 | Pending | -- | -- | -- | |
| 02/09/2021 02/09/21 | For Sale | $128,000 | -- | $108 / Sq Ft |
We collect this data history from publicly available records. To have your information removed, we recommend requesting removal directly through your county’s website.
| Year | Tax Paid | Tax Assessment Tax Assessment Total Assessment is a certain percentage of the fair market value that is determined by local assessors to be the total taxable value of land and additions on the property. | Land | Improvement |
|---|---|---|---|---|
| 2026 | $4,404 | $269,400 | $72,500 | $196,900 |
| 2025 | $4,404 | $14,814 | $3,000 | $11,814 |
| 2024 | $4,355 | $14,814 | $3,000 | $11,814 |
| 2023 | $4,355 | $14,814 | $3,000 | $11,814 |
| 2022 | $4,520 | $10,132 | $1,680 | $8,452 |
| 2021 | $1,781 | $5,160 | $568 | $4,587 |
| 2020 | $1,787 | $5,155 | $568 | $4,587 |
| 2019 | $1,783 | $5,155 | $568 | $4,587 |
| 2018 | $1,646 | $4,482 | $900 | $3,582 |
| 2017 | $1,646 | $4,482 | $900 | $3,582 |
| 2016 | $1,659 | $4,480 | $900 | $3,580 |
| 2015 | $1,596 | $4,480 | $900 | $3,580 |
| 2014 | $1,511 | $4,480 | $900 | $3,580 |
| 2013 | -- | $4,480 | $900 | $3,580 |
JS
Seller's Agent in 2025
Jayme Schmicker
The Pulse Charleston
36 Total Sales
Buyer's Agent in 2025
Heather Do Souto
Keller Williams Key
(857) 234-6772
61 Total Sales
Seller's Agent in 2022
Julia Chandler
Carolina One Real Estate
(843) 437-8175
51 Total Sales
TK
Seller's Agent in 2021
Topher Kauffman
Brand Name Real Estate
MC
Seller's Agent in 2021
Melissa Clark
AgentOwned Realty
(843) 412-5192
61 Total Sales
SK
Seller Co-Listing Agent in 2021
Sarita Kauffman
Better Homes And Gardens Real Estate Palmetto
(213) 999-6291
318 Total Sales
Source: CHS Regional MLS
MLS Number: 25011566
APN: 233-03-03-013
Disclaimer: Certain information contained herein is derived from information provided by parties other than Homes.com. All information provided is deemed reliable, but is not guaranteed to be accurate and should be independently verified.
The information is being provided by Charleston Trident MLS. Information deemed reliable but not guaranteed. Information is provided for consumers' personal, non-commercial use, and may not be used for any purpose other than the identification of potential properties for purchase. © 2026 Charleston Trident MLS. All Rights Reserved
Ask me questions while you tour the home.