NOT LISTED FOR SALE

Estimated Value: $263,000 - $303,000

3 Beds
2 Baths
1,030 Sq Ft
$274/Sq Ft Est. Value

Sale Details

Date Sold: July 30, 2025

Last sale price $295,000 $286 Per Sq Ft

Est. 5% decrease in value since last sale

Current estimated payment $1,815 / mo

4 Days on Market

Highlights

  • Tennis Courts
  • Deck
  • Wood Flooring
  • In Ground Pool
  • Cathedral Ceiling
  • Main Floor Primary Bedroom

About This Home

As of July 2025

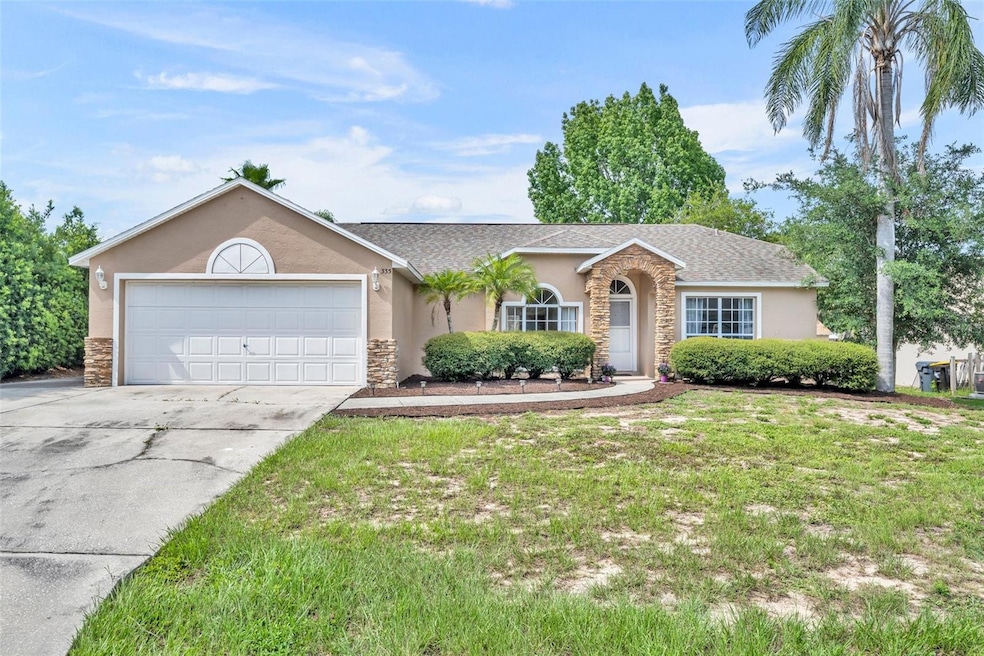
Welcome to this charming 3-bedroom, 2-bathroom home offering a smart layout and recent updates in a sought-after community. Situated on a lot just under a 1⁄4 acre, this home features a split floor plan and vaulted ceilings, creating a spacious and open feel throughout the main living areas.
Enjoy a low-maintenance lifestyle with laminate flooring in the common areas and carpeted bedrooms for added comfort. The private pool, is perfect for relaxing or entertaining and includes a brand-new pool pump installed in May 2025. The pool deck was repainted just two years ago, and the exterior of the home was painted three years ago, giving it a fresh and inviting look.
Additional upgrades include a new A/C unit (2020) and a roof replacement in 2016, offering peace of mind and long-term value. Located in a community that features a pool, playground, and tennis courts, this home blends personal comfort with neighborhood amenities. Whether you're a first-time buyer, downsizer, or investor, this home offers an excellent opportunity to own in a well-maintained, amenity-rich neighborhood. Enjoy easy access to shopping, dining, major highways, and Central Florida’s renowned theme parks.

Last Agent to Sell the Property

Kristy Kesterson

KELLER WILLIAMS ADVANTAGE REALTY Brokerage Phone: 407-977-7600 License #3455495 Listed on: 06/26/2025

KELLER WILLIAMS ADVANTAGE REALTY

Co-Listed By

Stacey Schmidt

KELLER WILLIAMS ADVANTAGE REALTY Brokerage Phone: 407-977-7600 License #3488973

Last Buyer's Agent

Michele Perry

CHARLES RUTENBERG REALTY ORLANDO License #3399672

CHARLES RUTENBERG REALTY ORLANDO
Create a Home Valuation Report for This Property
The Home Valuation Report is an in-depth analysis detailing your home's value as well as a comparison with similar homes in the area

Home Details

Home Type

  • Single Family

Est. Annual Taxes

  • $3,482

Year Built

  • Built in 1994

Lot Details

  • 9,997 Sq Ft Lot
  • Southwest Facing Home
  • Fenced
  • Oversized Lot
  • Landscaped with Trees
  • Property is zoned 00

HOA Fees

  • $33 Monthly HOA Fees

Parking

  • 2 Car Garage
  • Garage Door Opener

Home Design

  • Slab Foundation
  • Shingle Roof
  • Block Exterior
  • Stucco

Interior Spaces

  • 1,030 Sq Ft Home
  • Cathedral Ceiling
  • Ceiling Fan
  • Sliding Doors
  • Combination Dining and Living Room
  • Storage Room
  • Fire and Smoke Detector
  • Attic

Kitchen

  • Breakfast Bar
  • Range
  • Microwave
  • Dishwasher
  • Solid Surface Countertops
  • Solid Wood Cabinet
  • Disposal

Flooring

  • Wood
  • Carpet
  • Laminate

Bedrooms and Bathrooms

  • 3 Bedrooms
  • Primary Bedroom on Main
  • Split Bedroom Floorplan
  • Walk-In Closet
  • 2 Full Bathrooms
  • Bathtub With Separate Shower Stall
  • Garden Bath

Laundry

  • Laundry in Garage
  • Dryer
  • Washer

Eco-Friendly Details

  • Reclaimed Water Irrigation System

Pool

  • In Ground Pool
  • Gunite Pool
  • Pool Tile

Outdoor Features

  • Tennis Courts
  • Balcony
  • Deck
  • Screened Patio
  • Exterior Lighting
  • Shed
  • Rain Gutters
  • Porch

Schools

  • Loughman Oaks Elementary School
  • Daniel Jenkins Academy Of Technology Middle School
  • Davenport High School

Utilities

  • Central Heating and Cooling System
  • Electric Water Heater
  • 1 Septic Tank
  • Cable TV Available

Listing and Financial Details

Community Details

Overview

  • Association fees include pool, ground maintenance, recreational facilities, trash
  • Briargrove Hoa/Henry Zonca Association, Phone Number (407) 716-9377
  • Briargrove First Add Subdivision
  • The community has rules related to fencing

Recreation

  • Tennis Courts
  • Community Playground
  • Community Pool

Home Details

Home Type

Single Family

Est. Annual Taxes

$3,482

Year Built

Built in 1994

Lot Details

9,997 Sq Ft Lot

HOA Fees

$33 per month

Parking

2

Listing Details

  • HOA Fee Includes: Pool, Maintenance Grounds, Recreational Facilities, Trash
  • Property Type: Residential
  • Property Sub Type: Single Family Residence
  • Construction Materials: Block, Stucco
  • Fireplace: No
  • Living Area: 1030
  • Lot Size Acres: 0.23
  • New Construction: No
  • Year Built: 1994
  • Building Area Total: 1470
  • Lot Size Sq Ft: 9997
  • Status: Sold
  • Co List Office Mls Id: MFR55979
  • Co List Office Phone: 407-977-7600
  • Ownership: Fee Simple
  • Building Area Total Srch Sq M: 136.57
  • Escrow City: Winter Park
  • Escrow State: FL
  • Escrow Street Name: W Comstock
  • Minimum Lease: No Minimum
  • RATIO Current Price By Calculate: 286.41
  • Total Acreage: 0 to less than 1/4
  • Water Access YN: 0
  • MFR_InLawSuiteYN: 0
  • Attribution Contact: 407-977-7600
  • Tax Year: 2024
  • Special Features: VirtualTour

Interior Features

  • Living Area Units: Square Feet
  • Flooring: Carpet, Laminate, Wood
  • Full Bathrooms: 2
  • Interior Amenities: Cathedral Ceiling(s), Ceiling Fans(s), High Ceilings, Living Room/Dining Room Combo, Primary Bedroom Main Floor, Solid Surface Counters, Solid Wood Cabinets, Split Bedroom, Vaulted Ceiling(s), Walk-In Closet(s)
  • Appliances Included: Dishwasher, Disposal, Dryer, Electric Water Heater, Microwave, Range, Refrigerator, Washer
  • Foundation Details: Slab
  • Total Bedrooms: 3
  • Levels: One
  • Other Equipment: Irrigation Equipment
  • Spa Yn: No
  • Additional Rooms: Attic,Storage Rooms
  • Living Area Meters: 95.69

Exterior Features

  • Direction Faces: Southwest
  • Other Structures: Shed(s), Storage, Tennis Court(s)
  • Pool Features: Gunite, In Ground, Tile
  • Exterior Features: Balcony, Lighting, Rain Gutters, Sliding Doors, Storage, Tennis Court(s)
  • Roof: Shingle
  • Home Warranty: No
  • Pool Private: Yes
  • Waterfront: No
  • Patio and Porch Features: Deck, Patio, Porch, Screened
  • Road Surface Type: Asphalt
  • Water View YN: 0
  • Waterfront Feet Total: 0
  • Flood Zone Panel: 12105C0230H

Garage/Parking

  • Attached Garage: No
  • Carport Y N: No
  • Garage Spaces: 2
  • Garage Yn: Yes
  • Parking Features: Garage Door Opener

Utilities

  • Utilities: Cable Available, Electricity Connected, Public
  • Cooling: Central Air
  • Heating: Central, Electric
  • Laundry Features: In Garage
  • Sewer: Septic Tank
  • Water Source: Public
  • Number Of Septics: 1

Condo/Co-op/Association

  • Community Features: Irrigation-Reclaimed Water, Playground, Pool, Tennis Court(s)
  • Association Amenities: Fence Restrictions, Playground, Tennis Court(s)
  • Association Fee: 400
  • Association Fee Frequency: Annually
  • Association Name: Briargrove HOA/Henry Zonca
  • Phone: ?(407) 716-9377?
  • Association: Yes
  • Security: Smoke Detector(s)
  • Senior Community: No
  • Association 2 YN: 0
  • Association Approval Required YN: 0
  • Pet Restrictions: Buyer to verify with HOA
  • Association Fee Requirement: Required
  • Association Email: Briargrovecommunity@gmail.com
  • Association URL: Briargrove community.com

Fee Information

  • Total Annual Fees: 400.00
  • Total Monthly Fees: 33.33
  • Monthly HOA Amount: 33.33

Schools

  • Elementary School: Loughman Oaks Elem
  • High School: Davenport High School
  • Middle Or Junior School: Daniel Jenkins Academy of Technology Middle

Lot Info

  • Zoning: 00
  • Parcel Number: 27-26-04-701106-001110
  • Additional Parcels: No
  • Fencing: Fenced
  • Lot Features: Oversized Lot
  • Flood Zone Code: X

Rental Info

  • Furnished: Unfurnished
  • Pets Allowed: Yes
  • Lease Restrictions YN: 0
  • Additional Lease Restrictions: Buyer to verify with HOA

Tax Info

  • Tax Annual Amount: 3482
  • Tax Book Number: 96-43
  • Tax Lot: 111

Multi Family

  • Approval Process: Buyer to verify with HOA

Ownership History

We collect this data history from publicly available records. To have your information removed, we recommend requesting removal directly through your county’s website.

Date Name Owned For Owner Type

Purchase Details

Listed on
Jun 26, 2025
Closed on
Jul 30, 2025
Sold by
Mansfield Ann and Arraiol Manuel
Bought by
Seller's Agent
Kristy Kesterson
KELLER WILLIAMS ADVANTAGE REALTY
Buyer's Agent
Michele Perry
CHARLES RUTENBERG REALTY ORLANDO
List Price
$295,000
Sold Price
$295,000
Views
55
Current Estimated Value
$280,243

Home Financials for this Owner

Home Financials are based on the most recent Mortgage that was taken out on this home.
Estimated Appreciation
-$14,757
Avg. Annual Appreciation
-3.83%
Original Mortgage
$221,250
Outstanding Balance
$219,119
Interest Rate
6.81%
Mortgage Type
New Conventional
Estimated Equity
$63,244

Purchase Details

Closed on
Jun 30, 2005
Sold by
Norton Leo and Bailey Kelly
Bought by
Mansfield Ann and Arraiol Manuel

Home Financials for this Owner

Home Financials are based on the most recent Mortgage that was taken out on this home.
Original Mortgage
$196,000
Interest Rate
5.57%
Mortgage Type
Fannie Mae Freddie Mac

Purchase Details

Closed on
Jun 30, 2004
Sold by
Williams William F and Williams Tresa L
Bought by
Norton Leo and Bailey Kelly

Home Financials for this Owner

Home Financials are based on the most recent Mortgage that was taken out on this home.
Original Mortgage
$169,000
Interest Rate
6.4%
Mortgage Type
Purchase Money Mortgage

Purchase Details

Closed on
Jun 6, 2002
Sold by
Williams William F and Williams Tresa L
Bought by
Williams William F and Williams Tresa L

Home Financials for this Owner

Home Financials are based on the most recent Mortgage that was taken out on this home.
Original Mortgage
$121,600
Interest Rate
6.85%
Mortgage Type
New Conventional

Purchase Details

Closed on
Jul 28, 1997
Sold by
Williams William F and Williams Elizabeth
Bought by
Williams William F and Williams Teresa L

Purchase Details

Closed on
Sep 16, 1994
Sold by
Polyak Homes Inc
Bought by
Williams William F and Williams Elizabeth
Source: Public Records

Purchase History

We collect this data history from publicly available records. To have your information removed, we recommend requesting removal directly through your county’s website.

Date Buyer Sale Price Title Company
$295,000 Park Ave Title
Mansfield Ann $245,000 --
Norton Leo $169,000 Stewart Approved Title Inc
Williams William F -- --
Williams William F $32,500 --
Williams William F $86,100 --
Source: Public Records

Mortgage History

We collect this data history from publicly available records. To have your information removed, we recommend requesting removal directly through your county’s website.

Date Status Borrower Loan Amount
Open $221,250
Previous Owner Mansfield Ann $196,000
Previous Owner Norton Leo $169,000
Previous Owner Williams William F $121,600
Source: Public Records

Property History

We collect this data history from publicly available records. To have your information removed, we recommend requesting removal directly through your county’s website.

Date Event Price List to Sale Price per Sq Ft
07/30/2025 07/30/25 Sold $295,000 0.0% $286 / Sq Ft
06/30/2025 06/30/25 Pending -- -- --
06/26/2025 06/26/25 For Sale $295,000 -- $286 / Sq Ft
Source: Stellar MLS

Tax History

We collect this data history from publicly available records. To have your information removed, we recommend requesting removal directly through your county’s website.

Year Tax Paid Tax Assessment Tax Assessment Total Assessment is a certain percentage of the fair market value that is determined by local assessors to be the total taxable value of land and additions on the property. Land Improvement
2025 $2,835 $219,289 $52,000 $167,289
2024 $3,270 $205,310
2023 $3,270 $186,645
2022 $2,901 $169,677 $0 $0
2021 $2,662 $154,252 $0 $0
2020 $2,529 $152,751 $37,000 $115,751
2018 $2,247 $132,423 $35,000 $97,423
2017 $2,013 $105,356 $0 $0
2016 $1,928 $95,778 $0 $0
2015 $1,465 $87,071 $0 $0
2014 $1,575 $79,155 $0 $0
Source: Public Records

Agents Affiliated with this Home

  • Section Image
  • Section Image
  • Section Image
See All Agents

Map

Source: Stellar MLS

MLS Number: O6321223

Stellar MLS

APN: 27-26-04-701106-001110

Your Personal Tour Guide

Ask me questions while you tour the home.