
Andrew Morken
Morken Real Estate Services, I
(260) 854-1054
111 Total Sales
1 in Oakdale
$192,500 Price
Estimated Value: $171,000 - $228,000
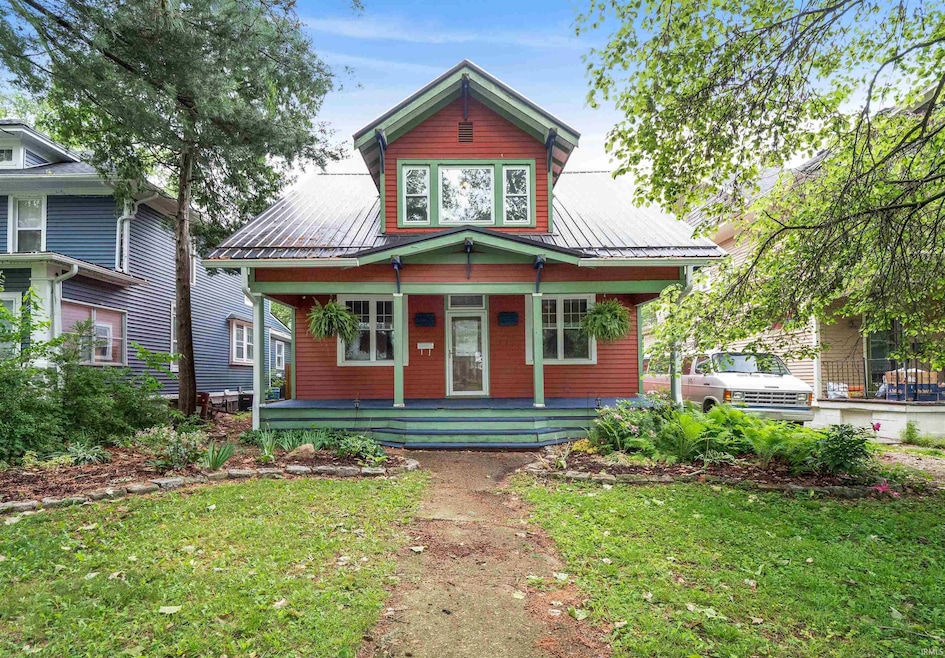
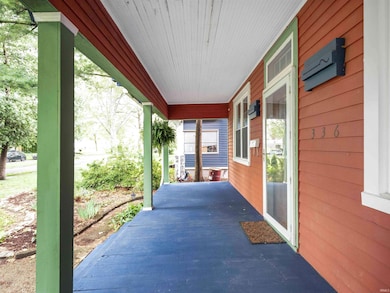
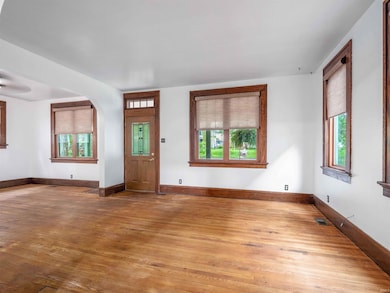
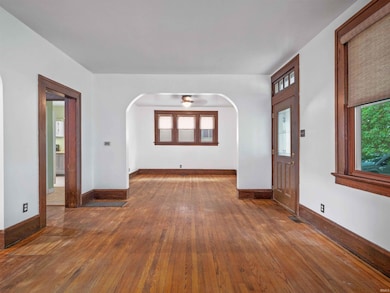
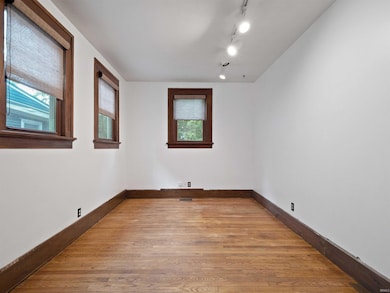
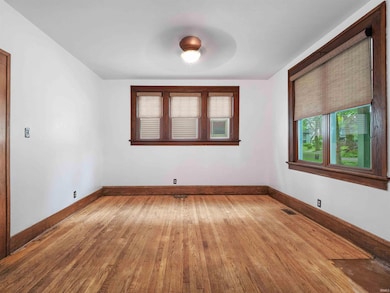
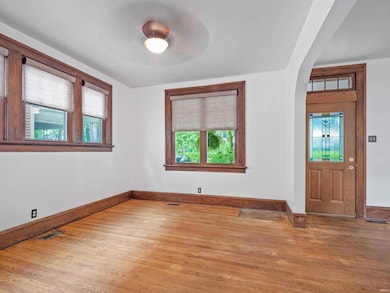
Welcome to this charming historic home located in the heart of Fort Wayne’s desirable 46807, known for its tree-lined streets, rich architectural character, and vibrant community feel. Perfectly positioned on a beautiful boulevard, this home offers over 1,500 square feet of classic style, modern updates, and comfortable living space. Enjoy relaxing on the large covered front porch or retreat to the private backyard, which offers convenient street access to the detached one-car garage. Step inside to discover original hardwood floors throughout, a spacious main level with a large living room, and a formal dining area perfect for hosting family and friends. Upstairs features three generously sized bedrooms—including two with walk-in closets—and a large storage closet off the main bath. The dry, unfinished basement includes one room with flooring, ideal for a hobby room, gym, or future finishing potential. Thoughtful updates include a new AC unit (2024), tankless water heater (2020), metal roof (2021), new double-hung windows on the main floor (2019), custom blinds (2024), and a new garage door with opener (2022). Blending original charm with modern efficiency, this home offers the best of both worlds in one of Fort Wayne’s most desirable neighborhoods. Easy to show. Quick closing and possession.
Last Agent to Sell the Property
Encore Sotheby's International Realty Listed on: 06/06/2025
We collect this data history from publicly available records. To have your information removed, we recommend requesting removal directly through your county’s website.
Andrew Morken
Morken Real Estate Services, I
(260) 854-1054
111 Total Sales
1 in Oakdale
$192,500 Price
Jason Satkowiak
RE/MAX Results
(260) 264-8252
76 Total Sales
1 in Oakdale
$203,000 Price
Scott Hope
ADT Realty
(260) 264-0464
105 Total Sales
1 in Oakdale
$310,000 Price
Tiffany Ham
Noll Team Real Estate
(260) 376-7889
99 Total Sales
2 in Oakdale
$180K - $280K Price Range
Aaron Hoover
Keller Williams Realty Group
(260) 440-7670
60 Total Sales
1 in Oakdale
$190,000 Price
Sue Teasdale
Coldwell Banker Real Estate Gr
(260) 264-7450
38 Total Sales
1 in Oakdale
$181,000 Price
We collect this data history from publicly available records. To have your information removed, we recommend requesting removal directly through your county’s website.
| Date | Buyer | Sale Price | Title Company |
|---|---|---|---|
| -- | Metropolitan Title | ||
| Kraus Cody | $72,300 | Metropolitan Title Of Indiana, | |
| Cody Kraus | $72,300 | -- | |
| Eykholt Patricia | -- | Lawyers Title |
We collect this data history from publicly available records. To have your information removed, we recommend requesting removal directly through your county’s website.
| Date | Status | Borrower | Loan Amount |
|---|---|---|---|
| Open | $179,450 | ||
| Previous Owner | Kraus Cody | $80,000 | |
| Previous Owner | Eykholt Patricia | $41,600 |
We collect this data history from publicly available records. To have your information removed, we recommend requesting removal directly through your county’s website.
| Date | Event | Price | List to Sale | Price per Sq Ft |
|---|---|---|---|---|
| 07/22/2025 07/22/25 | Sold | $185,000 | -5.1% | $122 / Sq Ft |
| 06/24/2025 06/24/25 | Pending | -- | -- | -- |
| 06/23/2025 06/23/25 | Price Changed | $194,900 | -2.5% | $128 / Sq Ft |
| 06/12/2025 06/12/25 | Price Changed | $199,900 | -2.5% | $131 / Sq Ft |
| 06/06/2025 06/06/25 | For Sale | $205,000 | -- | $135 / Sq Ft |
We collect this data history from publicly available records. To have your information removed, we recommend requesting removal directly through your county’s website.
| Year | Tax Paid | Tax Assessment Tax Assessment Total Assessment is a certain percentage of the fair market value that is determined by local assessors to be the total taxable value of land and additions on the property. | Land | Improvement |
|---|---|---|---|---|
| 2025 | $1,366 | $145,200 | $26,800 | $118,400 |
| 2024 | $1,118 | $162,200 | $26,800 | $135,400 |
| 2022 | $753 | $97,100 | $19,600 | $77,500 |
| 2021 | $626 | $79,600 | $11,500 | $68,100 |
| 2020 | $753 | $85,700 | $11,500 | $74,200 |
| 2019 | $770 | $85,000 | $11,500 | $73,500 |
| 2018 | $466 | $71,000 | $11,500 | $59,500 |
| 2017 | $458 | $67,800 | $11,500 | $56,300 |
| 2016 | $468 | $72,600 | $11,500 | $61,100 |
| 2014 | $433 | $65,200 | $11,500 | $53,700 |
| 2013 | $395 | $61,500 | $11,500 | $50,000 |
Seller's Agent in 2025
David Weigand
Encore Sotheby's International Realty
(260) 433-9787
2 in this area
37 Total Sales
Buyer's Agent in 2025
Theresa Brough-Cavacini
Anthony REALTORS
(260) 705-3433
3 in this area
145 Total Sales
Source: Indiana Regional MLS
MLS Number: 202521593
APN: 02-12-14-401-005.000-074
Disclaimer: Certain information contained herein is derived from information provided by parties other than Homes.com. All information provided is deemed reliable, but is not guaranteed to be accurate and should be independently verified.
Based on information submitted to the MLS GRID. All data is obtained from various sources and may not have been verified by broker or MLS GRID. Supplied Open House Information is subject to change without notice. All information should be independently reviewed and verified for accuracy. Properties may or may not be listed by the office/agent presenting the information. Some IDX listings have been excluded from this website. IDX information is provided exclusively for personal, non-commercial use, and may not be used for any purpose other than to identify prospective properties consumers may be interested in purchasing. Information is deemed reliable but not guaranteed.
Based on information submitted to the MLS GRID
Ask me questions while you tour the home.