
Paula Yaussi
Bricktown ICT Realty
(316) 712-4749
188 Total Sales
7 in Mulvane
$148K - $450K Price Range

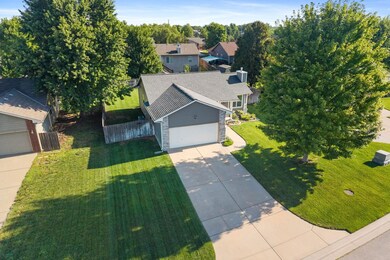


Estimated Value: $289,064
This home is located at 336 E Wessels Cir, Mulvane, KS 67110 since 15 July 2025 and is currently priced at $289,064, approximately $139 per square foot. This property was built in 2005. 336 E Wessels Cir is a home located in Sedgwick County.
Last Agent to Sell the Property
Berkshire Hathaway PenFed Realty Brokerage Phone: 316-650-3797 License #00224693 Listed on: 07/15/2025
We collect this data history from publicly available records. To have your information removed, we recommend requesting removal directly through your county’s website.
Paula Yaussi
Bricktown ICT Realty
(316) 712-4749
188 Total Sales
7 in Mulvane
$148K - $450K Price Range
JB
Jen Brown
Berkshire Hathaway PenFed Realty
(316) 669-4608
75 Total Sales
6 in Mulvane
$30K - $200K Price Range
April Richey
Keller Williams Signature Partners, LLC
(316) 867-9060
103 Total Sales
2 in Mulvane
$150K - $220K Price Range
Blake Billington
Heritage 1st Realty
(316) 669-5384
200 Total Sales
7 in Mulvane
$115K - $381K Price Range
Amanda Treadwell
Keller Williams Signature Partners, LLC
(316) 665-7228
110 Total Sales
1 in Mulvane
$455,000 Price
Asa Pechin
Heritage 1st Realty
(316) 669-3714
154 Total Sales
7 in Mulvane
$75K - $279K Price Range
We collect this data history from publicly available records. To have your information removed, we recommend requesting removal directly through your county’s website.
| Date | Buyer | Sale Price | Title Company |
|---|---|---|---|
| -- | Security 1St Title | ||
| -- | Security 1St Title | ||
| -- | None Available |
We collect this data history from publicly available records. To have your information removed, we recommend requesting removal directly through your county’s website.
| Date | Status | Borrower | Loan Amount |
|---|---|---|---|
| Open | $276,450 | ||
| Previous Owner | $160,538 | ||
| Previous Owner | $133,500 | ||
| Previous Owner | $9,600 | ||
| Previous Owner | $104,000 | ||
| Previous Owner | $106,400 | ||
| Previous Owner | $5,400 | ||
| Previous Owner | $123,515 |
We collect this data history from publicly available records. To have your information removed, we recommend requesting removal directly through your county’s website.
| Date | Event | Price | List to Sale | Price per Sq Ft | Prior Sale |
|---|---|---|---|---|---|
| 08/14/2025 08/14/25 | Sold | -- | -- | -- | |
| 07/16/2025 07/16/25 | Pending | -- | -- | -- | |
| 07/15/2025 07/15/25 | For Sale | $285,000 | +72.7% | $137 / Sq Ft | |
| 10/05/2017 10/05/17 | Sold | -- | -- | -- | View Prior Sale |
| 08/28/2017 08/28/17 | Pending | -- | -- | -- | |
| 08/14/2017 08/14/17 | For Sale | $165,000 | -- | $78 / Sq Ft |
We collect this data history from publicly available records. To have your information removed, we recommend requesting removal directly through your county’s website.
| Year | Tax Paid | Tax Assessment Tax Assessment Total Assessment is a certain percentage of the fair market value that is determined by local assessors to be the total taxable value of land and additions on the property. | Land | Improvement |
|---|---|---|---|---|
| 2025 | $3,763 | $27,416 | $5,658 | $21,758 |
| 2023 | $3,763 | $23,369 | $4,359 | $19,010 |
| 2022 | $3,458 | $23,368 | $4,117 | $19,251 |
| 2021 | $2,959 | $21,436 | $2,668 | $18,768 |
| 2020 | $2,605 | $19,079 | $2,668 | $16,411 |
| 2019 | $2,462 | $17,434 | $2,668 | $14,766 |
| 2018 | $3,205 | $16,446 | $2,105 | $14,341 |
| 2017 | $3,076 | $0 | $0 | $0 |
| 2016 | $2,977 | $0 | $0 | $0 |
| 2015 | $3,000 | $0 | $0 | $0 |
| 2014 | $2,927 | $0 | $0 | $0 |
Seller's Agent in 2025
Stephanie Carlson
Berkshire Hathaway PenFed Realty
(316) 721-9271
332 Total Sales
Buyer's Agent in 2025
McKenzie Holmes
Berkshire Hathaway PenFed Realty
(316) 259-6299
117 Total Sales
K
Seller's Agent in 2017
Kevin Hansen
Keller Williams Signature Partners, LLC
Source: South Central Kansas MLS
MLS Number: 658568
APN: 239-29-0-21-02-012.00
Disclaimer: Certain information contained herein is derived from information provided by parties other than Homes.com. All information provided is deemed reliable, but is not guaranteed to be accurate and should be independently verified.
All data is obtained from various sources and may not have been verified by broker or MLS GRID. Supplied Open House Information is subject to change without notice. All information should be independently reviewed and verified for accuracy. Properties may or may not be listed by the office/agent presenting the information. Some IDX listings have been excluded from this website. IDX information is provided exclusively for personal, non-commercial use, and may not be used for any purpose other than to identify prospective properties consumers may be interested in purchasing. This information is not verified for authenticity or accuracy, is not guaranteed and may not reflect all real estate activity in the market. © 1993-2026 South Central Kansas Multiple Listing Service, Inc. All rights reserved.
Listings courtesy of South Central Kansas MLS as distributed by MLS GRID.
Based on information submitted to the MLS GRID
Ask me questions while you tour the home.