
Oliva Escutia
Real People Realty
(815) 893-2710
59 Total Sales
2 in Southwest Elgin
$220K - $271K Price Range




Estimated Value: $253,900 - $319,000
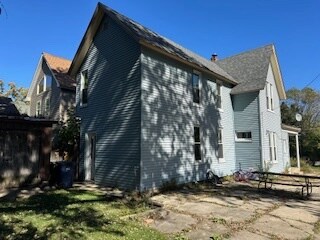
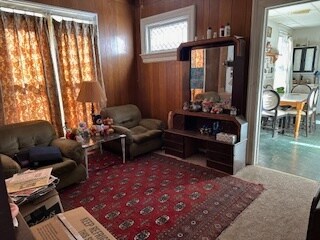
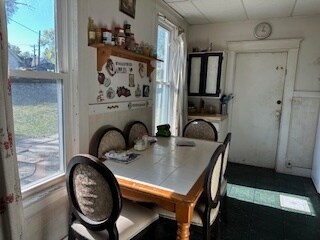
Looking for a Rehabber or Investor! Great possibilities! Over 1800 sq ft, 3 bedroom, 2 full baths and office! In 2015 the roof, siding and main level windows were replaced. Some of the 2nd floor windows were also replaced. Home boost a front and back stairway to the 2nd floor. Close to shopping and transportation...walking distance from train. Property being sold strictly AS IS.
Oliva Escutia
Real People Realty
(815) 893-2710
59 Total Sales
2 in Southwest Elgin
$220K - $271K Price Range
Roberto Morales-Corona
Coldwell Banker Realty
(224) 427-6956
66 Total Sales
1 in Southwest Elgin
$175,000 Price
Eduardo Sanchez
PAK Home Realty
(855) 909-9811
84 Total Sales
1 in Southwest Elgin
$223,000 Price
Jeffrey Padesky
Real Broker, LLC
(847) 241-1543
115 Total Sales
1 in Southwest Elgin
$317,000 Price
Chris Vernald
Engel & Voelkers Chicago
(708) 859-7250
161 Total Sales
1 in Southwest Elgin
$235,000 Price
Annette Kallevik
Bespoke Realty Group, LLC
(224) 268-9834
45 Total Sales
1 in Southwest Elgin
$305,000 Price
We collect this data history from publicly available records. To have your information removed, we recommend requesting removal directly through your county’s website.
| Date | Event | Price | List to Sale | Price per Sq Ft |
|---|---|---|---|---|
| 11/25/2024 11/25/24 | Sold | $160,000 | -8.6% | $88 / Sq Ft |
| 10/23/2024 10/23/24 | Pending | -- | -- | -- |
| 10/18/2024 10/18/24 | For Sale | $175,000 | -- | $96 / Sq Ft |
We collect this data history from publicly available records. To have your information removed, we recommend requesting removal directly through your county’s website.
| Year | Tax Paid | Tax Assessment Tax Assessment Total Assessment is a certain percentage of the fair market value that is determined by local assessors to be the total taxable value of land and additions on the property. | Land | Improvement |
|---|---|---|---|---|
| 2025 | $5,677 | $74,410 | $12,953 | $61,457 |
| 2024 | $5,677 | $68,537 | $11,931 | $56,606 |
| 2023 | $1,697 | $61,918 | $10,779 | $51,139 |
| 2022 | $3,942 | $56,459 | $9,829 | $46,630 |
| 2021 | $4,709 | $52,785 | $9,189 | $43,596 |
| 2020 | $2,089 | $50,391 | $8,772 | $41,619 |
| 2019 | $2,139 | $48,001 | $8,356 | $39,645 |
| 2018 | $2,264 | $45,220 | $7,872 | $37,348 |
| 2017 | $2,356 | $42,749 | $7,442 | $35,307 |
| 2016 | $2,443 | $39,659 | $6,904 | $32,755 |
| 2015 | -- | $36,351 | $6,328 | $30,023 |
| 2014 | -- | $35,902 | $6,250 | $29,652 |
| 2013 | -- | $36,849 | $6,415 | $30,434 |
Seller's Agent in 2024
Kathryn Festen
Compass
(224) 699-9499
1 in this area
99 Total Sales
Source: Midwest Real Estate Data (MRED)
MLS Number: 12190324
APN: 06-24-102-016
Disclaimer: Certain information contained herein is derived from information provided by parties other than Homes.com. All information provided is deemed reliable, but is not guaranteed to be accurate and should be independently verified.
All data is obtained from various sources and may not have been verified by broker or MLS GRID. Supplied Open House Information is subject to change without notice. All information should be independently reviewed and verified for accuracy. Properties may or may not be listed by the office/agent presenting the information. Some IDX listings have been excluded from this website.
Listings courtesy of Midwest Real Estate Data (MRED) as distributed by MLS GRID.
Based on information submitted to the MLS GRID
Ask me questions while you tour the home.