
Seller's Agent in 2013
Eileen Mason
RE/MAX
(508) 330-4234
84 Total Sales
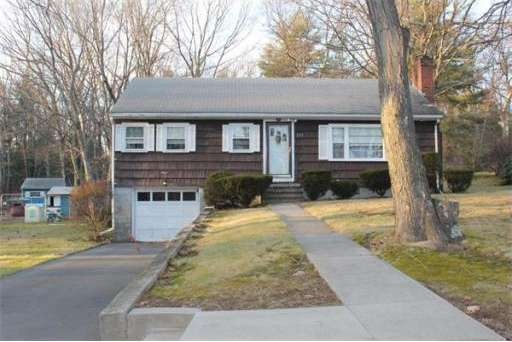
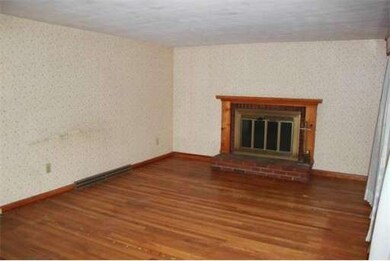
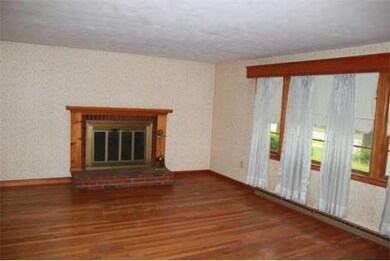
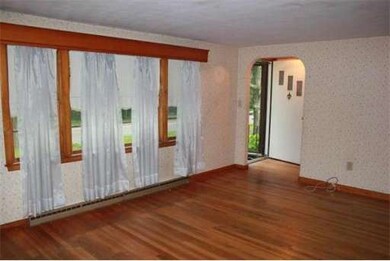

Estimated Value: $501,516
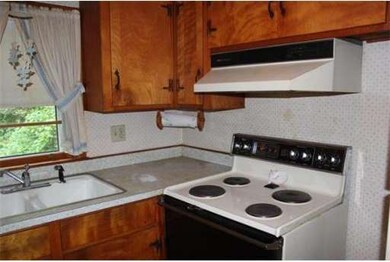
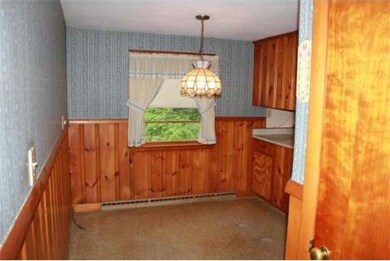
Great Contractor Special. Solid ranch that needs remodeling. Hardwood flooring, in living areas. Being sold "AS IS". Has 1.05 acres of land, shed out back, possible opportunity to expand and add patio off the back of home. Buyers responsible for due diligence. SF is incorrect in Public Record. (500SF difference is in attic) Foundation is 26x40'. Easy to show. Make an offer!
Home Type
Single Family
Year Built
1965
Lot Details
1.06 Acres
We collect this data history from publicly available records. To have your information removed, we recommend requesting removal directly through your county’s website.
We collect this data history from publicly available records. To have your information removed, we recommend requesting removal directly through your county’s website.
| Date | Buyer | Sale Price | Title Company |
|---|---|---|---|
| $200,000 | -- | ||
| Clarke Paul L | $150,000 | -- |
We collect this data history from publicly available records. To have your information removed, we recommend requesting removal directly through your county’s website.
| Date | Status | Borrower | Loan Amount |
|---|---|---|---|
| Open | -- | $196,377 |
We collect this data history from publicly available records. To have your information removed, we recommend requesting removal directly through your county’s website.
| Year | Tax Paid | Tax Assessment Tax Assessment Total Assessment is a certain percentage of the fair market value that is determined by local assessors to be the total taxable value of land and additions on the property. | Land | Improvement |
|---|---|---|---|---|
| 2025 | $5,070 | $436,300 | $244,600 | $191,700 |
| 2024 | $4,915 | $416,900 | $244,600 | $172,300 |
| 2023 | $5,245 | $416,900 | $267,000 | $149,900 |
| 2022 | $4,722 | $336,100 | $203,800 | $132,300 |
| 2021 | $4,602 | $314,100 | $212,300 | $101,800 |
| 2020 | $4,524 | $311,800 | $214,200 | $97,600 |
| 2019 | $4,185 | $285,500 | $187,900 | $97,600 |
| 2018 | $4,010 | $273,700 | $191,600 | $82,100 |
| 2017 | $3,937 | $270,000 | $187,900 | $82,100 |
| 2016 | $3,843 | $265,000 | $194,400 | $70,600 |
| 2015 | $3,655 | $246,300 | $175,700 | $70,600 |
| 2014 | $3,485 | $241,200 | $170,600 | $70,600 |
Seller's Agent in 2013
Eileen Mason
RE/MAX
(508) 330-4234
84 Total Sales
Buyer's Agent in 2013
Richard Herrick
Berkshire Hathaway HomeServices Commonwealth Real Estate
(508) 528-7777
23 Total Sales
Source: MLS Property Information Network (MLS PIN)
MLS Number: 71548367
APN: FRAN-000262-000000-000077
Disclaimer: Certain information contained herein is derived from information provided by parties other than Homes.com. All information provided is deemed reliable, but is not guaranteed to be accurate and should be independently verified.
The property listing data and information, or the Images, set forth herein were provided to MLS Property Information Network, Inc. from third party sources, including sellers, lessors and public records, and were compiled by MLS Property Information Network, Inc. The property listing data and information, and the Images, are for the personal, non-commercial use of consumers having a good faith interest in purchasing or leasing listed properties of the type displayed to them and may not be used for any purpose other than to identify prospective properties which such consumers may have a good faith interest in purchasing or leasing. MLS Property Information Network, Inc. and its subscribers disclaim any and all representations and warranties as to the accuracy of the property listing data and information, or as to the accuracy of any of the Images, set forth herein.
Ask me questions while you tour the home.