NOT LISTED FOR SALE

3361 S Pipestone Rd Sodus, MI 49126

Sodus Area

Estimated Value: $485,000 - $513,252

5 Beds
3 Baths
3,143 Sq Ft
$159/Sq Ft Est. Value

Sale Details

Date Sold: August 13, 2025

Last sale price $500,000 $159 Per Sq Ft

Current estimated payment $2,990 / mo

60 Days on Market

Highlights

  • Guest House
  • Second Garage
  • Deck
  • In Ground Pool
  • 1.71 Acre Lot
  • Wood Flooring

About This Home

As of August 2025

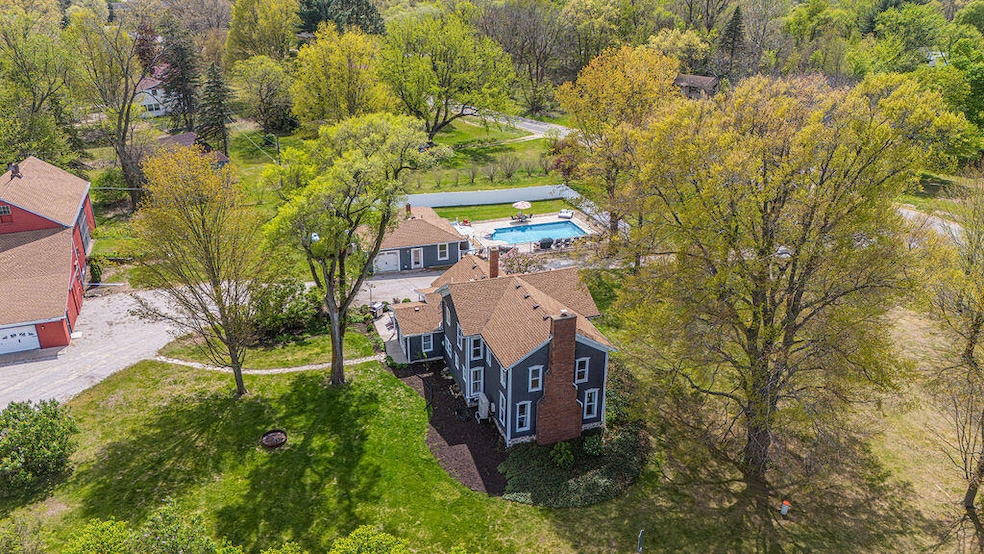
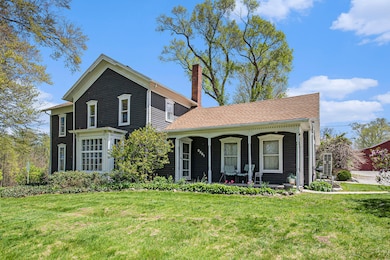
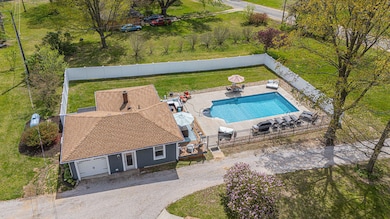
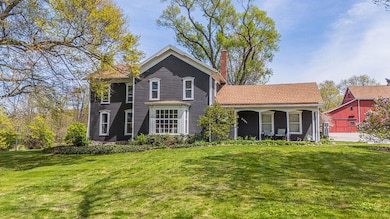
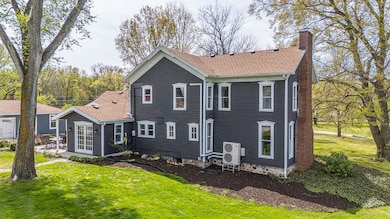
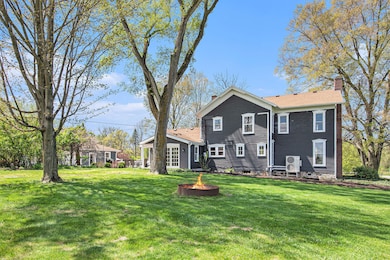
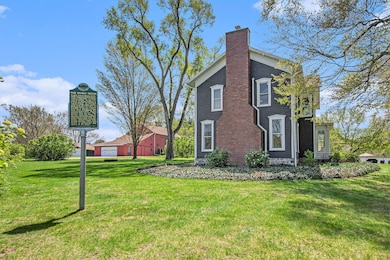
You've just arrived at your ultimate getaway destination! Nestled in the heart of SW Michigan's wine & hops country, the historic Hogue House, originally built in the late 19th century, offers over 3,000 square feet of beautifully updated living and entertaining space, set atop a serene 1.7-acre lot. This inviting 5-Bdrm, 3-Bath home is made for gathering, whether you're hosting a family reunion, celebrating a special occasion, or enjoying a peaceful escape w/ friends. Step outside & you'll find your own private resort: newly remodeled 472 sq ft pool house w/ bedroom, bath, & kitchenette, party room, french doors open onto new wood deck, an in-ground pool, a sun-drenched patio & surround sound to keep the vibe going.
All pool & pool house furniture is included, so you can start enjoying this unique retreat from day one! Love a little rustic charm? The property also includes a large vintage red barn full of potential-think catered, elegant dinners, hobby or storage space, endless possibilities- let your creative juices flow. Also, the detached 2-car garage with room for recreational gear, storage, and current workshop is a great bonus feature. Inside the main home, you'll find character everywhere you look: original wood floors, (also believed to be under carpeting), built-ins, a cozy fireplace, and bright bay window. The centrally located kitchen & main floor is flanked by multiple dining spaces, including a formal dining room and a sunny breakfast room with garden doors that swing open to fresh morning air & exterior patios. Upstairs, spacious bedrooms feature walk-in closets and even a stately dressing room, true to the home's historic roots. Surrounded by lush lawns, flowering & mature trees and just a short drive from Chicago or South Bend, this country paradise is close to beaches, golfing, boating, wineries and makes this location very attractive for full time living or as in income property. And YES! SHORT TERM RENTALS are welcome here! Airbnb or VRBO perhaps? Whether you're looking for a personal retreat, a party-ready escape, or an income-generating investment, the Hogue House delivers charm, history, and fun in one unforgettable package. See all of the wonderful improvements & features this property has to offer on attachments.

Last Agent to Sell the Property

Anissa DeSanctis

Coldwell Banker Anchor R.E. License #6501309891 Listed on: 05/09/2025

Coldwell Banker Anchor R.E.

Last Buyer's Agent

Benjamin Stephen

Cressy & Everett Real Estate License #6501407350

Cressy & Everett Real Estate

Home Details

Home Type

  • Single Family

Est. Annual Taxes

  • $3,074

Year Built

  • Built in 1870

Lot Details

  • 1.71 Acre Lot
  • Vinyl Fence
  • Decorative Fence
  • Shrub
  • Corner Lot: Yes
  • Garden
  • Historic Home

Parking

  • 5 Car Garage
  • Second Garage
  • Garage Door Opener
  • Gravel Driveway

Home Design

  • Composition Roof
  • Wood Siding
  • Vinyl Siding

Interior Spaces

  • 3,143 Sq Ft Home
  • 2-Story Property
  • Bar Fridge
  • Ceiling Fan
  • Wood Burning Fireplace
  • Replacement Windows
  • Window Treatments
  • Bay Window
  • Family Room
  • Living Room with Fireplace
  • Dining Room
  • Storm Windows

Kitchen

  • Eat-In Kitchen
  • Oven
  • Cooktop
  • Microwave
  • Dishwasher
  • Disposal

Flooring

  • Wood
  • Carpet
  • Laminate
  • Ceramic Tile

Bedrooms and Bathrooms

  • 5 Bedrooms | 2 Main Level Bedrooms
  • 3 Full Bathrooms

Laundry

  • Laundry Room
  • Laundry on main level
  • Dryer
  • Washer
  • Laundry Chute

Basement

  • Partial Basement
  • Crawl Space

Outdoor Features

  • In Ground Pool
  • Deck
  • Covered Patio or Porch

Additional Homes

  • Guest House

Utilities

  • Ductless Heating Or Cooling System
  • Forced Air Heating System
  • Heating System Uses Propane
  • Heating System Powered By Leased Propane
  • Baseboard Heating
  • Propane
  • Well
  • Tankless Water Heater
  • Water Softener is Owned
  • Septic Tank
  • Septic System
  • High Speed Internet

Home Details

Home Type

Single Family

Est. Annual Taxes

$3,074

Year Built

Built in 1870

Lot Details

1.71 Acres

Parking

5

Listing Details

  • Property Sub-Type: Single Family Residence
  • Property Type: Residential
  • New Construction: No
  • ArchitecturalStyle: Historic, Other
  • Stories: 2
  • Year Built: 1870
  • Location Property Info:Property Sub-Type: Single Family Residence
  • OfficeContract Info:List PriceSqFt2: 174.67
  • General Property Info:New Construction2: No
  • General Property Info:Lot Dimensions: irregular
  • General Property Info:Waterfront3: No
  • General Property Info:Basement: Yes
  • General Property Info:Total Fin SqFt All Levels: 3143.0
  • General Property Info:Main Level Primary: Yes
  • Tax Info:Annual Property Tax: 3074.0
  • Roofing:Composition: Yes
  • Heat Source:Propane: Yes
  • Heat Type:Forced Air: Yes
  • Sewer:Septic System: Yes
  • Windows:Replacement: Yes
  • Appliances Dryer: Yes
  • Appliances Refrigerators: Yes
  • Washers: Yes
  • Landscape:ShrubsHedges: Yes
  • General Property Info:Total Fireplaces: 1.0
  • Substructure:Partial: Yes
  • Lot Description:Corner Lot: Yes
  • General Property Info:Fireplace: Yes
  • Driveway:Gravel: Yes
  • Additional Items:Ceiling Fans: Yes
  • Additional Items:Window Treatments: Yes
  • Appliances Microwave: Yes
  • Water Heater:Tankless: Yes
  • Windows:BayBow: Yes
  • Landscape:Garden Area: Yes
  • Substructure:Crawl Space: Yes
  • Utilities Attached:High-Speed Internet: Yes
  • Landscape:Decor Fence: Yes
  • Landscape:Flower Garden: Yes
  • Windows:Storms: Yes
  • Heat Type:Baseboard: Yes
  • Additional Items:LP Tank Rented: Yes
  • General Property Info:SqFt Above Grade: 3143.0
  • Laundry Features Laundry Room: Yes
  • Laundry Features Main Level: Yes
  • Laundry Features Laundry Chute: Yes
  • General Property Info Garage YN: Yes
  • Flooring:Wood Floor: Yes
  • Flooring:Carpet Floor: Yes
  • Flooring:Laminate Floor: Yes
  • Flooring:Ceramic Floor: Yes
  • Architectural Style Historic: Yes
  • Fencing:Vinyl: Yes
  • Air Conditioning Ductless: Yes
  • Other Structures:Guest House: Yes
  • Special Features: VirtualTour
  • Property Sub Type: Detached

Interior Features

  • Appliances: Bar Fridge, Cooktop, Dishwasher, Disposal, Dryer, Microwave, Oven, Refrigerator, Washer, Water Softener Owned
  • Flooring: Carpet, Ceramic Tile, Laminate, Wood
  • Interior Amenities: Ceiling Fan(s), Garage Door Opener, LP Tank Rented, Eat-in Kitchen
  • Fireplace Features: Living Room, Wood Burning
  • Fireplace: Yes
  • Fireplaces: 1
  • Total Bedrooms: 5
  • Main Level Bedrooms: 2
  • Full Bathrooms: 3
  • Total Bathrooms: 3
  • Basement: Crawl Space, Partial
  • LivingArea: 3143.0
  • Window Features: Storms, Replacement, Bay/Bow, Window Treatments
  • General Property Info:Stories2: 2.0
  • Basement Rooms:Total Basement SQFT: 660.0
  • Kitchen Features:Eating Area: Yes
  • Appliances:Oven: Yes
  • Fireplace:Living: Yes
  • Appliances Dishwasher: Yes
  • Fireplace:Wood Burning: Yes
  • Appliances:Cook Top: Yes
  • Appliances:Bar Fridge: Yes
  • Appliances:Water Softener-Owned: Yes

Exterior Features

  • Construction Materials: Block, Vinyl Siding, Wood Siding
  • Exterior Features: Other
  • Fencing: Other, Vinyl
  • List Price: 549000.0
  • Lot Features: Corner Lot
  • Other Structures: Second Garage, Guest House
  • Patio and Porch Features: Covered, Deck, Patio, Porch(es)
  • Pool Features: In Ground
  • Road Surface Type: Paved
  • Roof: Composition
  • Waterfront: No
  • Exterior Material:Vinyl Siding: Yes
  • Access Feat:Accessibility Features2: No
  • Exterior Material:Wood Siding: Yes
  • Exterior Features:Other16: Yes
  • Patio and Porch Features:Porch(es): Yes
  • Patio and Porch Features:Deck(s): Yes
  • Patio And Porch Features:Patio: Yes
  • Pool:In Ground: Yes
  • Patio And Porch Features:Covered: Yes

Garage/Parking

  • Attached Garage: Yes
  • Garage Spaces: 5.0
  • Garage: Yes
  • Parking Features: Garage Door Opener, Detached, Attached
  • Additional Items:Garage Door Opener: Yes
  • Parking Features:Detached2: Yes
  • Parking Features Garage Door Opener2: Yes
  • Parking Features Attached2: Yes
  • General Property Info:Garage Spaces: 5.0
  • Other Structures:Second Garage: Yes

Utilities

  • Cooling: Ductless
  • Cooling: Yes
  • Heating: Baseboard, Forced Air
  • Heating: Yes
  • Laundry Features: Laundry Chute, Laundry Room, Main Level
  • Sewer: Septic Tank
  • Utilities: High-Speed Internet
  • Water Source: Well
  • Water Well: Yes
  • Heat Source:Electric2: Yes

Lot Info

  • Lot Size Acres: 1.71
  • Lot Size Area: 1.71
  • Lot Dimensions: irregular
  • Lot Size Sq Ft: 74488.0

Tax Info

  • Tax Annual Amount: 3074.0
  • Tax Year: 2023

Ownership History

We collect this data history from publicly available records. To have your information removed, we recommend requesting removal directly through your county’s website.

Date Name Owned For Owner Type

Purchase Details

Listed on
May 9, 2025
Closed on
Aug 13, 2025
Sold by
Bought by
Seller's Agent
Anissa DeSanctis
Coldwell Banker Anchor R.E.
Buyer's Agent
Benjamin Stephen
Cressy & Everett Real Estate
List Price
$579,000
Sold Price
$500,000
Premium/Discount to List
-$79,000
-13.64%
Views
101
Current Estimated Value
$500,563

Home Financials for this Owner

Home Financials are based on the most recent Mortgage that was taken out on this home.
Estimated Appreciation
$563
Avg. Annual Appreciation
0.12%
Original Mortgage
$375,000
Outstanding Balance
$371,290
Interest Rate
6.67%
Mortgage Type
New Conventional
Estimated Equity
$129,273

Purchase Details

Closed on
Oct 21, 2019
Sold by
Bought by

Home Financials for this Owner

Home Financials are based on the most recent Mortgage that was taken out on this home.
Original Mortgage
$200,000
Interest Rate
4.37%
Mortgage Type
New Conventional

Purchase Details

Closed on
Oct 26, 2016
Sold by
Bought by
Source: Public Records

Range of Values:

--
Value Increase
--
Percent Increase
--
Adjusted for Inflation
Collateral Analytics

Collateral Analytics Collateral Analytics AVMs (Automated Valuation Model) employ a number of statistical approaches combined with neighborhood-specific comparable selection guarantees the most up-to-date and precise valuations.

Not Available

Collateral Analytics does not have data for the current month. Please view the chart for historical values.

ICE

ICE Mortgage Technology ICE Mortgage Technology’s AVM (Automated Valuation Model) is a state-of-the-art online residential property valuation tool that provides a quick and accurate estimate of the value of almost any home in the U.S.

Not Available

ICE Mortgage Technology does not have data for the current month. Please view the chart for historical values.

First American

First American First American Data & Analytics’ next-generation AVM combines unrivaled data assets with a blended ensemble of valuation models to produce highly accurate, reliable valuations you can trust.

Not Available

First American does not have data for the current month. Please view the chart for historical values.

Quantarium

Quantarium Quantarium’s valuation service, repeatedly proven the industry’s most accurate and comprehensive, is supercharged with a self-learning and auto-tuning AI engine that continually becomes smarter and more accurate as it processes daily inputs from the industry’s leading RE data lake.

Not Available

Quantarium does not have data for the current month. Please view the chart for historical values.

Average Value
Not Available
List Price
Sold Price
Create a Home Valuation Report for This Property
The Home Valuation Report is an in-depth analysis detailing your home's value as well as a comparison with similar homes in the area

Home Values in the Area

Source: Public Records

Average Home Value in this Area


Source: Public Records

Purchase History

We collect this data history from publicly available records. To have your information removed, we recommend requesting removal directly through your county’s website.

Date Buyer Sale Price Title Company
$500,000 First American Title
$238,000 First American Title
-- Attorney
Source: Public Records

Mortgage History

We collect this data history from publicly available records. To have your information removed, we recommend requesting removal directly through your county’s website.

Date Status Borrower Loan Amount
Open $375,000
Previous Owner $107,500
Previous Owner $200,000
Source: Public Records

Property History

We collect this data history from publicly available records. To have your information removed, we recommend requesting removal directly through your county’s website.

Date Event Price List to Sale Price per Sq Ft Prior Sale
08/13/2025 08/13/25 Sold $500,000 -8.9% $159 / Sq Ft
05/22/2025 05/22/25 Price Changed $549,000 -5.2% $175 / Sq Ft
05/09/2025 05/09/25 For Sale $579,000 +143.3% $184 / Sq Ft
11/07/2018 11/07/18 Sold $238,000 -15.8% $90 / Sq Ft View Prior Sale
10/30/2018 10/30/18 Pending -- -- --
10/01/2018 10/01/18 For Sale $282,500 -- $107 / Sq Ft
Source: MichRIC

Tax History

We collect this data history from publicly available records. To have your information removed, we recommend requesting removal directly through your county’s website.

Year Tax Paid Tax Assessment Tax Assessment Total Assessment is a certain percentage of the fair market value that is determined by local assessors to be the total taxable value of land and additions on the property. Land Improvement
2026 $3,150 $194,700 $0 $0
2025 $3,074 $177,600 $0 $0
2024 $1,386 $166,800 $0 $0
2023 $1,320 $157,600 $0 $0
2022 $1,755 $141,700 $0 $0
2021 $2,587 $126,900 $11,200 $115,700
2020 $2,166 $94,600 $0 $0
2019 $2,230 $97,400 $0 $0
Source: Public Records

Agents Affiliated with this Home

  • Section Image
  • Section Image
  • Section Image
See All Agents

Map

Source: MichRIC

MLS Number: 25020762

MichRIC

APN: 11-19-0010-0004-11-0

Your Personal Tour Guide

Ask me questions while you tour the home.