
OB Juncal
ERA Ranch & Sea Realty
(760) 576-2427
75 Total Sales
3 in Mira Costa
$790K - $1.7M Price Range


Estimated Value: $945,000 - $1,018,000
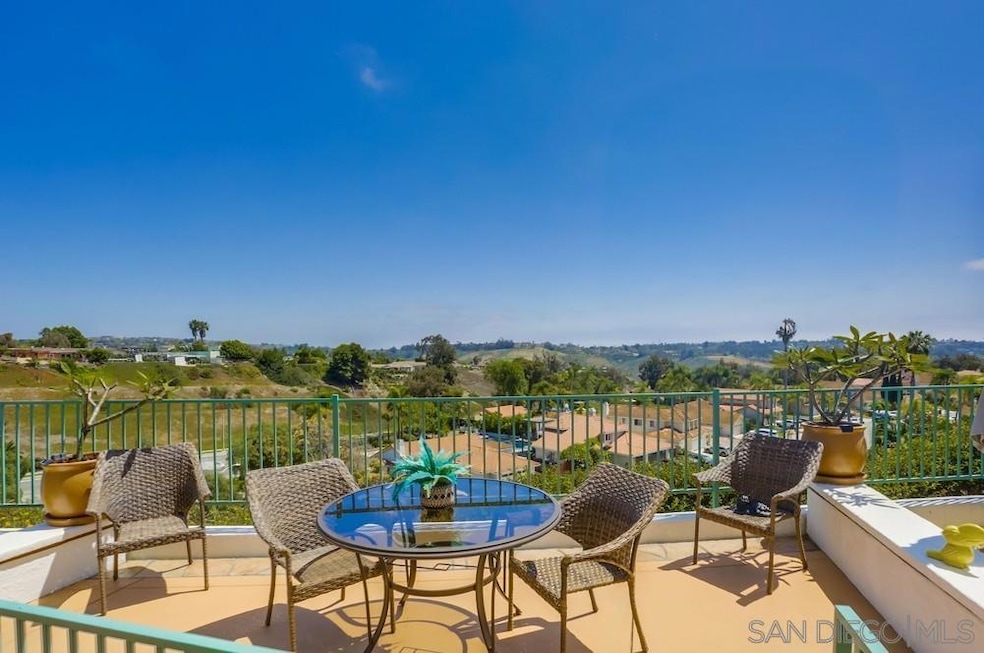
Immerse yourself in luxury with every detail upgraded in the last three years. This home lives like a sanctuary with main-level bedrooms and baths, plus an upper loft for endless possibilities. The remodeled kitchen and baths boast fresh, modern finishes. Upgrades include new HVAC, plumbing, flooring, garage door and patio pavers. Light-filled interiors frame sparkling city lights and an ocean peek. Nestled in a gated community with pool, clubhouse and close to all amenities. Immerse yourself in luxury with every detail thoughtfully upgraded within the last three years. This turnkey residence lives like a brand-new home in a coveted gated community complete with resort-style pool, clubhouse events and social gatherings. Endless upgrades within the last three years: - Flooring All-new, premium flooring flows seamlessly through every room. - Kitchen & Baths Complete remodel of kitchen and bathrooms featuring sleek new cabinets, countertops and fixtures—plus a new dishwasher and thoughtfully installed bathroom ceiling fans. - Interiors & Systems Fresh interior paint; new HVAC system; new water heater; whole-house re-piping; all-new electrical with modern outlets, switches and a paddle fan over the dining area. - Doors & Screens Brand-new front door with upgraded locks, new screens throughout and a new garage door. - Outdoor Living Elegant wrought-iron railing and patio installation, lush new backyard landscaping and an exterior gas line ready for your BBQ. - Views & Community Breathtaking backyard panorama of city lights with a distant ocean glimpse to the right. Nestled in a sought-after gated community with a sparkling pool and organized get-togethers.
Last Agent to Sell the Property
Four Seasons Properties License #01349930 Listed on: 06/13/2025
Last Buyer's Agent
Meghan Meihaus
Pacific Sotheby's International Realty License #02015472
We collect this data history from publicly available records. To have your information removed, we recommend requesting removal directly through your county’s website.
OB Juncal
ERA Ranch & Sea Realty
(760) 576-2427
75 Total Sales
3 in Mira Costa
$790K - $1.7M Price Range
Frances Mouser
eXp Realty of California, Inc
(442) 273-1675
237 Total Sales
5 in Mira Costa
$790K - $1.1M Price Range
Anthony DeGasperis
DeGasperis & Associates Real Estate
(858) 221-9768
87 Total Sales
1 in Mira Costa
$569,000 Price
Steve DonVito
DonVito Realty
(951) 447-8722
104 Total Sales
1 in Mira Costa
$475,000 Price
Rob Cunningham
ROA California Inc
(619) 453-0060
49 Total Sales
2 in Mira Costa
$1,210,000 Price Range
Kimberly Cucinella
Krueger Realty
(858) 879-0350
59 Total Sales
1 in Mira Costa
$1,184,750 Price
We collect this data history from publicly available records. To have your information removed, we recommend requesting removal directly through your county’s website.
| Date | Buyer | Sale Price | Title Company |
|---|---|---|---|
| $945,000 | Ticor Title | ||
| $725,000 | Ticor Title San Diego Branch | ||
| $527,000 | Lawyers Title | ||
| $181,500 | First American Title |
We collect this data history from publicly available records. To have your information removed, we recommend requesting removal directly through your county’s website.
| Date | Status | Borrower | Loan Amount |
|---|---|---|---|
| Previous Owner | $123,000 |
We collect this data history from publicly available records. To have your information removed, we recommend requesting removal directly through your county’s website.
| Date | Event | Price | List to Sale | Price per Sq Ft | Prior Sale |
|---|---|---|---|---|---|
| 07/22/2025 07/22/25 | Sold | $945,000 | -3.1% | $536 / Sq Ft | |
| 07/10/2025 07/10/25 | Pending | -- | -- | -- | |
| 06/23/2025 06/23/25 | Price Changed | $975,000 | -2.2% | $553 / Sq Ft | |
| 06/18/2025 06/18/25 | Price Changed | $997,000 | -2.7% | $566 / Sq Ft | |
| 06/13/2025 06/13/25 | For Sale | $1,025,000 | +41.4% | $582 / Sq Ft | |
| 11/16/2021 11/16/21 | Sold | $725,000 | 0.0% | $411 / Sq Ft | View Prior Sale |
| 11/11/2021 11/11/21 | For Sale | $725,000 | +37.6% | $411 / Sq Ft | |
| 11/10/2021 11/10/21 | Pending | -- | -- | -- | |
| 11/30/2016 11/30/16 | Sold | $527,000 | 0.0% | $299 / Sq Ft | View Prior Sale |
| 11/14/2016 11/14/16 | Pending | -- | -- | -- | |
| 08/05/2016 08/05/16 | For Sale | $527,000 | -- | $299 / Sq Ft |
We collect this data history from publicly available records. To have your information removed, we recommend requesting removal directly through your county’s website.
| Year | Tax Paid | Tax Assessment Tax Assessment Total Assessment is a certain percentage of the fair market value that is determined by local assessors to be the total taxable value of land and additions on the property. | Land | Improvement |
|---|---|---|---|---|
| 2026 | $9,048 | $912,422 | $623,184 | $289,238 |
| 2025 | $8,883 | $769,374 | $525,297 | $244,077 |
| 2024 | $8,883 | $754,290 | $514,998 | $239,292 |
| 2023 | $8,623 | $739,500 | $504,900 | $234,600 |
| 2022 | $8,499 | $725,000 | $495,000 | $230,000 |
| 2021 | $6,951 | $565,046 | $218,522 | $346,524 |
| 2020 | $6,751 | $559,253 | $216,282 | $342,971 |
| 2019 | $6,569 | $548,289 | $212,042 | $336,247 |
| 2018 | $6,505 | $537,539 | $207,885 | $329,654 |
| 2017 | $6,394 | $527,000 | $203,809 | $323,191 |
| 2016 | $3,238 | $253,986 | $98,225 | $155,761 |
| 2015 | $3,157 | $250,172 | $96,750 | $153,422 |
| 2014 | $3,053 | $245,272 | $94,855 | $150,417 |
Seller's Agent in 2025
Rebecca Benson
Four Seasons Properties
(858) 224-3495
3 in this area
45 Total Sales
M
Buyer's Agent in 2025
Meghan Meihaus
Pacific Sotheby's International Realty
Seller's Agent in 2021
Chandy Andre
CK Realty
(949) 510-0797
1 in this area
38 Total Sales
Buyer's Agent in 2021
Jocelyn Dunham
J & S Realty
(858) 349-9663
3 in this area
110 Total Sales
S
Buyer Co-Listing Agent in 2021
Sonya Stauffer
J & S Realty
Seller's Agent in 2016
Stacy Ambler
Chameleon, DBA Red Hawk Realty
(619) 917-8801
4 Total Sales
Source: San Diego MLS
MLS Number: 250030471
APN: 165-701-39
Disclaimer: Certain information contained herein is derived from information provided by parties other than Homes.com. All information provided is deemed reliable, but is not guaranteed to be accurate and should be independently verified.
This information is deemed reliable but not guaranteed. You should rely on this information only to decide whether or not to further investigate a particular property.
BEFORE MAKING ANY OTHER DECISION, YOU SHOULD PERSONALLY INVESTIGATE THE FACTS (e.g. square footage and lot size) with the assistance of an appropriate professional. You may use this information only to identify properties you may be interested in investigating further. All uses except for personal, noncommercial use in accordance with the foregoing purpose are prohibited. Redistribution or copying of this information, any photographs or video tours is strictly
prohibited. This information is derived from the Internet Data Exchange (IDX) service provided by San Diego MLS. Displayed property listings may be held by a brokerage firm other than the broker and/or agent responsible for this display. The information and any photographs and video tours and the compilation from which they are derived is protected by copyright. Compilation © 2026 San Diego MLS.
Ask me questions while you tour the home.