
Jamie Maze
Fiv Realty Co Ohio LLC
(380) 222-2873
123 Total Sales
1 in Marion Franklin
$150,000 Price
Estimated Value: $216,000 - $271,000
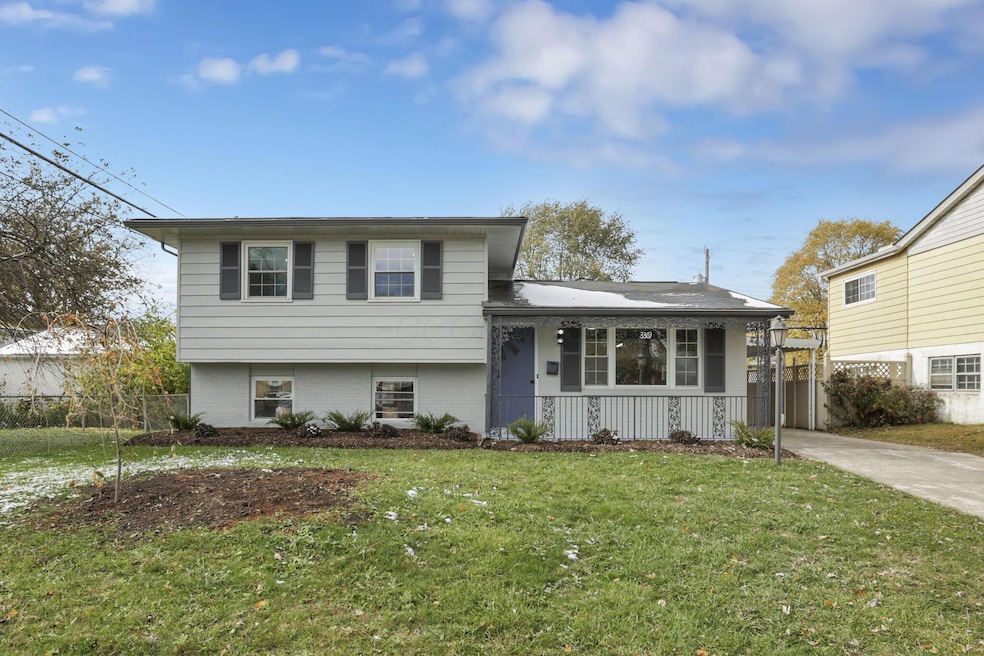
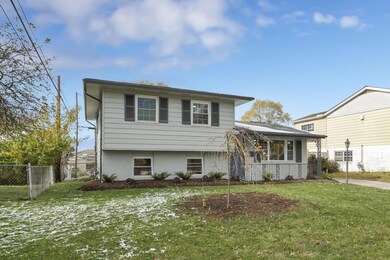
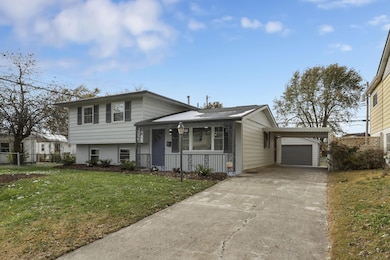
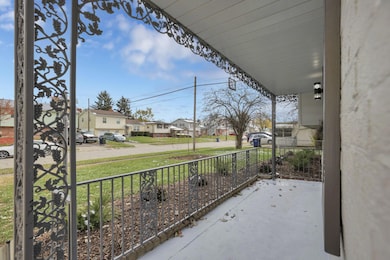
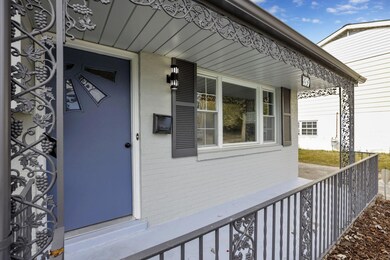
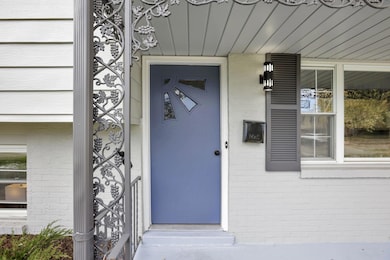
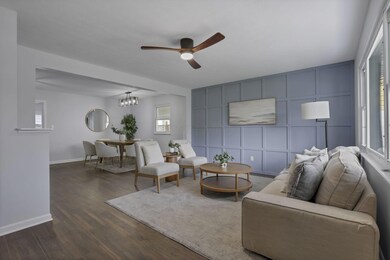
4BR/2BA Split-Level — Fully Renovated with Quartz Kitchen, Master Suite, Three-Season Room & 2-Car Garage Modern comfort meets easy living in this fully renovated 4-bedroom, 2-bath home designed for your lifestyle in mind. The bright, open living and dining area features a built-in dry bar—a stylish touch for entertaining or your morning coffee—and flows into a renovated kitchen with quartz countertops, stainless-steel appliances, and crisp, modern cabinetry. The lower level doubles as a private master suite, complete with an adjacent full bath and flexible space for lounging, a home office, or reading nook. Upstairs, three additional bedrooms share a second updated full bath with clean, contemporary finishes. Enjoy mornings in the three-season room overlooking the yard, or unwind on the covered front porch. With a new AC system and 2-car garage, this home checks all the boxes. Everything's done—just move in and make it yours. Schedule your showing today.
Last Agent to Sell the Property
Red 1 Realty License #2025002537 Listed on: 11/14/2025
We collect this data history from publicly available records. To have your information removed, we recommend requesting removal directly through your county’s website.
Jamie Maze
Fiv Realty Co Ohio LLC
(380) 222-2873
123 Total Sales
1 in Marion Franklin
$150,000 Price
Vera Flegle
e-Merge Real Estate
(380) 208-1612
84 Total Sales
2 in Marion Franklin
$95K - $215K Price Range
Jerry Marshall
EXP Realty, LLC
(937) 421-8117
61 Total Sales
1 in Marion Franklin
$219,900 Price
Shannon Grimm
Howard Hanna Real Estate Svcs
(740) 809-3123
199 Total Sales
2 in Marion Franklin
$25K - $386K Price Range
Sheila Bell
EXP Realty, LLC
(614) 412-9531
38 Total Sales
1 in Marion Franklin
$92,000 Price
Karin Xander
Coldwell Banker Realty
(888) 528-2766
104 Total Sales
1 in Marion Franklin
$220,000 Price
We collect this data history from publicly available records. To have your information removed, we recommend requesting removal directly through your county’s website.
| Date | Buyer | Sale Price | Title Company |
|---|---|---|---|
| $250,000 | Axxis Title Agency | ||
| Aspen Residential Group Llc | $145,000 | Ohio Real Title | |
| Pitts Julius Nelson | -- | None Available | |
| Pitts Julius N | -- | -- |
We collect this data history from publicly available records. To have your information removed, we recommend requesting removal directly through your county’s website.
| Date | Status | Borrower | Loan Amount |
|---|---|---|---|
| Open | $245,471 |
We collect this data history from publicly available records. To have your information removed, we recommend requesting removal directly through your county’s website.
| Date | Event | Price | List to Sale | Price per Sq Ft | Prior Sale |
|---|---|---|---|---|---|
| 12/29/2025 12/29/25 | Sold | $250,000 | +4.2% | $165 / Sq Ft | |
| 11/14/2025 11/14/25 | For Sale | $240,000 | +65.5% | $159 / Sq Ft | |
| 09/10/2025 09/10/25 | Sold | $145,000 | +11.5% | $96 / Sq Ft | View Prior Sale |
| 08/27/2025 08/27/25 | Pending | -- | -- | -- | |
| 08/26/2025 08/26/25 | For Sale | $130,000 | -- | $86 / Sq Ft |
We collect this data history from publicly available records. To have your information removed, we recommend requesting removal directly through your county’s website.
| Year | Tax Paid | Tax Assessment Tax Assessment Total Assessment is a certain percentage of the fair market value that is determined by local assessors to be the total taxable value of land and additions on the property. | Land | Improvement |
|---|---|---|---|---|
| 2025 | $2,167 | $55,790 | $12,250 | $43,540 |
| 2024 | $2,167 | $55,790 | $12,250 | $43,540 |
| 2023 | $2,197 | $55,790 | $12,250 | $43,540 |
| 2022 | $1,209 | $32,060 | $9,030 | $23,030 |
| 2021 | $1,377 | $32,060 | $9,030 | $23,030 |
| 2020 | $1,213 | $32,060 | $9,030 | $23,030 |
| 2019 | $1,121 | $27,230 | $7,840 | $19,390 |
| 2018 | $1,308 | $27,230 | $7,840 | $19,390 |
| 2017 | $1,385 | $27,230 | $7,840 | $19,390 |
| 2016 | $1,649 | $33,640 | $3,680 | $29,960 |
| 2015 | $1,497 | $33,640 | $3,680 | $29,960 |
| 2014 | $1,500 | $33,640 | $3,680 | $29,960 |
| 2013 | $793 | $35,420 | $3,885 | $31,535 |
Seller's Agent in 2025
Jonathan Robinson
Red 1 Realty
(614) 951-9971
1 in this area
15 Total Sales
Seller's Agent in 2025
Radhika Moore
Red 1 Realty
(614) 929-4151
1 in this area
83 Total Sales
Buyer's Agent in 2025
Stacie Testaguzza
Keller Williams Greater Cols
(614) 746-8787
3 in this area
120 Total Sales
TF
Buyer Co-Listing Agent in 2025
Tiana Frechette
Red 1 Realty
(740) 416-7821
2 in this area
3 Total Sales
Source: Columbus and Central Ohio Regional MLS
MLS Number: 225042670
APN: 010-133615
Disclaimer: Certain information contained herein is derived from information provided by parties other than Homes.com. All information provided is deemed reliable, but is not guaranteed to be accurate and should be independently verified.
IDX information is provided exclusively for personal, non-commercial use, and may not be used for any purpose other than to identify prospective properties consumers may be interested in purchasing.
Information is deemed reliable but not guaranteed.
Ask me questions while you tour the home.