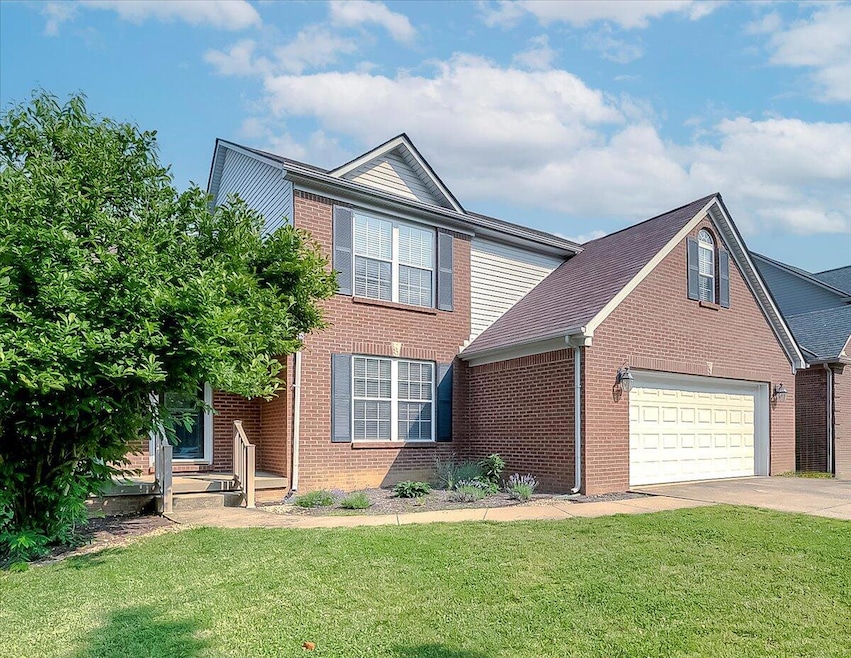
NOT LISTED FOR SALE

Estimated Value: $567,368

4 Beds
3.5 Baths
2,933 Sq Ft
$193/Sq Ft Est. Value

Sale Details

Date Sold: August 29, 2025

Last sale price $535,000 $182 Per Sq Ft

Est. 6% increase in value since last sale

Current estimated payment $3,567 / mo

45 Days on Market

Highlights

  • Wood Flooring
  • Neighborhood Views
  • 2 Car Attached Garage
  • Main Floor Primary Bedroom
  • Porch
  • Eat-In Kitchen

About This Home

As of August 2025

Welcome to this expansive 4-bedroom, 3.5-bath home in the highly sought-after Beaumont neighborhood. Offering the perfect blend of comfort, style, and space, this residence features a large formal living room with soaring two-story ceilings and a formal dining room ideal for hosting memorable gatherings. The inviting family room showcases built-in bookshelves, a cozy gas fireplace, and connects seamlessly to a private den/sunroom overlooking the patio and backyard—perfect for work-from-home or quiet relaxation. The main-level primary suite provides ultimate convenience, complete with a spacious walk-in closet, dual vanities, a separate shower, and a luxurious jetted walk-in tub. Upstairs, discover generously sized bedrooms, including one with custom built-in shelving—great for a home office, library, or creative space. The well-appointed kitchen boasts stainless steel appliances, a convenient bar area, and direct access to the formal dining space. Additional perks include a walk-in attic for ample storage, a large two-car garage, and a main-level half bath for guests. With a few personal touches, this home can truly shine—don't miss the opportunity to make it your own.

Last Agent to Sell the Property

Carol Smith

NextHome Custom Realty License #185341 Listed on: 06/13/2025

NextHome Custom Realty

Last Buyer's Agent

Lei Cai

Louie Su Realty LLC License #280767

Create a Home Valuation Report for This Property
The Home Valuation Report is an in-depth analysis detailing your home's value as well as a comparison with similar homes in the area

Home Details

Home Type

  • Single Family

Year Built

  • Built in 1999

Lot Details

  • 8,102 Sq Ft Lot
  • Wood Fence
  • Wire Fence

HOA Fees

  • $28 Monthly HOA Fees

Parking

  • 2 Car Attached Garage
  • Front Facing Garage
  • Garage Door Opener
  • Driveway

Home Design

  • Brick Veneer
  • Block Foundation
  • Shingle Roof
  • Vinyl Siding

Interior Spaces

  • 2,933 Sq Ft Home
  • 1.5-Story Property
  • Ceiling Fan
  • Ventless Fireplace
  • Gas Log Fireplace
  • Blinds
  • Family Room with Fireplace
  • Neighborhood Views
  • Crawl Space

Kitchen

  • Eat-In Kitchen
  • Breakfast Bar
  • Oven or Range
  • Microwave
  • Dishwasher
  • Disposal

Flooring

  • Wood
  • Carpet
  • Tile
  • Vinyl

Bedrooms and Bathrooms

  • 4 Bedrooms
  • Primary Bedroom on Main
  • Walk-In Closet
  • Soaking Tub

Laundry

  • Laundry on main level
  • Washer and Electric Dryer Hookup

Attic

  • Attic Floors
  • Walk-In Attic
  • Pull Down Stairs to Attic

Home Security

  • Security System Owned
  • Storm Doors

Outdoor Features

  • Patio
  • Porch

Schools

  • Rosa Parks Elementary School
  • Beaumont Middle School
  • Dunbar High School

Utilities

  • Cooling Available
  • Zoned Heating
  • Air Source Heat Pump
  • Heating System Uses Natural Gas
  • Natural Gas Connected
  • Electric Water Heater

Community Details

  • Beaumont Subdivision
  • Mandatory home owners association
  • On-Site Maintenance

Listing and Financial Details

  • Assessor Parcel Number 38002250

Home Details

Home Type

Single Family

Year Built

Built in 1999

Lot Details

8,102 Sq Ft Lot

HOA Fees

$28 per month

Parking

2

Listing Details

  • Property Type: Residential
  • Property Sub-Type: Single Family Residence
  • Structure Type: House
  • Year Built: 1999
  • Above Grade Finished Sq Ft: 2933.0
  • Levels: One and One Half
  • New Construction: No
  • Structure Type:House: Yes
  • View:Neighborhood: Yes
  • Flooring:Carpet: Yes
  • Flooring:Hardwood: Yes
  • Flooring:Tile2: Yes
  • Sewer:Public Sewer: Yes
  • Water Source:Public: Yes
  • Appliances Microwave: Yes
  • Laundry Features:Washer Hookup: Yes
  • Laundry Features:Electric Dryer Hookup: Yes
  • Laundry Features:Main Level: Yes
  • Foundation Details:Block3: Yes
  • Appliances Refrigerators: Yes
  • Fencing:Wood2: Yes
  • Roof:Shingle: Yes
  • Lot: Lot Size Acres: 0.186
  • Lot: Lot Size Square Feet: 8102.0
  • Tax Legal: Elementary School: Rosa Parks
  • Tax Legal: Middle Or Junior School: Beaumont
  • Tax Legal: High School: Dunbar
  • Levels: One and One Half: Yes
  • Patio And Porch Features: Patio: Yes
  • Other Sold Info: New Construction YN: No
  • Cooling: Electric: Yes
  • Cooling: Heat Pump: Yes
  • Water Heater: Electric: Yes
  • Lot: View YN: Yes
  • AssociationCommunity: Association Mandatory YN: Yes
  • Association Fee Includes: Maintenance Grounds: Yes
  • Patio And Porch Features: Porch: Yes
  • Security Features: Security System Owned: Yes
  • Fireplace Features: Ventless: Yes
  • Special Features: None
  • Property Sub Type: Detached

Interior Features

  • Appliances: Dishwasher, Disposal, Microwave, Range, Refrigerator
  • Interior Amenities: Breakfast Bar, Ceiling Fan(s), Eat-in Kitchen, Primary Downstairs, Walk-In Closet(s)
  • Flooring: Carpet, Hardwood, Tile, Vinyl
  • Full Bathrooms: 3
  • Half Bathrooms: 1
  • Total Bathrooms: 4
  • Basement: Crawl Space
  • Basement: No
  • Total Bedrooms: 4
  • Door Features: Storm Door(s)
  • Fireplace Features: Family Room, Gas Log, Ventless
  • Fireplace: Yes
  • LivingArea: 2933.0
  • Lot Size Area: 0.19
  • Window Features: Blinds
  • Fireplace Features:Gas Log: Yes
  • Appliances Dishwasher: Yes
  • Appliances Range: Yes
  • Interior Features:Walk-In Closet(s): Yes
  • Interior Features:Breakfast Bar: Yes
  • Basement:Crawl Space: Yes
  • Interior: Basement YN: No
  • Interior: Fireplace YN: Yes
  • Attic Features: Walk-In Attic: Yes
  • Interior Features: Ceiling Fan(s): Yes
  • Interior Features: Primary Downstairs: Yes
  • Fireplace Features: Family Room: Yes
  • Flooring: Vinyl: Yes
  • Interior Features: Eat-in Kitchen: Yes
  • Attic Features: Pull-Down Stairs: Yes
  • Interior Features: Soaking Tub: Yes
  • Attic Features: Partially Floored: Yes

Exterior Features

  • Roof: Shingle
  • Construction Materials: Vinyl Siding, Brick Veneer
  • Fencing: Wood
  • Foundation Details: Block
  • List Price: 559000.0
  • Patio And Porch Features: Patio, Porch
  • View: Neighborhood
  • View YN: Yes
  • Waterfront: No
  • Construction Materials:Brick Veneer: Yes
  • Window Features:Blinds: Yes
  • Exterior Features:Storm Door(s): Yes
  • Construction Materials:Vinyl Siding: Yes
  • Lot: Waterfront YN: No

Garage/Parking

  • Attached Garage: No
  • Carport: No
  • Garage Spaces: 2.0
  • Garage: Yes
  • Parking Features: Attached Garage, Driveway, Garage Door Opener, Garage Faces Front
  • Parking Features:Driveway: Yes
  • Parking Information: Garage YN: Yes
  • Parking Information: Garage Spaces: 2.0
  • Parking Features: Attached Garage: Yes
  • Parking Information: Carport YN: No
  • Parking Features: Garage Faces Front: Yes
  • Parking Features: Garage Door Opener: Yes

Utilities

  • Sewer: Public Sewer
  • Heating: Heat Pump, Natural Gas, Zoned
  • Cooling: Electric, Heat Pump
  • Cooling: Yes
  • Heating: Yes
  • Laundry Features: Electric Dryer Hookup, Main Level, Washer Hookup
  • Security Features: Security System Owned
  • Utilities: Electricity Connected, Natural Gas Connected, Sewer Connected, Water Connected
  • Water Source: Public
  • Heating:Heat Pump2: Yes
  • Heating:Zoned2: Yes
  • Utilities: Cooling YN: Yes
  • Utilities: Heating YN: Yes
  • Utilities: Electricity Connected: Yes
  • Utilities: Natural Gas Connected: Yes
  • Heating: Natural Gas: Yes
  • Utilities: Sewer Connected: Yes
  • Utilities: Water Connected: Yes

Condo/Co-op/Association

  • Association Fee: 335.0
  • Association Fee Frequency: Annually
  • Association: Yes

Schools

  • Elementary School: Rosa Parks
  • High School: Dunbar
  • Middle or Junior School: Beaumont

Lot Info

  • Lot Size Acres: 0.19
  • Lot Size Sq Ft: 8102.0
  • Parcel Number: 38002250

Ownership History

We collect this data history from publicly available records. To have your information removed, we recommend requesting removal directly through your county’s website.

Date Name Owned For Owner Type

Purchase Details

Listed on
Jun 13, 2025
Closed on
Aug 29, 2025
Sold by
Bought by
Seller's Agent
Carol Smith
NextHome Custom Realty
Buyer's Agent
Lei Cai
Louie Su Realty LLC
List Price
$579,000
Sold Price
$535,000
Premium/Discount to List
-$44,000
-7.6%
Views
43
Current Estimated Value
$567,368

Home Financials for this Owner

Home Financials are based on the most recent Mortgage that was taken out on this home.
Estimated Appreciation
$32,368
Avg. Annual Appreciation
6.52%
Original Mortgage
$508,250
Outstanding Balance
$503,657
Interest Rate
6.63%
Mortgage Type
New Conventional
Estimated Equity
$63,711
Source: Public Records

Home Values in the Area

Source: Public Records

Average Home Value in this Area


Source: Public Records

Agents Specializing in Beaumont, KY

See All Agents

Purchase History

We collect this data history from publicly available records. To have your information removed, we recommend requesting removal directly through your county’s website.

Date Buyer Sale Price Title Company
$535,000 Land Group Title
Source: Public Records

Mortgage History

We collect this data history from publicly available records. To have your information removed, we recommend requesting removal directly through your county’s website.

Date Status Borrower Loan Amount
Open $508,250
Source: Public Records

Property History

We collect this data history from publicly available records. To have your information removed, we recommend requesting removal directly through your county’s website.

Date Event Price List to Sale Price per Sq Ft
08/29/2025 08/29/25 Sold $535,000 -4.3% $182 / Sq Ft
07/28/2025 07/28/25 Pending -- -- --
07/23/2025 07/23/25 Price Changed $559,000 -1.1% $191 / Sq Ft
06/23/2025 06/23/25 Price Changed $565,000 -2.4% $193 / Sq Ft
06/13/2025 06/13/25 For Sale $579,000 0.0% $197 / Sq Ft
06/06/2025 06/06/25 Pending -- -- --
06/04/2025 06/04/25 For Sale $579,000 -- $197 / Sq Ft
Source: ImagineMLS (Bluegrass REALTORS®)

Tax History

We collect this data history from publicly available records. To have your information removed, we recommend requesting removal directly through your county’s website.

Year Tax Paid Tax Assessment Tax Assessment Total Assessment is a certain percentage of the fair market value that is determined by local assessors to be the total taxable value of land and additions on the property. Land Improvement
2025 $5,111 $413,300 $0 $0
2024 $4,551 $368,000 $0 $0
2023 $3,977 $368,000 $0 $0
2022 $4,183 $368,000 $0 $0
2021 $4,183 $368,000 $0 $0
2020 $4,199 $368,000 $0 $0
2019 $4,199 $368,000 $0 $0
2018 $4,221 $368,000 $0 $0
2017 $4,022 $368,000 $0 $0
2015 $2,753 $280,000 $0 $0
2014 $2,753 $244,000 $0 $0
2012 $2,753 $280,000 $0 $0
Source: Public Records

Agents Affiliated with this Home

  • Section Image
  • Section Image
See All Agents

Map

Source: ImagineMLS (Bluegrass REALTORS®)

MLS Number: 25011714

ImagineMLS (Bluegrass REALTORS®)

APN: 38002250

Your Personal Tour Guide

Ask me questions while you tour the home.