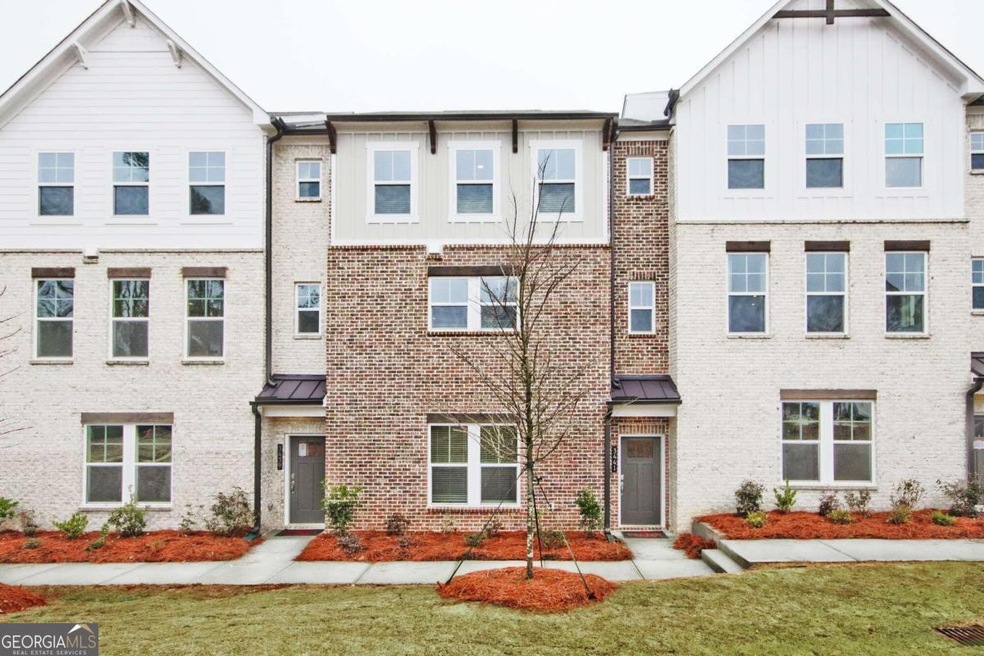
NOT LISTED FOR SALE

3376 MacAiva Aly Unit 39 Decatur, GA 30032

Stone Mountain Area
3 Beds
3.5 Baths
-- Sq Ft
4,356 Sq Ft Lot

Sale Details

Date Sold: June 26, 2024

Last sale price $469,945

63 Days on Market

Highlights

  • New Construction
  • Deck
  • Wood Flooring
  • ENERGY STAR Certified Homes
  • Property is near public transit and schools
  • High Ceiling

About This Home

As of June 2024

With interest rates on the decline and $15,000 towards closing cost with our Mortgage Choice Lenders, now is the perfect time to purchase your new Beazer home. COME SEE OUR BRAND-NEW DESIGNER MODEL!!!!!! 3 level Townhome in Sought After Avondale Park! The Avery townhome offers plenty of space and custom touches that will make you fall in love! With 9 ft. ceilings on the main level, enjoy your Chef's kitchen featuring a huge Golden Gate quartz island, subway tile backsplash, 42" Cabinets, spacious pantry and hardwood floors throughout. Dining area overlooks lush courtyard with room for the entire family. Your Great Room offers cozy nights by the fireplace and the perfect layout for entertaining. Don't miss the deck with privacy fencing and tree lined views for your morning coffee or evening glass of wine. Upstairs find sunlit DUAL primary bedrooms. Bedroom #1 offers an ensuite bath equipped with white quartz double vanities, oversized tile shower, private water closet and walk-in closet. Primary Bedroom #2 offers an ensuite traditional bath and walk in closet. On the terrace level, you'll find a perfect guest/teen/in-law suite or office with private full bath & 2 car garage with electric car plug & plenty of storage! Located near Historic Avondale Estates, and only two miles from all the shops and restaurants in Downtown Decatur. Come explore behind the walls and find out why Beazer Homes was named Energy Star Partner of the Year for the last 7 years and why Beazer Homes has been ranked #1 in the construction industry on Newsweek's list of Americas Most Trusted Companies 2022. ***CLOSING WINDOW - MAY/JUNE 2024 (based on possible supply chain delays and subject to change) ***Photos are not of actual home; Illustrative of similar model and finishes*** PLEASE USE 3468 MOUNTAIN DRIVE FOR DIRECTION.

Last Agent to Sell the Property

Stephanie Cox

Beazer Realty Corp. Brokerage Phone: 6783002708 License #175969 Listed on: 11/16/2023

Last Buyer's Agent

C Theresa Palmer

Weichert Realtors - Vision License #174443

Weichert Realtors - Vision

Townhouse Details

Home Type

  • Townhome

Year Built

  • Built in 2022 | New Construction

Lot Details

  • 4,356 Sq Ft Lot
  • Two or More Common Walls

HOA Fees

  • $21 Monthly HOA Fees

Home Design

  • Slab Foundation
  • Composition Roof
  • Concrete Siding
  • Brick Front

Interior Spaces

  • 3-Story Property
  • High Ceiling
  • Ceiling Fan
  • Factory Built Fireplace
  • Double Pane Windows
  • Living Room with Fireplace
  • Combination Dining and Living Room

Kitchen

  • Breakfast Area or Nook
  • Microwave
  • Dishwasher
  • Kitchen Island
  • Solid Surface Countertops
  • Disposal

Flooring

  • Wood
  • Carpet
  • Tile

Bedrooms and Bathrooms

  • Split Bedroom Floorplan
  • Walk-In Closet
  • In-Law or Guest Suite

Laundry

  • Laundry Room
  • Laundry on upper level

Home Security

Parking

  • 2 Car Garage
  • Side or Rear Entrance to Parking
  • Garage Door Opener

Outdoor Features

  • Balcony
  • Deck

Schools

  • Avondale Elementary School
  • Druid Hills Middle School
  • Druid Hills High School

Utilities

  • Central Heating and Cooling System
  • Heating System Uses Natural Gas
  • Underground Utilities
  • 220 Volts
  • Private Water Source
  • Gas Water Heater
  • High Speed Internet
  • Phone Available
  • Cable TV Available

Additional Features

  • ENERGY STAR Certified Homes
  • Property is near public transit and schools

Listing and Financial Details

  • Tax Lot 39

Community Details

Overview

  • $1,500 Initiation Fee
  • Association fees include ground maintenance, reserve fund
  • Avondale Park Subdivision

Security

  • Carbon Monoxide Detectors
  • Fire and Smoke Detector

Townhouse Details

Home Type

Townhome

Year Built

Built in 2022 | New Construction

Lot Details

4,356 Sq Ft Lot

HOA Fees

$21 per month

Listing Details

  • Property Type: Residential
  • Year Built: 2022
  • ArchitecturalStyle: Brick Front
  • Main Level Half Bathrooms: 1
  • Electric: 220 Volts
  • Financing Type: Conventional
  • Levels: Three Or More
  • Lot Size Acres: .10
  • Property Sub-Type: Townhouse
  • Structure Type: Other
  • Special Features: NewHome
  • Property Sub Type: Townhouses

Interior Features

  • Appliances: Gas Water Heater, Dishwasher, Disposal, Microwave
  • Bedrooms: 3
  • Dining Room Features: Dining Rm/Living Rm Combo
  • Basement: None
  • Interior Amenities: High Ceilings, Walk-In Closet(s), In-Law Floorplan, Split Bedroom Plan
  • Full Bathrooms: 3
  • Half Bathrooms: 1
  • Fireplace Features: Living Room, Factory Built
  • Flooring: Hardwood, Tile, Carpet
  • Kitchen Features: Breakfast Area, Kitchen Island, Pantry, Solid Surface Counters
  • Window Features: Double Pane Windows

Beds/Baths

  • Lower Level Full Bathrooms: 1
  • Upper Level Full Bathrooms: 2
  • Bedroom Lower Level: 1

Exterior Features

  • Common Walls: 2+ Common Walls
  • Construction Materials: Concrete
  • ExteriorFeatures: Balcony
  • Foundation Details: Slab
  • Lot Features: None
  • Patio And Porch Features: Deck
  • Property Condition: New Construction
  • Roof: Composition

Garage/Parking

  • Parking Features: Garage Door Opener, Garage, Side/Rear Entrance
  • ParkingTotal: 2

Utilities

  • Cooling: Ceiling Fan(s), Central Air
  • Heating: Natural Gas, Central
  • Laundry Features: Upper Level
  • Security Features: Carbon Monoxide Detector(s), Smoke Detector(s)
  • Sewer: Public Sewer
  • Utilities: Underground Utilities, Cable Available, Electricity Available, High Speed Internet, Natural Gas Available, Phone Available, Sewer Available, Water Available
  • Water Source: Private

Condo/Co-op/Association

  • Annual Association Fee: 250
  • Association: Yes
  • Community Features: Sidewalks, Street Lights, Walk To Public Transit, Walk To Schools

Fee Information

  • Initiation Fee: 1500
  • Association Fee Includes: Maintenance Grounds, Reserve Fund

Schools

  • Elementary School: Avondale
  • High School: Druid Hills
  • High School Bus: Yes
  • Middle School: Druid Hills
  • Middle School Bus: Yes

Lot Info

  • Land Lot: 251
  • Lot: 39

Green Features

  • Green Building Verification Type: ENERGY STAR Certified Homes

Multi Family

  • Total Fireplaces: 1

Tax Info

  • Year: 2022
  • Tax Annual Amount: 1

MLS Schools

  • Elementary Bus Line: Yes
Create a Home Valuation Report for This Property
The Home Valuation Report is an in-depth analysis detailing your home's value as well as a comparison with similar homes in the area

Home Values in the Area

Source: Public Records

Average Home Value in this Area


Source: Public Records

Property History

We collect this data history from publicly available records. To have your information removed, we recommend requesting removal directly through your county’s website.

Date Event Price List to Sale Price per Sq Ft
06/26/2024 06/26/24 Sold $469,945 +0.1% --
01/18/2024 01/18/24 Pending -- -- --
11/16/2023 11/16/23 For Sale $469,350 -- --
Source: Georgia MLS

Agents Affiliated with this Home

  • Section Image
  • Section Image
See All Agents

Map

Source: Georgia MLS

MLS Number: 10225899

Georgia MLS
Your Personal Tour Guide

Ask me questions while you tour the home.