NOT LISTED FOR SALE

33795 N Hampton Cir Frankford, DE 19945

Frankford Area
3 Beds
2 Baths
1,040 Sq Ft
1994 Built

Sale Details

Date Sold: January 29, 2026

Last sale price $450,000 $433 Per Sq Ft

5 Days on Market

Highlights

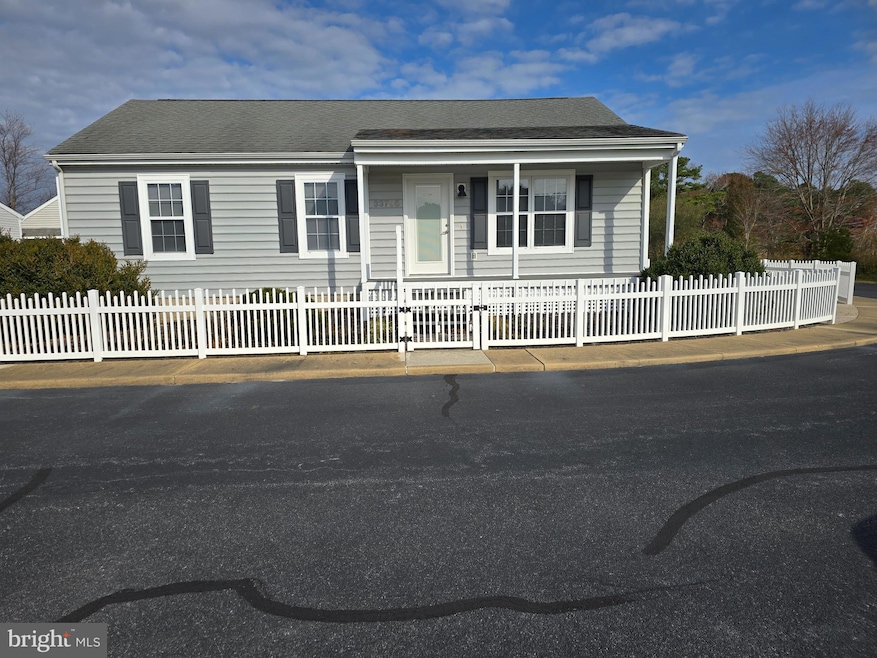

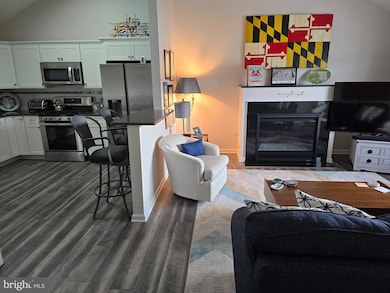
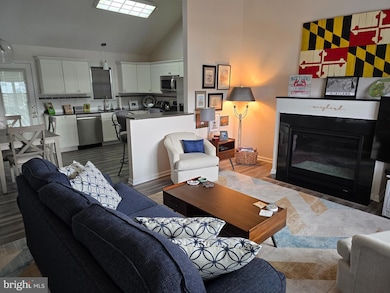
  • Open Floorplan
  • Rambler Architecture
  • Corner Lot
  • Lord Baltimore Elementary School Rated A-
  • Wood Flooring
  • Community Pool

About This Home

As of January 2026


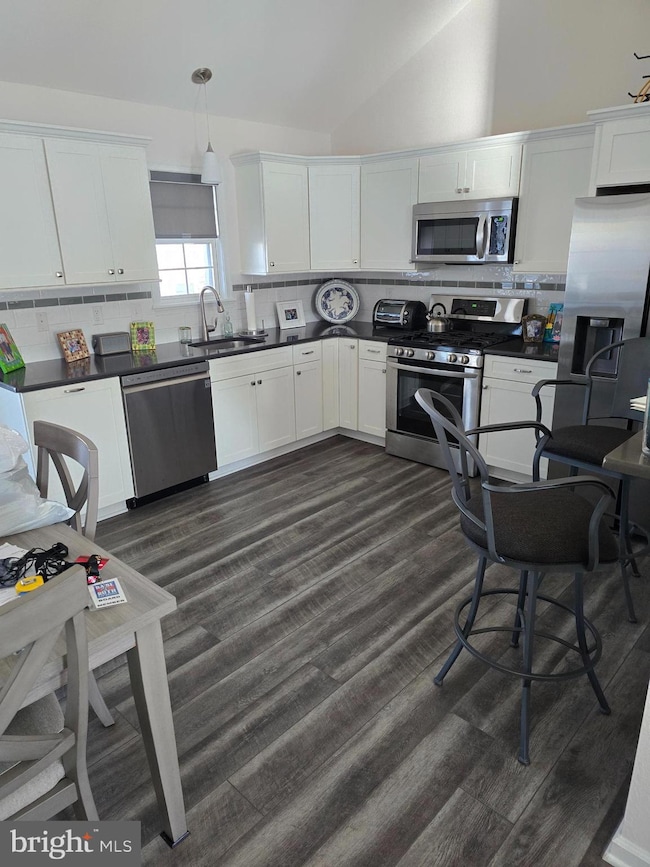
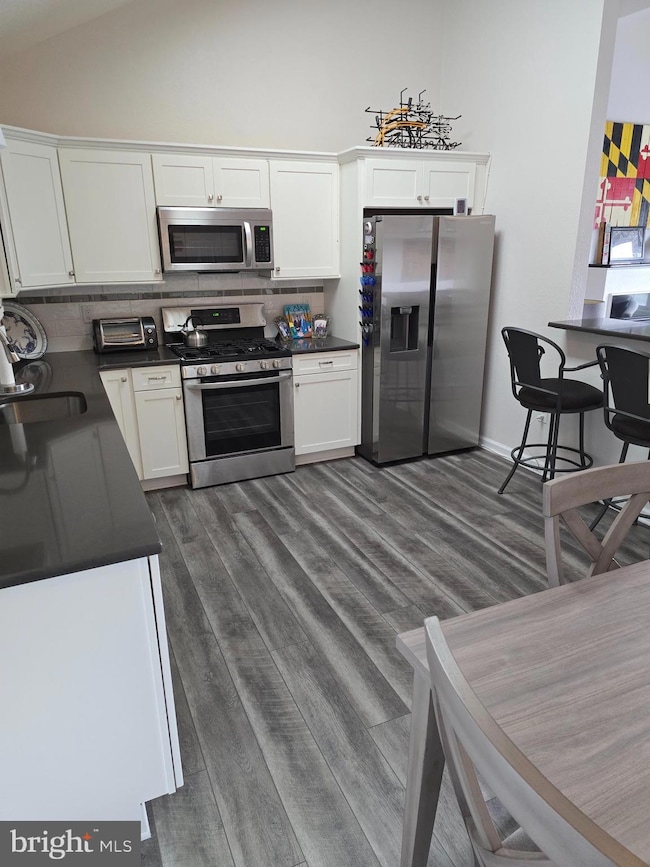
This fully remodeled, well maintained detached single level home is a real find. Located off of Kent Avenue it is very convenient to the beach and local restaurants-- just over 2 miles. You will find it beautifully appointed with hardwood floors, newer appliances and bathrooms, gas fireplace, and tankless water heater, large screened in porch, detached garage, and a storage shed. I Significant paved parking area as well. This is the perfect residence for full time living or as a second home.
Very low HOA annually = $1100. covers pool, tennis courts, trash and snow removal from roads Includes Cinch 1 yr Home Warranty.

Last Agent to Sell the Property

Dennis Mather

(302) 539-9040 denny@dennymather.com Long & Foster Real Estate, Inc. Brokerage Phone: 3025399040 License #RS-0020611 Listed on: 11/17/2025

Long & Foster Real Estate, Inc.

Last Buyer's Agent

Unrepresented

datacorrect@brightmls.com Unrepresented

Create a Home Valuation Report for This Property
The Home Valuation Report is an in-depth analysis detailing your home's value as well as a comparison with similar homes in the area

Home Details

Home Type

  • Single Family

Est. Annual Taxes

  • $857

Year Built

  • Built in 1994

HOA Fees

  • $92 Monthly HOA Fees

Parking

  • 1 Car Detached Garage
  • 4 Driveway Spaces
  • Front Facing Garage
  • Garage Door Opener

Home Design

  • Rambler Architecture
  • Block Foundation
  • Frame Construction

Interior Spaces

  • 1,040 Sq Ft Home
  • Property has 1 Level
  • Open Floorplan
  • Ceiling Fan
  • Double Hung Windows
  • Window Screens
  • Combination Kitchen and Dining Room
  • Wood Flooring
  • Crawl Space

Kitchen

  • Country Kitchen
  • Gas Oven or Range
  • Built-In Range
  • Built-In Microwave
  • Dishwasher
  • Disposal

Bedrooms and Bathrooms

  • 3 Main Level Bedrooms
  • 2 Full Bathrooms
  • Bathtub with Shower
  • Walk-in Shower

Laundry

  • Washer
  • Gas Dryer

Outdoor Features

  • Outdoor Shower
  • Shed
  • Outbuilding

Lot Details

  • Vinyl Fence
  • Corner Lot
  • Level Lot
  • Cleared Lot
  • Back Yard
  • Property is in excellent condition
  • Property is zoned MR

Location

  • Flood Risk

Utilities

  • Central Air
  • Heat Pump System
  • Tankless Water Heater
  • Propane Water Heater

Listing and Financial Details

  • Tax Lot 84
  • Assessor Parcel Number 134-17.00-39.03-28

Community Details

Overview

  • Association fees include common area maintenance, pool(s), trash, recreation facility
  • Clearwater HOA
  • Clearwater Subdivision

Recreation

  • Community Pool

Home Details

Home Type

Single Family

Est. Annual Taxes

$857

Year Built

Built in 1994

HOA Fees

$92 per month

Parking

1

Listing Details

  • Property Type: Residential
  • Structure Type: Detached
  • Architectural Style: Ranch/Rambler
  • Sussex De Quadrants: Between Rt 1 & 113
  • Ownership: Condominium
  • Exclusions: Furniture, personal items, memorabilia in garage. Furniture negotiable
  • Historic: No
  • Inclusions: Shed, Detached Garage
  • New Construction: No
  • Story List: Main
  • Federal Flood Zone: Yes
  • Year Built: 1994
  • Automatically Close On Close Date: No
  • Special Features: None
  • Property Sub Type: Detached

Interior Features

  • Appliances: Built-In Microwave, Built-In Range, Dishwasher, Disposal, Refrigerator, Washer, Water Heater - Tankless, Dryer - Gas, Oven/Range - Gas
  • Interior Amenities: Bathroom - Walk-In Shower, Bathroom - Tub Shower, Ceiling Fan(s), Combination Kitchen/Dining, Floor Plan - Open, Window Treatments, Wood Floors, Kitchen - Country
  • Window Features: Double Hung, Screens
  • Fireplace: No
  • Foundation Details: Crawl Space, Block
  • Levels Count: 1
  • Basement: No
  • Total Sq Ft: 1040
  • Living Area Sq Ft: 1040
  • Price Per Sq Ft: 441.35
  • Above Grade Finished Sq Ft: 1040
  • Above Grade Finished Area Units: Square Feet

Beds/Baths

  • Bedrooms: 3
  • Main Level Bedrooms: 3
  • Total Bathrooms: 2
  • Full Bathrooms: 2
  • Main Level Bathrooms: 2.00
  • Main Level Full Bathrooms: 2

Exterior Features

  • Other Structures: Above Grade, Below Grade
  • Other Structures List: Garage(s), Shed
  • Construction Materials: Frame
  • Exterior Features: Outbuilding(s), Outside Shower
  • Spa: No
  • Water Access: No
  • Waterfront: No
  • Water Oriented: No
  • Pool: Yes - Community
  • Tidal Water: No
  • Water View: No

Garage/Parking

  • Garage Spaces: 1.00
  • Garage: Yes
  • Parking Features: Concrete Driveway
  • Garage Features: Garage - Front Entry, Garage Door Opener
  • Number Of Detached Garage Spaces: 1
  • Total Garage And Parking Spaces: 5
  • Type Of Parking: Detached Garage, Driveway
  • Number of Spaces in Driveway: 4

Utilities

  • Central Air Conditioning: Yes
  • Cooling Fuel: Electric
  • Cooling Type: Central A/C
  • Heating Fuel: Electric
  • Heating Type: Heat Pump(s)
  • Heating: Yes
  • Hot Water: Propane
  • Sewer/Septic System: Public Sewer
  • Water Source: Public

Condo/Co-op/Association

  • HOA Fees: 1100.00
  • HOA Fee Frequency: Annually
  • Condo Co-Op Association: Yes
  • Condo Co-Op Fee Frequency: Unknown
  • Condo Co-Op Name: North Hampton Cottages Village A
  • HOA Condo Co-Op Fee Includes: Common Area Maintenance, Pool(s), Trash, Recreation Facility
  • HOA Name: CLEARWATER HOA
  • HOA: Yes
  • Senior Community: No
  • Association Recreation Fee: No

Schools

  • School District Source: 3rd Party

Lot Info

  • Horses: No
  • Additional Parcels: No
  • Fencing: Vinyl
  • Lot Features: Cleared, Corner, Level, Rear Yard, Road Frontage
  • Lot Dimensions: 0.00 x 0.00
  • Property Condition: Excellent
  • Zoning: MR
  • In City Limits: No

Rental Info

  • Ground Rent Exists: No
  • Lease Considered: No
  • Pets: Dogs Ok, Cats Ok
  • Pets Allowed: Yes
  • Vacation Rental: No
  • Property Manager: No

Tax Info

  • School Tax: 771.00
  • Tax Annual Amount: 857.00
  • Assessor Parcel Number: 134-17.00-39.03-28
  • Tax Lot: 84
  • County Tax Payment Frequency: Annually
  • Tax Year: 2025

MLS Schools

  • School District Name: INDIAN RIVER

Home Values in the Area

Source: Public Records

Average Home Value in this Area


Source: Public Records

Agents Specializing in Frankford, DE

See All Agents

Property History

We collect this data history from publicly available records. To have your information removed, we recommend requesting removal directly through your county’s website.

Date Event Price List to Sale Price per Sq Ft
01/29/2026 01/29/26 Sold $450,000 -2.0% $433 / Sq Ft
11/22/2025 11/22/25 Pending -- -- --
11/17/2025 11/17/25 For Sale $459,000 -- $441 / Sq Ft
Source: Bright MLS

Agents Affiliated with this Home

  • Section Image
See All Agents

Map

Source: Bright MLS

MLS Number: DESU2100668

Bright MLS
Your Personal Tour Guide

Ask me questions while you tour the home.