
Laura Dandoy
The Real Estate Resource Group
(626) 784-4821
257 Total Sales
2 in North Glendora
$915,000 Price Range
Estimated Value: $1,821,000 - $2,208,000
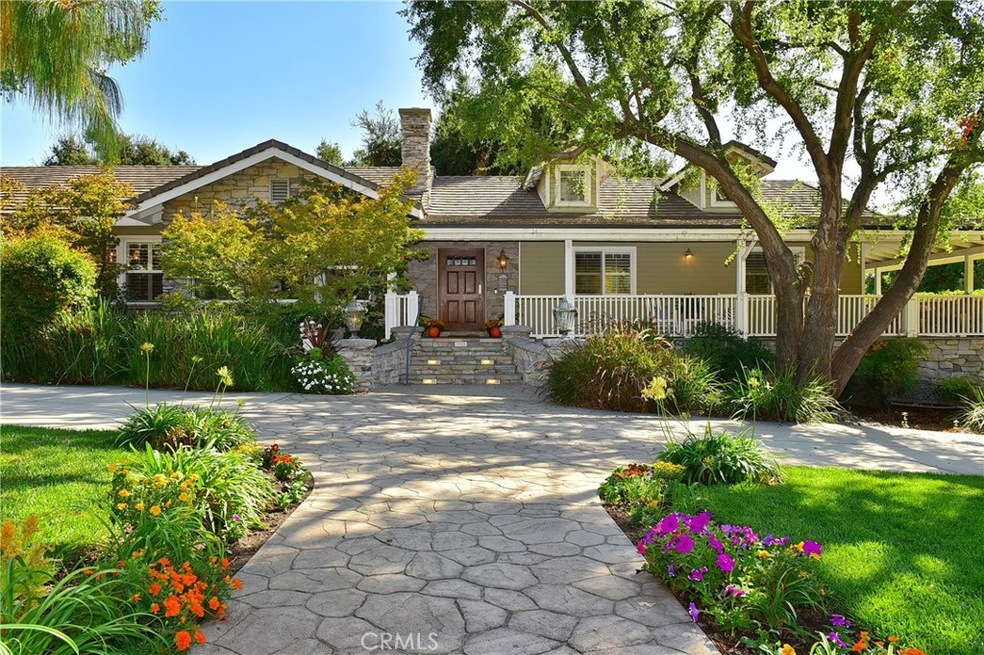
Beautiful sprawling single story home in private serene setting in North Glendora. Custom home (re-built in 2000) with 3,471 sqft on a 32,901 sqft flat lot. Rock paver walkway and circular driveway welcomes you to a picturesque wrap around front porch perfect for summer evenings. Formal entry, family room/great room with gorgeous rock fireplace and slider door to outside deck, open kitchen with cherry wood cabinets, granite counters, and stainless appliances including built in refrigerator, double ovens, walk-in pantry, and skylight, formal dining room with hardwood floors and beautiful front windows, formal living room with hardwood floors and fireplace. Private master suite with slider door to outside deck and another slider door to wrap around front porch, walk in closet and master bathroom with dual sink vanity with built-ins, spa tub, and separate shower. Three additional nice-sized bedrooms, a full hallway bathroom, a separate office with skylight and bathroom, powder room, and inside laundry complete this magnificent home. Three car attached garage and extra room with RV parking, boat, extra cars etc. Unfinished basement. Outside rear deck overlooking large private backyard with beautiful oak trees. Perfect setting for a pool and entertaining and lawn area or anything new owner desires. This home and property shows beautifully!
We collect this data history from publicly available records. To have your information removed, we recommend requesting removal directly through your county’s website.
Laura Dandoy
The Real Estate Resource Group
(626) 784-4821
257 Total Sales
2 in North Glendora
$915,000 Price Range
Erick Guzman
RE/MAX TOP PRODUCERS
(626) 261-7921
60 Total Sales
1 in North Glendora
$776,000 Price
Eli Strickland
RE/MAX INNOVATIONS
(833) 400-8714
139 Total Sales
2 in North Glendora
$1,510,000 Price Range
Vicky Maliszewski
KALEO REAL ESTATE COMPANY
(951) 800-3156
62 Total Sales
1 in North Glendora
$855,000 Price
Khanh Oberley
Douglas Elliman of CA, Inc.
(424) 407-8581
44 Total Sales
1 in North Glendora
$1,120,000 Price
Linda Ojeda
Luxury Collective
(424) 372-0165
111 Total Sales
2 in North Glendora
$930,000 Price Range
We collect this data history from publicly available records. To have your information removed, we recommend requesting removal directly through your county’s website.
| Date | Buyer | Sale Price | Title Company |
|---|---|---|---|
| -- | None Listed On Document | ||
| $231,000 | Title Land Company |
We collect this data history from publicly available records. To have your information removed, we recommend requesting removal directly through your county’s website.
| Date | Status | Borrower | Loan Amount |
|---|---|---|---|
| Previous Owner | $328,600 | ||
| Previous Owner | $399,000 | ||
| Previous Owner | $70,000 | ||
| Previous Owner | $440,000 | ||
| Previous Owner | $100,000 | ||
| Previous Owner | $272,000 |
We collect this data history from publicly available records. To have your information removed, we recommend requesting removal directly through your county’s website.
| Date | Event | Price | List to Sale | Price per Sq Ft |
|---|---|---|---|---|
| 12/21/2017 12/21/17 | Sold | $1,525,000 | -4.6% | $439 / Sq Ft |
| 11/01/2017 11/01/17 | Pending | -- | -- | -- |
| 10/11/2017 10/11/17 | For Sale | $1,598,000 | -- | $460 / Sq Ft |
We collect this data history from publicly available records. To have your information removed, we recommend requesting removal directly through your county’s website.
| Year | Tax Paid | Tax Assessment Tax Assessment Total Assessment is a certain percentage of the fair market value that is determined by local assessors to be the total taxable value of land and additions on the property. | Land | Improvement |
|---|---|---|---|---|
| 2025 | $21,389 | $1,799,928 | $1,137,827 | $662,101 |
| 2024 | $20,648 | $1,764,636 | $1,115,517 | $649,119 |
| 2023 | $20,075 | $1,730,037 | $1,093,645 | $636,392 |
| 2022 | $19,696 | $1,696,115 | $1,072,201 | $623,914 |
| 2021 | $19,365 | $1,662,859 | $1,051,178 | $611,681 |
| 2019 | $17,600 | $1,555,500 | $1,020,000 | $535,500 |
| 2018 | $17,122 | $1,525,000 | $1,000,000 | $525,000 |
| 2016 | $6,442 | $560,944 | $254,242 | $306,702 |
| 2015 | $6,297 | $552,520 | $250,424 | $302,096 |
| 2014 | $6,291 | $541,698 | $245,519 | $296,179 |
Seller's Agent in 2017
Maureen Haney
COMPASS
(626) 216-8067
59 in this area
205 Total Sales
Source: California Regional Multiple Listing Service (CRMLS)
MLS Number: CV17230589
APN: 8636-030-018
Disclaimer: Certain information contained herein is derived from information provided by parties other than Homes.com. All information provided is deemed reliable, but is not guaranteed to be accurate and should be independently verified.
The multiple listing data appearing on this website, or contained in reports produced therefrom, is owned and copyrighted by California Regional Multiple Listing Service, Inc. ("CRMLS") and is protected by all applicable copyright laws. Information provided is for viewer's personal, non-commercial use and may not be used for any purpose other than to identify prospective properties the viewer may be interested in purchasing. All listing data, including but not limited to square footage and lot size is believed to be accurate, but the listing Agent, listing Broker and CRMLS and its affiliates do not warrant or guarantee such accuracy. The viewer should independently verify the listed data prior to making any decisions based on such information by personal inspection and/or contacting a real estate professional.
Based on information from California Regional Multiple Listing Service, Inc. and /or other sources. All data, including all measurements and calculations of area, is obtained from various sources and has not been, and will not be, verified by broker or MLS. All information should be independently reviewed and verified for accuracy. Properties may or may not be listed by the office/agent presenting the information
Ask me questions while you tour the home.