NOT LISTED FOR SALE

338 Gladeview Place Brandon, MS 39047

Brandon Area

Estimated Value: $347,000 - $394,000

4 Beds
2 Baths
2,141 Sq Ft
$170/Sq Ft Est. Value

Sale Details

Date Sold: September 21, 2017

Current estimated payment $2,146 / mo

55 Days on Market

Highlights

  • Clubhouse
  • Traditional Architecture
  • High Ceiling
  • Highland Bluff Elementary School Rated A-
  • Wood Flooring
  • Community Pool

About This Home

As of September 2017

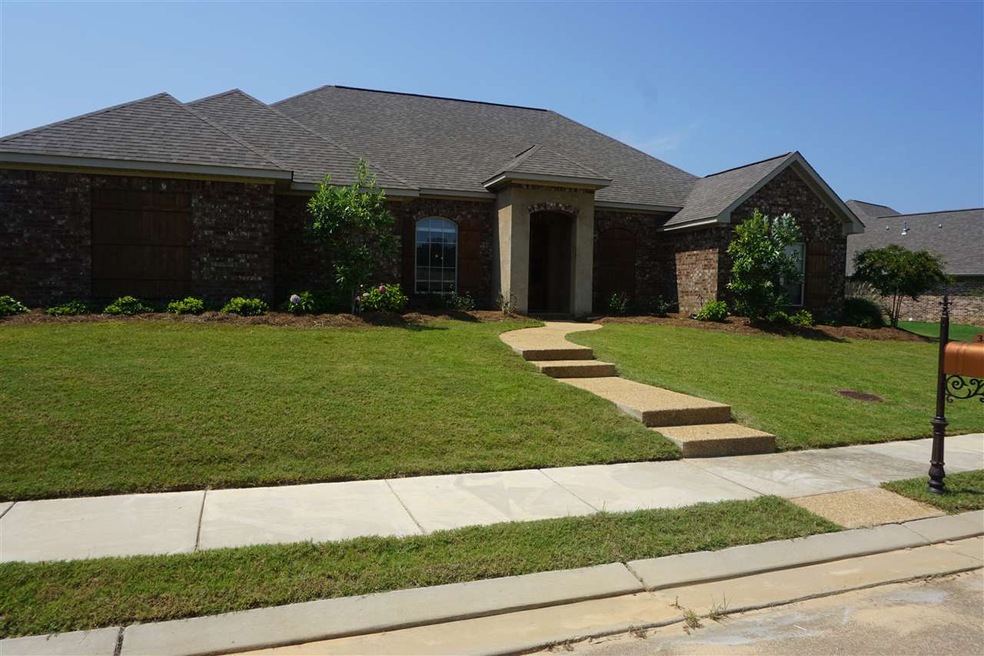
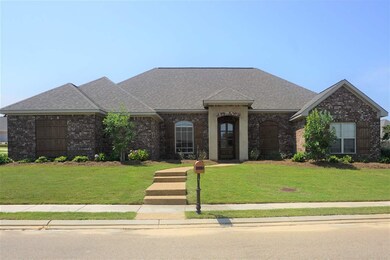
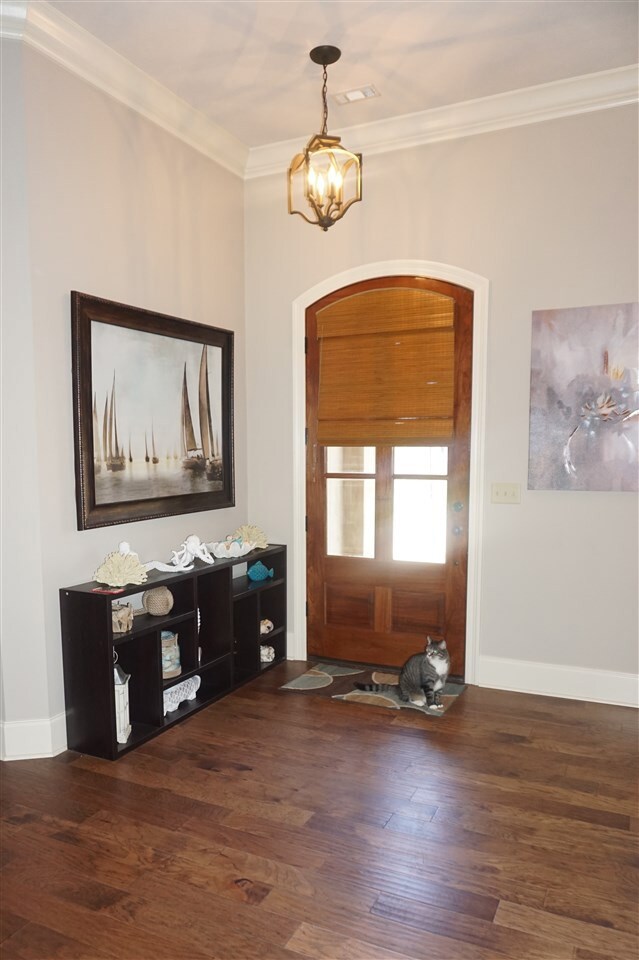
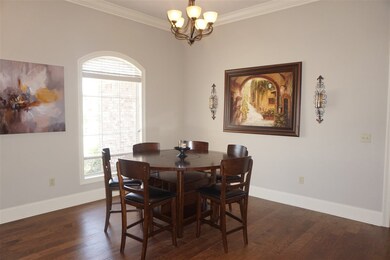
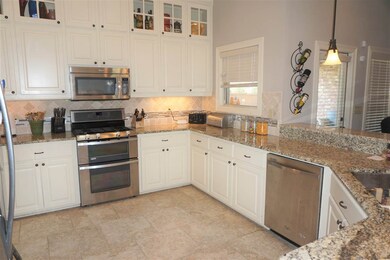
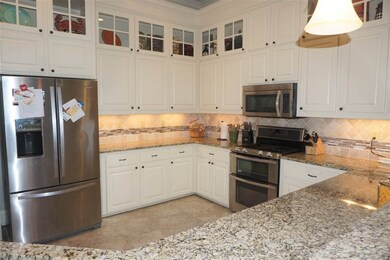
Better than new in Hidden Hills - you're going to love this floor plan! Beautifully situated on a large corner lot, with a side entry garage, this house has curb appeal. Inside is an open plan with all the up-grades you expect. There are wood floors in the living areas and master bedroom, gorgeous oversized tile floors in the kitchen and baths and lush carpet in the other 3 bedrooms. Solid granite counter-tops throughout the home and stainless appliances. The kitchen, dining and family room are all open. The kitchen has tons of cabinet and counter space, a skylight for extra light and a window looking to the patio. The laundry room opens into the master bath and then through to the master bedroom. The master bedroom is large, has a walk-in closet and the master bath has a jetted soaking tub, separate tiled shower and double vanity. On the opposite side of the home are 3 large bedrooms, sharing a hall bath plus there's extra cabinets in the hallway. ALL bedrooms have walk-in closets. The patio is over-sized and covered. The backyard is fenced and grassy. This home is just a short walk or bike ride to the neighborhood pool, clubhouse and walking trails and super convenient to everything this area offers. Call your Realtor today to see this super home!

Last Agent to Sell the Property

Missy Horst

Coldwell Banker Graham License #S-29525 Listed on: 07/21/2017

Coldwell Banker Graham

Last Buyer's Agent

Stephanie Palmer Cummins

Front Gate Realty LLC License #B18181

Home Details

Home Type

  • Single Family

Est. Annual Taxes

  • $1,885

Year Built

  • Built in 2015

Lot Details

  • 10,890 Sq Ft Lot
  • Privacy Fence
  • Wood Fence
  • Back Yard Fenced

HOA Fees

  • $31 Monthly HOA Fees

Parking

  • 2 Car Attached Garage
  • Garage Door Opener

Home Design

  • Traditional Architecture
  • Brick Exterior Construction
  • Slab Foundation
  • Architectural Shingle Roof

Interior Spaces

  • 2,141 Sq Ft Home
  • 1-Story Property
  • High Ceiling
  • Ceiling Fan
  • Skylights
  • Fireplace
  • Insulated Windows
  • Entrance Foyer
  • Home Security System
  • Electric Dryer Hookup

Kitchen

  • Electric Oven
  • Self-Cleaning Oven
  • Electric Cooktop
  • Recirculated Exhaust Fan
  • Microwave
  • Dishwasher

Flooring

  • Wood
  • Carpet
  • Stone
  • Stamped
  • Tile

Bedrooms and Bathrooms

  • 4 Bedrooms
  • Walk-In Closet
  • 2 Full Bathrooms
  • Double Vanity
  • Soaking Tub

Outdoor Features

  • Slab Porch or Patio

Schools

  • Highland Bluff Elm Elementary School
  • Northwest Rankin Middle School
  • Northwest Rankin High School

Utilities

  • Central Heating and Cooling System
  • Heating System Uses Natural Gas
  • Tankless Water Heater
  • Gas Water Heater
  • Cable TV Available

Listing and Financial Details

  • Assessor Parcel Number H11Q9 02800

Community Details

Overview

  • Association fees include management, pool service
  • Hidden Hills Subdivision

Amenities

  • Clubhouse

Recreation

  • Community Pool

Home Details

Home Type

Single Family

Est. Annual Taxes

$1,885

Year Built

Built in 2015

Lot Details

0.25 Acres

HOA Fees

$31 per month

Parking

2

Listing Details

  • Architectural Style: Traditional
  • Unit Levels: One, Multi/Split
  • Property Sub Type: Single Family Residence
  • Prop. Type: Residential
  • Year Built: 2015
  • Lot Size Acres: 0.25
  • Subdivision Name: Hidden Hills
  • Directions: Go to the entrance to Hidden Hills off of Lakeland - Hidden Hills Parkway. Straight back to Gladeview Place, the house is on the corner of Hidden Hills Parkway and Gladeview Place, on the left.
  • Garage Yn: Yes
  • General Property Information:List PriceSqFt: 136.38
  • Appliances Microwave: Yes
  • Special Features: VirtualTour

Interior Features

  • Appliances: Dishwasher, Electric Cooktop, Electric Range, Exhaust Fan, Gas Water Heater, Microwave, Oven, Self Cleaning Oven, Tankless Water Heater, Water Heater
  • BasementFeaturesBasement: No
  • Full Bathrooms: 2
  • Total Bedrooms: 4
  • Flooring: Carpet, Stamped, Stone, Tile, Wood
  • Interior Amenities: Double Vanity, Entrance Foyer, High Ceilings, Pantry, Soaking Tub, Walk-In Closet(s)
  • Window Features: Insulated Windows, Skylight(s)
  • Fireplace: Yes
  • ResoLivingAreaSource: Appraiser
  • Appliances Dishwasher: Yes
  • Interior Features:Pantry: Yes
  • Appliances:Gas Water Heater: Yes
  • Interior Features:Double Vanity: Yes
  • Interior Features:High Ceilings: Yes
  • Interior Features:Walk-In Closet(s): Yes
  • Appliances:Exhaust Fan3: Yes
  • Appliances:Self Cleaning Oven: Yes
  • Appliances:Tankless Water Heater: Yes
  • Attic Features:Ridge Vent: Yes
  • Interior Features:Entrance Foyer: Yes
  • Appliances:Electric Range: Yes
  • Appliances:Electric Cooktop: Yes
  • Interior Features:Soaking Tub: Yes
  • Appliances:Oven - Electric: Yes
  • Community Features:Clubhouse: Yes
  • Community Features:Pool2: Yes
  • Appliances:Oven: Yes
  • Appliances:Range3: Yes

Exterior Features

  • Fencing: Back Yard, Privacy, Wood
  • Foundation Details: Slab
  • Roof: Architectural Shingles
  • Patio And Porch Features: Patio, Slab
  • Waterfront Features: None
  • WaterfrontFeaturesWaterfront: No
  • Pool Private: No
  • Waterfront: No
  • Construction Type: Brick
  • General Property Information:Accessibility Features: No
  • Patio And Porch Features:Patio - Covered: Yes
  • Patio And Porch Features:Slab2: Yes
  • Window Features:Insulated Windows: Yes
  • Patio And Porch Features:Patio: Yes
  • Waterfront Features:None7: Yes
  • Window Features:Skylight(s): Yes

Garage/Parking

  • Garage Spaces: 2.0
  • Parking Features: Attached, Garage Door Opener
  • Attached Garage: Yes
  • Parking Features:Attached: Yes
  • Parking Features:Garage2: Yes
  • Parking Features:Garage Door Opener: Yes
  • Parking Spaces:_two_ Space Unit: Yes
  • General Property Information:Garage Spaces: 2.0

Utilities

  • Cooling: Ceiling Fan(s), Central Air
  • Heating: Central, Fireplace(s), Natural Gas
  • Laundry Features: Electric Dryer Hookup
  • Sewer: Public Sewer
  • Utilities: Cable Available, Electricity Available
  • Water Source: Public
  • Security: Prewired, Security System
  • Cooling Y N: Yes
  • Heating Yn: Yes
  • Heating:Central: Yes
  • Heating:Natural Gas2: Yes
  • Water Heater: Yes
  • Heating:Fireplace(s): Yes

Condo/Co-op/Association

  • Association Fee: 368.0
  • Association Fee Frequency: Annually
  • Community Features: Clubhouse, Pool
  • Association: Yes

Association/Amenities

  • Association Fee Includes:Management: Yes
  • Tax and Financial Information:Association Fee: 368.0
  • Tax and Financial Information:Association Fee Frequency: Annually
  • Association Fee Includes:Pool Service: Yes

Fee Information

  • Association Fee Includes: Management, Pool Service

Schools

  • Elementary School: Highland Bluff Elm
  • High School: Northwest Rankin
  • Middle Or Junior School: Northwest Rankin Middle

Lot Info

  • Parcel #: H11Q9 02800
  • Lot Size Sq Ft: 10890.0
  • ResoLotSizeUnits: Acres

Tax Info

  • Tax Annual Amount: 1885.0
  • Tax Year: 2016

Ownership History

We collect this data history from publicly available records. To have your information removed, we recommend requesting removal directly through your county’s website.

Date Name Owned For Owner Type

Purchase Details

Listed on
Jul 21, 2017
Closed on
Aug 22, 2017
Sold by
Bought by
Seller's Agent
Missy Horst
Coldwell Banker Graham
Buyer's Agent
Stephanie Palmer Cummins
Front Gate Realty LLC
List Price
$292,000
Current Estimated Value
$363,292

Home Financials for this Owner

Home Financials are based on the most recent Mortgage that was taken out on this home.
Avg. Annual Appreciation
2.87%

Purchase Details

Listed on
Feb 27, 2015
Closed on
Jun 25, 2015
Sold by
Bought by
Seller's Agent
Christian Cowan
Christian Cowan Realty, LLC
Buyer's Agent
Christian Cowan
Christian Cowan Realty, LLC
List Price
$279,900

Home Financials for this Owner

Home Financials are based on the most recent Mortgage that was taken out on this home.
Avg. Annual Appreciation
0.49%
Original Mortgage
$274,826
Interest Rate
3.87%
Mortgage Type
FHA

Purchase Details

Closed on
Oct 24, 2014
Sold by
Bought by

Home Financials for this Owner

Home Financials are based on the most recent Mortgage that was taken out on this home.
Original Mortgage
$219,584
Interest Rate
4.15%
Mortgage Type
Construction
Source: Public Records
Create a Home Valuation Report for This Property
The Home Valuation Report is an in-depth analysis detailing your home's value as well as a comparison with similar homes in the area

Purchase History

We collect this data history from publicly available records. To have your information removed, we recommend requesting removal directly through your county’s website.

Date Buyer Sale Price Title Company
-- None Available
-- None Available
-- --
Source: Public Records

Mortgage History

We collect this data history from publicly available records. To have your information removed, we recommend requesting removal directly through your county’s website.

Date Status Borrower Loan Amount
Previous Owner $272,000
Previous Owner $272,831
Previous Owner $274,826
Previous Owner $219,584
Source: Public Records

Property History

We collect this data history from publicly available records. To have your information removed, we recommend requesting removal directly through your county’s website.

Date Event Price List to Sale Price per Sq Ft Prior Sale
09/21/2017 09/21/17 Sold -- -- --
09/15/2017 09/15/17 Pending -- -- --
07/21/2017 07/21/17 For Sale $292,000 +4.3% $136 / Sq Ft
06/25/2015 06/25/15 Sold -- -- -- View Prior Sale
06/25/2015 06/25/15 Pending -- -- --
02/27/2015 02/27/15 For Sale $279,900 -- $129 / Sq Ft
Source: MLS United

Tax History

We collect this data history from publicly available records. To have your information removed, we recommend requesting removal directly through your county’s website.

Year Tax Paid Tax Assessment Tax Assessment Total Assessment is a certain percentage of the fair market value that is determined by local assessors to be the total taxable value of land and additions on the property. Land Improvement
2025 $1,637 $26,051 $0 $0
2024 $2,642 $27,318 $0 $0
2023 $1,553 $24,533 $0 $0
2022 $1,531 $24,533 $0 $0
2021 $1,531 $24,533 $0 $0
2020 $1,531 $24,533 $0 $0
2019 $1,571 $21,920 $0 $0
2018 $1,543 $21,920 $0 $0
2017 $2,045 $21,920 $0 $0
2016 $1,885 $21,430 $0 $0
2015 $688 $6,750 $0 $0
Source: Public Records

Agents Affiliated with this Home

  • Section Image
  • Section Image
See All Agents

Map

Source: MLS United

MLS Number: 1299633

MLS United

APN: H11Q-000009-02800

Your Personal Tour Guide

Ask me questions while you tour the home.