NOT LISTED FOR SALE

Estimated Value: $398,000 - $555,912

2 Beds
2 Baths
1,871 Sq Ft
$243/Sq Ft Est. Value

Sale Details

Date Sold: June 24, 2025

Current estimated payment $2,787 / mo

85 Days on Market

Highlights

  • Property is near a beach
  • 0.46 Acre Lot
  • Vaulted Ceiling
  • Oak Park Elementary School Rated A
  • Deck
  • Wood Flooring

About This Home

As of June 2025

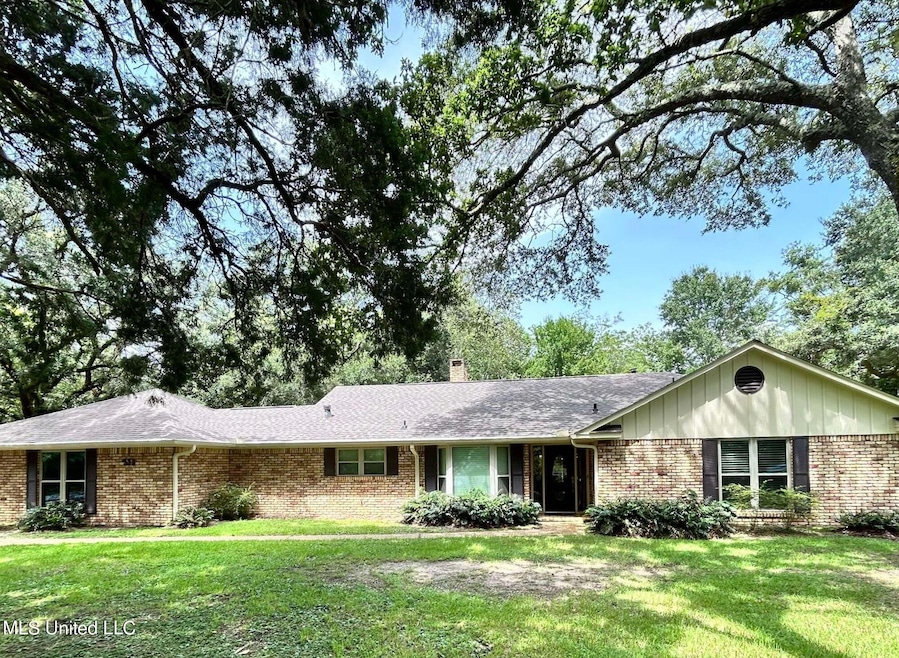
PRICE IMPROVEMENT! Prime Ocean Springs location at a more affordable price! Imagine your address on Lovers Lane in a one level home that is not in a flood zone. This charming move-in ready colonial ranch rambler displays impeccable care shown by its one and only owner. Rest on the covered deck or soak in the sunroom rays, losing yourself in peaceful seclusion among oaks, camelias, magnolias and azaleas blanketing the large corner lot. Feeling adventurous? Explore the fun of Front Beach and downtown festivals, restaurants and entertainment, just a quick golf cart ride away or a leisure stroll. Just minutes away are all things needed or desired, shopping, medical offices, top rated schools, fishing piers, boat launch areas and scenic coastal views while walking, jogging or biking. New insulated windows allow natural light to flood inside. With all brick, a new roof and recently painted outside trim and siding, no present exterior maintenance is needed. The immaculate interior features a spacious kitchen, dining and breakfast areas perfect for entertaining. Two bedrooms, two baths, vaulted wood beamed family room with natural gas fireplace, carpet free flooring, huge walk-in pantry, double garage and a security system round out this handsome rock-solid home with so much to offer.

Last Agent to Sell the Property

Beverly Burton

Gulf Properties License #S8983 Listed on: 02/16/2025

Last Buyer's Agent

John Jones

Coldwell Banker Alfonso Realty-Pascag License #B10901

Coldwell Banker Alfonso Realty-Pascag

Home Details

Home Type

  • Single Family

Est. Annual Taxes

  • $1,380

Year Built

  • Built in 1978

Lot Details

  • 20,038 Sq Ft Lot
  • Lot Dimensions are 98'x31'x64'x66'x188'x133'
  • Corner Lot

Parking

  • 2 Car Attached Garage
  • Side Facing Garage
  • Garage Door Opener
  • Side Driveway

Home Design

  • Brick Veneer
  • Slab Foundation
  • Architectural Shingle Roof
  • Board and Batten Siding
  • Wood Siding

Interior Spaces

  • 1,871 Sq Ft Home
  • 1-Story Property
  • Built-In Features
  • Bookcases
  • Crown Molding
  • Paneling
  • Beamed Ceilings
  • Sheet Rock Walls or Ceilings
  • Vaulted Ceiling
  • Ceiling Fan
  • Fireplace With Glass Doors
  • Gas Log Fireplace
  • Double Pane Windows
  • Vinyl Clad Windows
  • Insulated Windows
  • Shutters
  • Blinds
  • Bay Window
  • French Doors
  • Entrance Foyer
  • Living Room with Fireplace
  • Formal Dining Room
  • Sun or Florida Room
  • Home Security System

Kitchen

  • Breakfast Area or Nook
  • Walk-In Pantry
  • Double Oven
  • Electric Cooktop
  • Microwave
  • Dishwasher

Flooring

  • Wood
  • Ceramic Tile

Bedrooms and Bathrooms

  • 2 Bedrooms
  • 2 Full Bathrooms
  • Ceramic Tile in Bathrooms

Laundry

  • Laundry closet
  • Washer and Gas Dryer Hookup

Outdoor Features

  • Property is near a beach
  • Deck
  • Rear Porch

Location

  • City Lot

Schools

  • Oak Park Elementary School
  • Ocean Springs Middle School
  • Ocean Springs High School

Utilities

  • Window Unit Cooling System
  • Central Air
  • Heating Available
  • Natural Gas Connected
  • Natural Gas Water Heater
  • Cable TV Available

Community Details

  • Lover's Lane Subdivision

Listing and Financial Details

  • Assessor Parcel Number 6-12-40-014.000

Home Details

Home Type

Single Family

Est. Annual Taxes

$1,380

Year Built

Built in 1978

Lot Details

0.46 Acres

Parking

2

Listing Details

  • Unit Levels: One
  • Lot Size: 98'x31'x64'x66'x188'x133'
  • Property Sub Type: Single Family Residence
  • Prop. Type: Residential
  • Structure Type: House
  • Year Built: 1978
  • Lot Size Acres: 0.46
  • Subdivision Name: Lover's Lane
  • Directions: Traveling east on Hwy. 90 take 2nd right after the Biloxi/Ocean Springs bridge on to Bienville Blvd. service road. Turn right and go under the bridge to the stop sign. Turn left on to Lovers Ln. Home is .2 mile on the right. Traveling west on Hwy. 90 exit off in front of Bacchus Restaurant. Home is .5 mile on the right.
  • Garage Yn: Yes
  • New Construction: No
  • General Property Information:List PriceSqFt: 255.48
  • Driveway Features: Concrete Drive, Side Entrance
  • Special Purpose Rooms: Breakfast Area, Sunroom, Formal Dining Room
  • Special Features: None

Interior Features

  • Full Bathrooms: 2
  • Total Bedrooms: 2
  • Flooring: Ceramic Tile, Hardwood
  • Window Features: Bay Window(s), Double Pane Windows, Insulated Windows, Shutters, Vinyl Clad, Blinds
  • Fireplace: Yes
  • Appliances: Cooktop, Double Oven, Microwave, Dishwasher, Water Heater, Electric Cooktop
  • Bathroom Features: Ceramic Tile
  • Interior Features: Beamed Ceilings, Ceiling Fan(s), Bookcases, Built-in Features, Crown Molding, Entrance Foyer, Pantry, Vaulted Ceiling(s)
  • Kitchen Features: Walk-in Pantry
  • Walls - Interior: Paneling, Sheetrock
  • Door Features: Dead Bolt Lock(s), French Doors
  • Fireplace Features: Gas, Gas Log, Glass Doors, Living Room

Exterior Features

  • Lot Features: Corner Lot, City Lot, Near Beach
  • Roof: Architectural Shingles
  • Patio And Porch Features: Deck, Rear Porch
  • Pool Private: No
  • General Property Information:Accessibility Features: No
  • Exterior ConstructionSiding: Brick Veneer, Wood Siding, Board & Batten Siding
  • Foundation Details: Slab

Garage/Parking

  • Garage Spaces: 2.0
  • Attached Garage: Yes
  • Parking Features: Driveway, Attached, Garage Door Opener, Garage, Garage Faces Side

Utilities

  • Sewer: Public Sewer
  • Water Source: Public
  • Security: Security System
  • Cooling Y N: Yes
  • Heating Yn: Yes
  • Cooling: Ceiling Fan(s), Central Air, Electric, Window Unit(s)
  • Utilities: Cable Available, Electricity Connected, Natural Gas Connected, Sewer Connected, Water Connected, Fiber to the House
  • Laundry Features: Gas Dryer Hookup, Laundry Closet, Washer Hookup
  • Water Heater: Natural Gas

Condo/Co-op/Association

  • Community Features: See Remarks, Near Entertainment

Schools

  • Elementary School: Oak Park
  • High School: Ocean Springs
  • Middle Or Junior School: Ocean Springs Middle
  • Junior High Dist: Ocean Springs Dist

Lot Info

  • Parcel #: 6-12-40-014.000
  • Lot Size Sq Ft: 20037.6
  • Zoning Description: Single Family Residence

Tax Info

  • Tax Annual Amount: 1380.0
  • Tax Year: 2024

Range of Values:

--
Value Increase
--
Percent Increase
--
Adjusted for Inflation
Collateral Analytics

Collateral Analytics Collateral Analytics AVMs (Automated Valuation Model) employ a number of statistical approaches combined with neighborhood-specific comparable selection guarantees the most up-to-date and precise valuations.

Not Available

Collateral Analytics does not have data for the current month. Please view the chart for historical values.

ICE

ICE Mortgage Technology ICE Mortgage Technology’s AVM (Automated Valuation Model) is a state-of-the-art online residential property valuation tool that provides a quick and accurate estimate of the value of almost any home in the U.S.

Not Available

ICE Mortgage Technology does not have data for the current month. Please view the chart for historical values.

First American

First American First American Data & Analytics’ next-generation AVM combines unrivaled data assets with a blended ensemble of valuation models to produce highly accurate, reliable valuations you can trust.

Not Available

First American does not have data for the current month. Please view the chart for historical values.

Quantarium

Quantarium Quantarium’s valuation service, repeatedly proven the industry’s most accurate and comprehensive, is supercharged with a self-learning and auto-tuning AI engine that continually becomes smarter and more accurate as it processes daily inputs from the industry’s leading RE data lake.

Not Available

Quantarium does not have data for the current month. Please view the chart for historical values.

Average Value
Not Available
List Price
Sold Price
Create a Home Valuation Report for This Property
The Home Valuation Report is an in-depth analysis detailing your home's value as well as a comparison with similar homes in the area

Home Values in the Area

Source: Public Records

Average Home Value in this Area


Source: Public Records

Property History

We collect this data history from publicly available records. To have your information removed, we recommend requesting removal directly through your county’s website.

Date Event Price List to Sale Price per Sq Ft
06/24/2025 06/24/25 Sold -- -- --
05/12/2025 05/12/25 Pending -- -- --
04/08/2025 04/08/25 Price Changed $478,000 -2.2% $255 / Sq Ft
03/09/2025 03/09/25 Price Changed $489,000 -4.1% $261 / Sq Ft
02/16/2025 02/16/25 For Sale $510,000 -- $273 / Sq Ft
Source: MLS United

Tax History

We collect this data history from publicly available records. To have your information removed, we recommend requesting removal directly through your county’s website.

Year Tax Paid Tax Assessment Tax Assessment Total Assessment is a certain percentage of the fair market value that is determined by local assessors to be the total taxable value of land and additions on the property. Land Improvement
2025 $3,817 $26,319 $10,197 $16,122
2024 $3,817 $17,068 $6,579 $10,489
2023 $1,379 $17,068 $6,579 $10,489
2022 $1,427 $17,271 $0 $0
2021 $1,407 $17,271 $17,271 $0
2020 $1,421 $17,271 $9,820 $7,451
2019 $1,416 $17,271 $9,820 $7,451
2018 $1,409 $17,271 $9,820 $7,451
2017 $1,409 $17,271 $9,820 $7,451
2016 $1,379 $17,271 $9,820 $7,451
2015 $1,202 $158,560 $62,870 $95,690
2014 $1,193 $15,856 $6,287 $9,569
2013 $1,166 $15,856 $6,287 $9,569
Source: Public Records

Agents Affiliated with this Home

  • Section Image
  • Section Image
See All Agents

Map

Source: MLS United

MLS Number: 4103989

MLS United

APN: 6-12-40-014.000

Your Personal Tour Guide

Ask me questions while you tour the home.