
Stacy Gervais
EPIQUE REALTY INC.
(656) 216-3578
46 Total Sales
1 in Citrus Hills
$34,000 Price
Estimated Value: $393,435 - $462,000
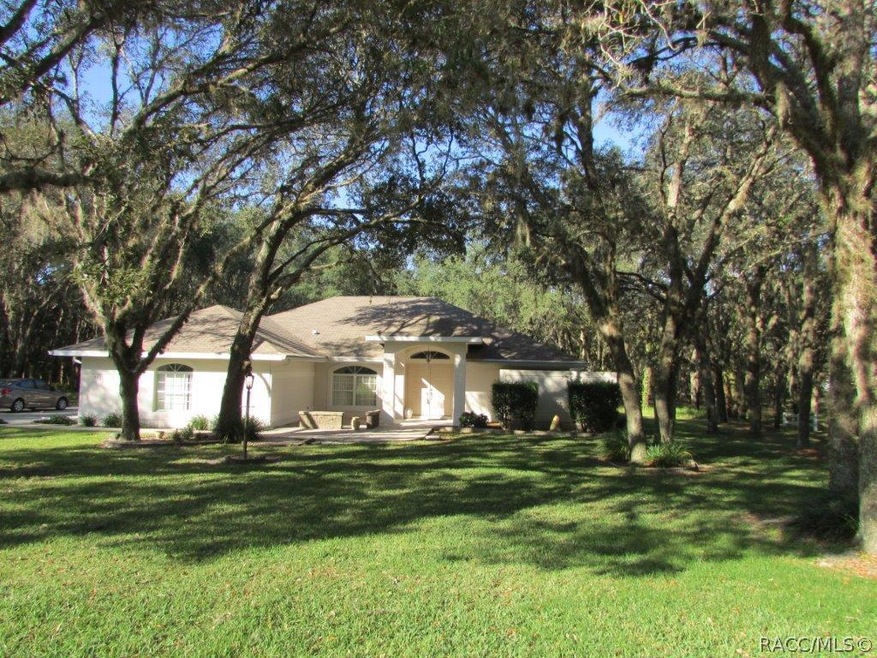
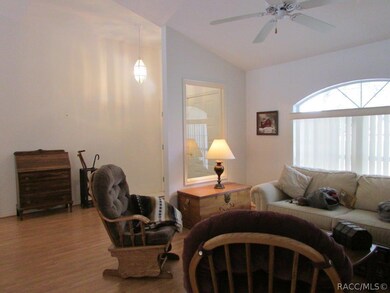
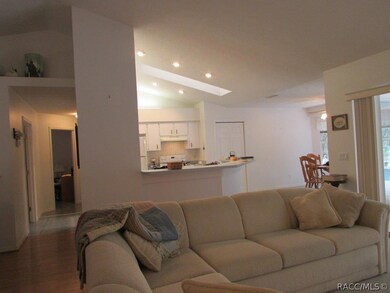
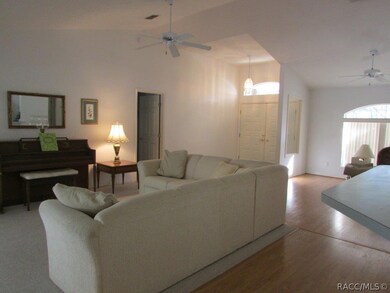
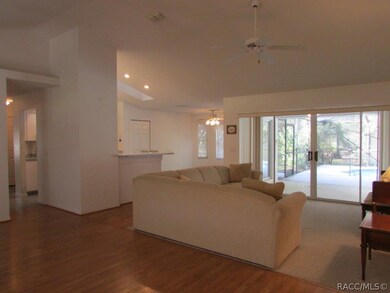
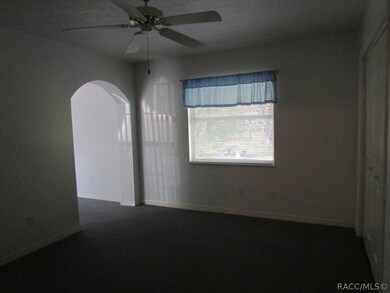

What a splendid floor plan and a great setting for this pretty pool home. 3 Bedrooms in a split plan, 2.5 baths, an office, a 2-car garage. Here's the surprise factor: Off of bedroom #3 is a 14 x 15 office OR make both rooms a suite for an in-law or adult child. Lots of tile as well as laminate flooring. There's a skylight in the kitchen, a jetted tub in the master bath, a security system and a new Trane C/H/A . The half-bath is conveniently on the lanai for your swimmers. It all sits on an acre that has some wonderful, majestic oaks.
Last Agent to Sell the Property
ERA American Suncoast Realty License #592317 Listed on: 11/13/2014
Last Buyer's Agent
Lars Langlo
Keller Williams Cornerstone RE License #3230158
We collect this data history from publicly available records. To have your information removed, we recommend requesting removal directly through your county’s website.
Stacy Gervais
EPIQUE REALTY INC.
(656) 216-3578
46 Total Sales
1 in Citrus Hills
$34,000 Price
Teresa Pharr
Keller Williams Realty - Elite Partners II
(910) 765-8817
62 Total Sales
2 in Citrus Hills
$495,000 Price Range
Brian McCarthy
CB/ELLISON RLTY WEST
(352) 414-0902
157 Total Sales
12 in Citrus Hills
$270K - $699K Price Range
Teresa Boozer
Epique Realty Inc.
(352) 697-7646
72 Total Sales
3 in Citrus Hills
$45K - $500K Price Range
Julie Beck
KELLER WILLIAMS CORNERSTONE RE
(352) 820-4339
213 Total Sales
1 in Citrus Hills
$345,000 Price
Dustin Cook
The Keyes Company
(307) 275-7882
62 Total Sales
1 in Citrus Hills
$374,999 Price
We collect this data history from publicly available records. To have your information removed, we recommend requesting removal directly through your county’s website.
| Date | Buyer | Sale Price | Title Company |
|---|---|---|---|
| $175,000 | American Title Svcs Of Citru | ||
| Laliberty Rene | -- | Attorney | |
| Seguin Anthony T | $100 | -- | |
| Seguin Anthony T | $14,900 | -- |
We collect this data history from publicly available records. To have your information removed, we recommend requesting removal directly through your county’s website.
| Date | Status | Borrower | Loan Amount |
|---|---|---|---|
| Open | $171,830 |
We collect this data history from publicly available records. To have your information removed, we recommend requesting removal directly through your county’s website.
| Date | Event | Price | List to Sale | Price per Sq Ft |
|---|---|---|---|---|
| 04/08/2015 04/08/15 | Sold | $175,000 | 0.0% | $85 / Sq Ft |
| 03/09/2015 03/09/15 | Pending | -- | -- | -- |
| 11/13/2014 11/13/14 | For Sale | $175,000 | -- | $85 / Sq Ft |
We collect this data history from publicly available records. To have your information removed, we recommend requesting removal directly through your county’s website.
| Year | Tax Paid | Tax Assessment Tax Assessment Total Assessment is a certain percentage of the fair market value that is determined by local assessors to be the total taxable value of land and additions on the property. | Land | Improvement |
|---|---|---|---|---|
| 2025 | $1,945 | $165,702 | ||
| 2024 | $1,893 | $161,032 | ||
| 2023 | $1,893 | $156,342 | $0 | $0 |
| 2022 | $1,771 | $151,788 | $0 | $0 |
| 2021 | $1,699 | $147,367 | $0 | $0 |
| 2020 | $1,638 | $192,739 | $15,950 | $176,789 |
| 2019 | $1,614 | $184,559 | $12,500 | $172,059 |
| 2018 | $1,586 | $162,839 | $11,480 | $151,359 |
| 2017 | $1,578 | $136,548 | $11,480 | $125,068 |
| 2016 | $1,595 | $133,739 | $11,510 | $122,229 |
| 2015 | $1,538 | $128,095 | $8,410 | $119,685 |
| 2014 | -- | $127,078 | $9,858 | $117,220 |
JD
Seller's Agent in 2015
Jacqueline Davis
ERA American Suncoast Realty
(352) 634-2371
52 Total Sales
LL
Buyer's Agent in 2015
Lars Langlo
Keller Williams Cornerstone RE
Source: REALTORS® Association of Citrus County
MLS Number: 714304
APN: 19E-18S-18-0110-00540-0180
Disclaimer: Certain information contained herein is derived from information provided by parties other than Homes.com. All information provided is deemed reliable, but is not guaranteed to be accurate and should be independently verified.
IDX information is provided exclusively for personal, non-commercial use, and may not be used for any purpose other than to identify prospective properties consumers may be interested in purchasing.
Information is deemed reliable but not guaranteed.
Ask me questions while you tour the home.