
William Mallinson
AW Realty
(205) 479-4360
72 Total Sales
1 in Lincoln
$216,000 Price
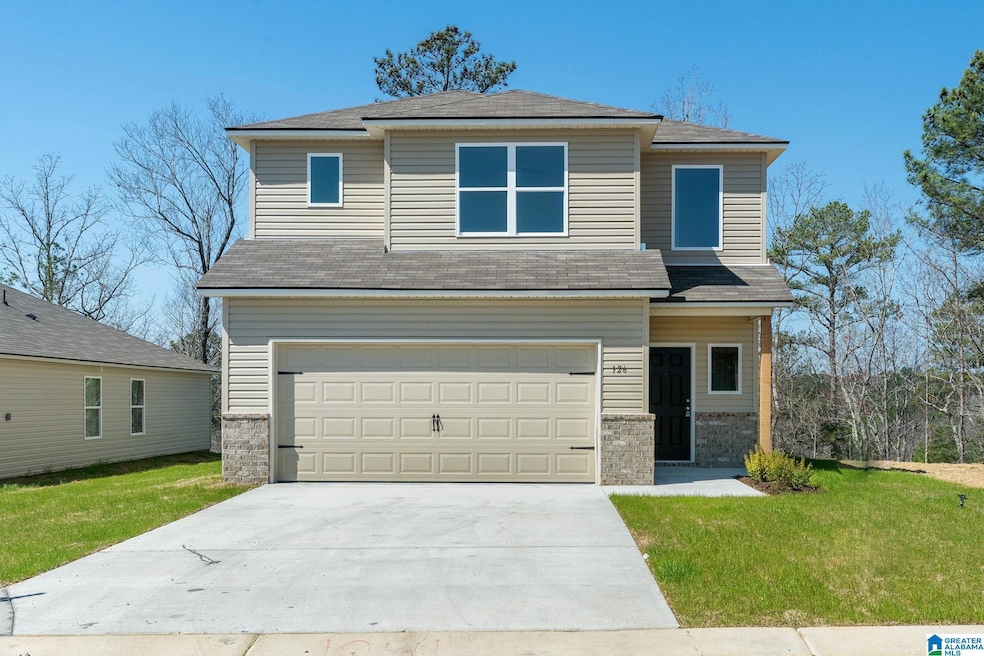


Welcome to Deer Creek, a new Lennar community in Lincoln, AL! Enjoy modern living with Lennar’s Everything’s Included® features—luxury finishes, stainless appliances, smart-home technology, and energy efficiency throughout. Conveniently located near Lake Logan Martin, Top Trails OHV Park, Talladega Superspeedway, and downtown Lincoln, with easy access to I-20 for commuting to Birmingham or Oxford. The RC Camden plan features 3 spacious bedrooms upstairs, providing privacy and separation from the main living areas. This open-concept home includes a bright living room, dining area, and kitchen with stainless steel appliances, luxury vinyl plank flooring, a large island, and modern finishes throughout. Enjoy a functional layout perfect for both everyday living and entertaining. Conveniently located near highly-rated schools, shopping, dining, and local amenities. Experience comfort, value, and style in your brand-new home at Deer Creek—schedule your tour today!
William Mallinson
AW Realty
(205) 479-4360
72 Total Sales
1 in Lincoln
$216,000 Price
Gary Gaines
eXp Realty, LLC Central
(256) 371-5323
90 Total Sales
1 in Lincoln
$259,900 Price
Billy Goza
Re/Max Hometown Properties
(659) 204-1771
16 Total Sales
3 in Lincoln
$243K - $675K Price Range
Natasha OKonski
Keller Williams Pell City
(205) 813-5435
275 Total Sales
68 in Lincoln
$80K - $1.2M Price Range
Lori King
Jonathan Chamness Realty Group
(888) 606-7028
95 Total Sales
1 in Lincoln
$35,000 Price
Laurie Brasher
Fields Gossett Realty
(659) 204-5300
175 Total Sales
13 in Lincoln
$49K - $600K Price Range
We collect this data history from publicly available records. To have your information removed, we recommend requesting removal directly through your county’s website.
| Date | Event | Price | List to Sale | Price per Sq Ft |
|---|---|---|---|---|
| 03/20/2026 03/20/26 | Sold | $219,650 | 0.0% | $130 / Sq Ft |
| 01/29/2026 01/29/26 | Price Changed | $219,650 | -7.7% | $130 / Sq Ft |
| 01/05/2026 01/05/26 | Pending | -- | -- | -- |
| 12/30/2025 12/30/25 | Price Changed | $237,920 | -2.9% | $141 / Sq Ft |
| 11/21/2025 11/21/25 | For Sale | $244,920 | -- | $145 / Sq Ft |
We collect this data history from publicly available records. To have your information removed, we recommend requesting removal directly through your county’s website.
| Year | Tax Paid | Tax Assessment Tax Assessment Total Assessment is a certain percentage of the fair market value that is determined by local assessors to be the total taxable value of land and additions on the property. | Land | Improvement |
|---|---|---|---|---|
| 2025 | $95 | $7,112 | $1,786 | $5,326 |
| 2024 | $92 | $6,493 | $1,630 | $4,863 |
| 2023 | $92 | $5,998 | $1,506 | $4,492 |
| 2022 | $96 | $5,453 | $1,369 | $4,084 |
| 2021 | $107 | $5,054 | $1,269 | $3,785 |
| 2020 | $115 | $5,054 | $1,269 | $3,785 |
| 2019 | $118 | $5,054 | $1,269 | $3,785 |
| 2018 | $120 | $5,054 | $1,269 | $3,785 |
| 2017 | $122 | $5,054 | $1,269 | $3,785 |
| 2016 | $122 | $5,054 | $1,269 | $3,785 |
| 2015 | $124 | $5,054 | $1,269 | $3,785 |
| 2012 | $124 | $5,054 | $1,269 | $3,785 |
TS
Seller's Agent in 2026
Tatum Shipes
Lennar Homes Coastal Realty
224 Total Sales
DW
Seller Co-Listing Agent in 2026
Delaina Wilson
Lennar Homes Coastal Realty
(205) 243-9957
100 Total Sales
Buyer's Agent in 2026
Tan Akles-Fitch
RE/MAX
(256) 343-3271
143 Total Sales
Source: Greater Alabama MLS
MLS Number: 21437429
Disclaimer: Certain information contained herein is derived from information provided by parties other than Homes.com. All information provided is deemed reliable, but is not guaranteed to be accurate and should be independently verified.
IDX information is provided exclusively for personal, non-commercial use, and may not be used for any purpose other than to identify prospective properties consumers may be interested in purchasing. Information is deemed reliable but not guaranteed.
Ask me questions while you tour the home.