
Nick Vlasidis
Howard Hanna Real Estate Svcs
(380) 333-5224
104 Total Sales
1 in Clintonville
$388,000 Price




Estimated Value: $400,000 - $418,597
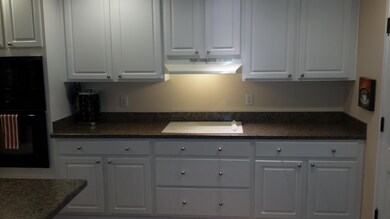
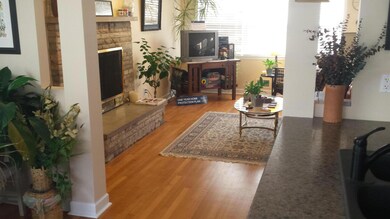
Updated Clintonville ranch with Contemporary flare. Busy street but close to 315. Updated kit & din area opens to fam rm. All floors refinished hardwood w/ceramic tile added in baths. White doors, trim, crown molding plus updated door hardware. New energy efficient windows w/white trim & blinds. Kit has large peninsula, pendent lts; new white cabinets, rollout sliders on base cabinets. Built-in wall oven/ microwave plus a smooth cooktop. Closets? Yes, lots. Entry (used as a utility), hall linen, hall guest, plus extra storage in main bath. 3 lg bedrms, master w/private ba. & walk-in shower plus a 2nd closet. FULL Basemt perimeter walls fully drywalled, lots of 110v & CATV outlets. 200amp panel, 2x laundry sink, w/d HU & built-in bar & rm for a pool table. Well shaded lot. Owner/ Agent
Last Agent to Sell the Property
Michael Bishop
Coldwell Banker Realty Listed on: 01/05/2015
Last Buyer's Agent
NON MEMBER
NON MEMBER OFFICE
We collect this data history from publicly available records. To have your information removed, we recommend requesting removal directly through your county’s website.
Nick Vlasidis
Howard Hanna Real Estate Svcs
(380) 333-5224
104 Total Sales
1 in Clintonville
$388,000 Price
David Tweet
MODERN OHIO REALTY
(380) 666-3386
39 Total Sales
3 in Clintonville
$300K - $461K Price Range
Tom Eroshevich
RE/MAX Partners
(380) 800-5494
66 Total Sales
2 in Clintonville
$245K - $330K Price Range
Laurie Elsass
Keller Williams Capital Ptnrs
(380) 333-4703
98 Total Sales
2 in Clintonville
$295K - $408K Price Range
Craig Buehler
Coldwell Banker Realty
(614) 858-3276
272 Total Sales
2 in Clintonville
$376K - $408K Price Range
Kelly Halverson
Coldwell Banker Realty
(844) 771-4885
18 Total Sales
1 in Clintonville
$270,000 Price
We collect this data history from publicly available records. To have your information removed, we recommend requesting removal directly through your county’s website.
| Date | Buyer | Sale Price | Title Company |
|---|---|---|---|
| $168,000 | None Available | ||
| -- | Transcounty | ||
| $131,800 | Northwest T | ||
| $99,800 | -- | ||
| -- | Chicago Title |
We collect this data history from publicly available records. To have your information removed, we recommend requesting removal directly through your county’s website.
| Date | Status | Borrower | Loan Amount |
|---|---|---|---|
| Open | $75,000 | ||
| Open | $134,400 | ||
| Previous Owner | $132,427 | ||
| Previous Owner | $133,067 | ||
| Previous Owner | $130,000 | ||
| Previous Owner | $105,000 |
We collect this data history from publicly available records. To have your information removed, we recommend requesting removal directly through your county’s website.
| Date | Event | Price | List to Sale | Price per Sq Ft |
|---|---|---|---|---|
| 04/27/2015 04/27/15 | Sold | $168,000 | -11.5% | $128 / Sq Ft |
| 03/28/2015 03/28/15 | Pending | -- | -- | -- |
| 01/05/2015 01/05/15 | For Sale | $189,900 | -- | $145 / Sq Ft |
We collect this data history from publicly available records. To have your information removed, we recommend requesting removal directly through your county’s website.
| Year | Tax Paid | Tax Assessment Tax Assessment Total Assessment is a certain percentage of the fair market value that is determined by local assessors to be the total taxable value of land and additions on the property. | Land | Improvement |
|---|---|---|---|---|
| 2025 | $5,112 | $113,900 | $48,900 | $65,000 |
| 2024 | $5,112 | $113,900 | $48,900 | $65,000 |
| 2023 | $5,046 | $113,890 | $48,895 | $64,995 |
| 2022 | $4,762 | $91,810 | $25,060 | $66,750 |
| 2021 | $4,770 | $91,810 | $25,060 | $66,750 |
| 2020 | $4,776 | $91,810 | $25,060 | $66,750 |
| 2019 | $4,457 | $73,470 | $20,020 | $53,450 |
| 2018 | $4,187 | $73,470 | $20,020 | $53,450 |
| 2017 | $4,389 | $73,470 | $20,020 | $53,450 |
| 2016 | $4,324 | $65,280 | $27,720 | $37,560 |
| 2015 | $3,926 | $65,280 | $27,720 | $37,560 |
| 2014 | $3,935 | $65,280 | $27,720 | $37,560 |
| 2013 | $1,764 | $59,325 | $25,200 | $34,125 |
M
Seller's Agent in 2015
Michael Bishop
Coldwell Banker Realty
N
Buyer's Agent in 2015
NON MEMBER
NON MEMBER OFFICE
Source: Columbus and Central Ohio Regional MLS
MLS Number: 215000281
APN: 010-086811
Disclaimer: Certain information contained herein is derived from information provided by parties other than Homes.com. All information provided is deemed reliable, but is not guaranteed to be accurate and should be independently verified.
IDX information is provided exclusively for personal, non-commercial use, and may not be used for any purpose other than to identify prospective properties consumers may be interested in purchasing.
Information is deemed reliable but not guaranteed.
Ask me questions while you tour the home.