
Jim Bevins
RE/MAX Revealty
(380) 204-5693
146 Total Sales
3 in Clintonville
$255K - $320K Price Range
Estimated Value: $391,000 - $457,118
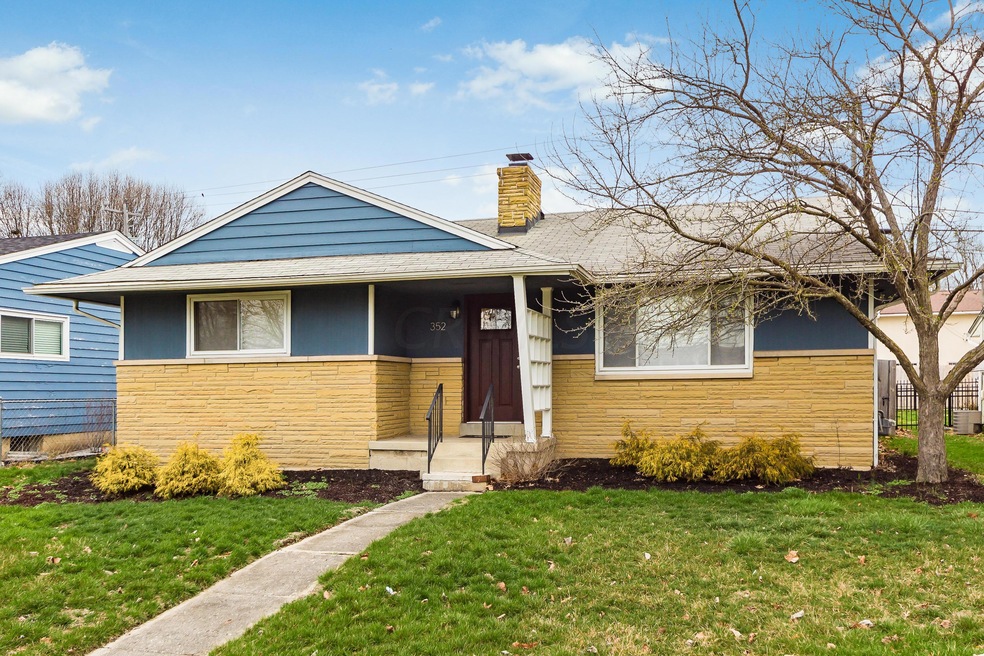
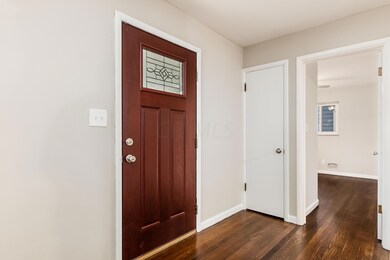
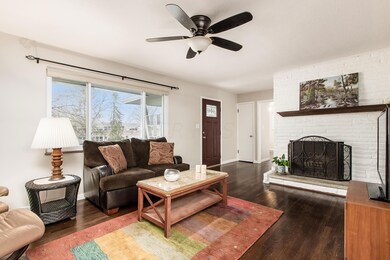
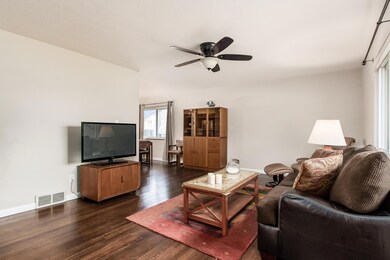
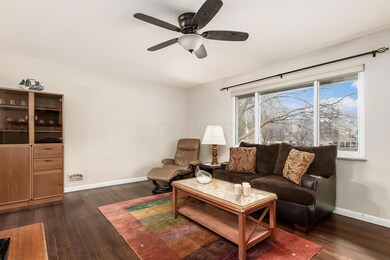
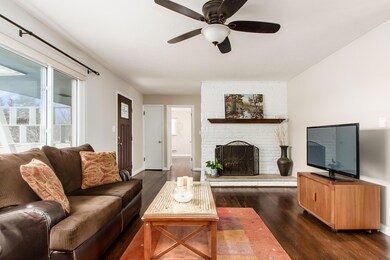
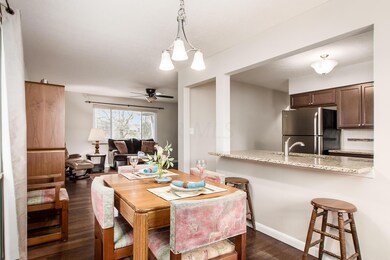
A Professional Renovation Team Completed this beautiful renovation! Come see this Spacious Ranch on a full bsmt, gorgeous original hardwood floors, gourmet kitchen with granite, breakfast bar, new upgraded stainless steel appliances, formal dining room, modern bathrooms and the whole house is full of natural sunlight! Private back yard with a rear easy to access lane for ample parking and newly built 2 Car Garage! The location in Clintonville could not be better, you are within steps to the Olentangy Trail and Parks! OSU is only 3 miles away! Updated Electric, Plumbing and new AC! Professional Landscaping is being finished this week! Don't miss this one!
Last Agent to Sell the Property
KW Classic Properties Realty License #298441 Listed on: 03/30/2020
We collect this data history from publicly available records. To have your information removed, we recommend requesting removal directly through your county’s website.
Jim Bevins
RE/MAX Revealty
(380) 204-5693
146 Total Sales
3 in Clintonville
$255K - $320K Price Range
Jamie Maze
Fiv Realty Co Ohio LLC
(380) 222-2873
124 Total Sales
3 in Clintonville
$270K - $560K Price Range
Kendra Carter
Keller Williams Consultants
(330) 913-1923
75 Total Sales
1 in Clintonville
$400,000 Price
Stephen Springer
Keller Williams Greater Cols
(380) 235-3017
79 Total Sales
1 in Clintonville
$254,100 Price
Alissa Gilroy-Garafolo
Vision One Real EstateAdvisors
(380) 800-5660
64 Total Sales
1 in Clintonville
$955,000 Price
Patrick Murphy
Keller Williams Consultants
(380) 214-2685
194 Total Sales
5 in Clintonville
$285K - $552K Price Range
We collect this data history from publicly available records. To have your information removed, we recommend requesting removal directly through your county’s website.
| Date | Buyer | Sale Price | Title Company |
|---|---|---|---|
| $270,000 | Title First Agency Inc | ||
| $235,000 | None Available | ||
| -- | Allodial Title Llc | ||
| -- | None Available | ||
| $50,000 | -- | ||
| -- | -- |
We collect this data history from publicly available records. To have your information removed, we recommend requesting removal directly through your county’s website.
| Date | Status | Borrower | Loan Amount |
|---|---|---|---|
| Open | $256,500 | ||
| Previous Owner | $150,000 | ||
| Previous Owner | $95,000 | ||
| Previous Owner | $80,000 | ||
| Previous Owner | $65,000 | ||
| Previous Owner | $46,000 |
We collect this data history from publicly available records. To have your information removed, we recommend requesting removal directly through your county’s website.
| Date | Event | Price | List to Sale | Price per Sq Ft | Prior Sale |
|---|---|---|---|---|---|
| 03/31/2025 03/31/25 | Off Market | $235,000 | -- | -- | |
| 05/14/2020 05/14/20 | Sold | $270,000 | 0.0% | $203 / Sq Ft | |
| 03/30/2020 03/30/20 | For Sale | $270,000 | +14.9% | $203 / Sq Ft | |
| 09/15/2017 09/15/17 | Sold | $235,000 | -9.6% | $177 / Sq Ft | View Prior Sale |
| 08/23/2017 08/23/17 | For Sale | $259,900 | +44.4% | $196 / Sq Ft | |
| 11/21/2016 11/21/16 | Sold | $180,000 | -2.7% | $135 / Sq Ft | View Prior Sale |
| 10/22/2016 10/22/16 | Pending | -- | -- | -- | |
| 09/16/2016 09/16/16 | For Sale | $184,900 | -- | $139 / Sq Ft |
We collect this data history from publicly available records. To have your information removed, we recommend requesting removal directly through your county’s website.
| Year | Tax Paid | Tax Assessment Tax Assessment Total Assessment is a certain percentage of the fair market value that is determined by local assessors to be the total taxable value of land and additions on the property. | Land | Improvement |
|---|---|---|---|---|
| 2025 | $5,545 | $123,560 | $48,900 | $74,660 |
| 2024 | $5,545 | $123,560 | $48,900 | $74,660 |
| 2023 | $5,474 | $123,550 | $48,895 | $74,655 |
| 2022 | $4,918 | $94,820 | $25,060 | $69,760 |
| 2021 | $4,927 | $94,820 | $25,060 | $69,760 |
| 2020 | $4,391 | $82,360 | $25,060 | $57,300 |
| 2019 | $4,087 | $65,730 | $20,020 | $45,710 |
| 2018 | $3,815 | $65,730 | $20,020 | $45,710 |
| 2017 | $3,916 | $65,730 | $20,020 | $45,710 |
| 2016 | $3,745 | $65,280 | $27,720 | $37,560 |
| 2015 | $3,399 | $65,280 | $27,720 | $37,560 |
| 2014 | $3,408 | $65,280 | $27,720 | $37,560 |
| 2013 | $1,504 | $59,325 | $25,200 | $34,125 |
Seller's Agent in 2020
JoAnne Schorsten
KW Classic Properties Realty
(614) 792-1199
38 Total Sales
Buyer's Agent in 2020
Ian Thickstun
Street Sotheby's International
(614) 397-7166
4 in this area
77 Total Sales
S
Seller's Agent in 2017
Stacey Lambright
Edwards Realty Company
K
Seller's Agent in 2016
Kelli Hatfield
Realty Executives
M
Buyer's Agent in 2016
Mark Hutchison
Key Realty
Source: Columbus and Central Ohio Regional MLS
MLS Number: 220009676
APN: 010-086813
Disclaimer: Certain information contained herein is derived from information provided by parties other than Homes.com. All information provided is deemed reliable, but is not guaranteed to be accurate and should be independently verified.
IDX information is provided exclusively for personal, non-commercial use, and may not be used for any purpose other than to identify prospective properties consumers may be interested in purchasing.
Information is deemed reliable but not guaranteed.
Ask me questions while you tour the home.