NOT LISTED FOR SALE

3385 Prairie Range Ln Apison, TN 37302

Apison Area

Estimated Value: $631,000

5 Beds
4 Baths
3,214 Sq Ft
$196/Sq Ft Est. Value

Sale Details

Date Sold: November 17, 2022

Last sale price $585,000 $182 Per Sq Ft

Est. 8% increase in value since last sale

Current estimated payment $3,713 / mo

147 Days on Market

Highlights

  • New Construction
  • Clubhouse
  • Contemporary Architecture
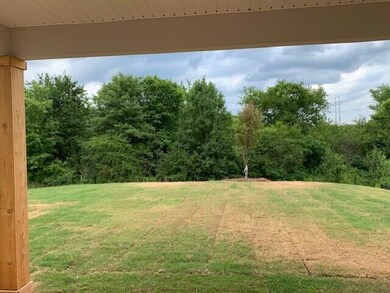
  • Mountain View
  • Deck
  • Engineered Wood Flooring

About This Home

As of November 2022

** Seller will Pay $10,000 in Closing Costs with Preferred Lender**

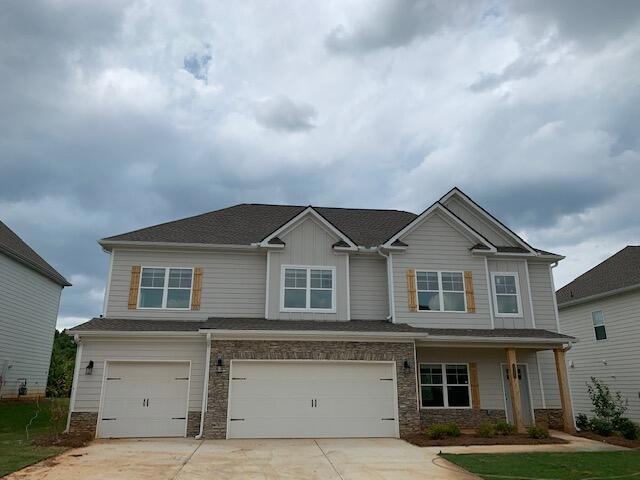
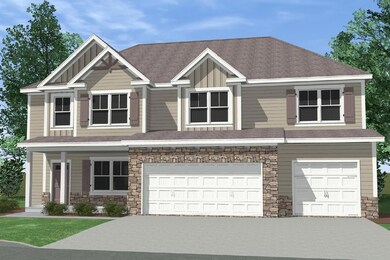
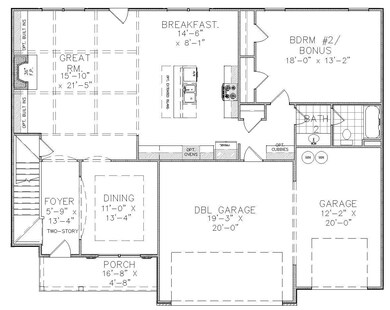
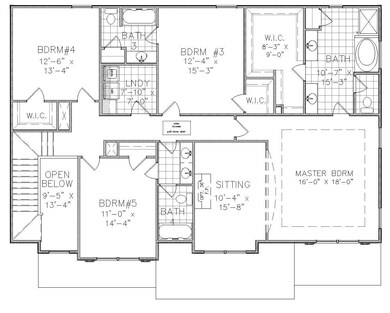
The living is easy in this impressive, generously proportioned contemporary residence. Boasting over 3200 sq ft the Springfield ''B'' is a stylish beauty in a tranquil community. This home comes complete with a gourmet kitchen finished with granite counters and stainless steel appliance package as well as hardwood floors throughout the main living space. The sizable bedroom on the first floor will allow the in-laws to stay as long as they like to spoil the grandchildren. Clear sight lines enable you to multi-task with ease. The three car garage will leave plenty of room for gardening equipment, or that weekend driver. A giant master with luxurious ensuite is found upstairs. The broker for Trust Real Estate Group has a personal interest in sale of this home.

Last Agent to Sell the Property

Bert Bearden

Trust Real Estate Group, LLC License #TN346913 Listed on: 05/26/2022

Co-Listed By

Matt McClain

Trust Real Estate Group, LLC License #332092

Last Buyer's Agent

Sean Smith

Keller Williams Realty License #335342

Keller Williams Realty
Create a Home Valuation Report for This Property
The Home Valuation Report is an in-depth analysis detailing your home's value as well as a comparison with similar homes in the area

Home Details

Home Type

  • Single Family

Est. Annual Taxes

  • $308

Year Built

  • Built in 2022 | New Construction

Lot Details

  • 10,018 Sq Ft Lot
  • Lot Dimensions are 68.78x129.9x73.25x148.84
  • Level Lot
  • Front and Back Yard Sprinklers
  • May Be Possible The Lot Can Be Split Into 2+ Parcels

HOA Fees

  • $58 Monthly HOA Fees

Parking

  • 3 Car Attached Garage
  • Parking Accessed On Kitchen Level
  • Front Facing Garage
  • Garage Door Opener
  • Off-Street Parking

Home Design

  • Contemporary Architecture
  • Slab Foundation
  • Shingle Roof
  • Asphalt Roof
  • Wood Siding
  • Shingle Siding
  • Concrete Perimeter Foundation
  • Stone

Interior Spaces

  • 3,214 Sq Ft Home
  • 2-Story Property
  • Sound System
  • High Ceiling
  • Gas Log Fireplace
  • ENERGY STAR Qualified Windows with Low Emissivity
  • Vinyl Clad Windows
  • Insulated Windows
  • Family Room with Fireplace
  • Sitting Room
  • Formal Dining Room
  • Den with Fireplace
  • Mountain Views
  • Fire and Smoke Detector

Kitchen

  • Eat-In Kitchen
  • Built-In Double Oven
  • Gas Range
  • Microwave
  • Dishwasher
  • Granite Countertops
  • Disposal

Flooring

  • Engineered Wood
  • Carpet
  • Sustainable
  • Tile

Bedrooms and Bathrooms

  • 5 Bedrooms
  • Walk-In Closet
  • 4 Full Bathrooms
  • Double Vanity
  • Soaking Tub
  • Separate Shower

Laundry

  • Laundry Room
  • Washer and Gas Dryer Hookup

Eco-Friendly Details

  • Energy-Efficient Appliances
  • Energy-Efficient HVAC
  • Energy-Efficient Thermostat

Outdoor Features

  • Deck
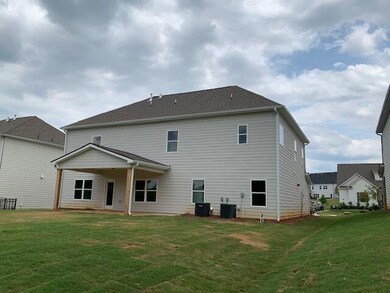
  • Covered Patio or Porch

Schools

  • Apison Elementary School
  • East Hamilton Middle School
  • East Hamilton High School

Farming

  • Bureau of Land Management Grazing Rights

Utilities

  • Multiple cooling system units
  • Central Heating and Cooling System
  • Heating System Uses Natural Gas
  • Underground Utilities
  • Tankless Water Heater
  • Phone Available
  • Cable TV Available

Listing and Financial Details

  • Home warranty included in the sale of the property
  • Assessor Parcel Number 161n C 017

Community Details

Overview

  • Built by Trust Homes LLC
  • Prairie Pass Subdivision
  • Pond in Community

Amenities

  • Clubhouse

Recreation

  • Community Pool

Home Details

Home Type

Single Family

Est. Annual Taxes

$308

Year Built

Built in 2022 | New Construction

Lot Details

10,018 Sq Ft Lot

HOA Fees

$58 per month

Parking

3

Listing Details

  • Property Sub Type: Single Family Residence
  • Prop. Type: Residential
  • Lot Size Acres: 0.23
  • Lot Size: 68.78x129.9x73.25x148.84
  • Co List Office Mls Id: 17094
  • Co List Office Phone: 678-578-5980
  • Subdivision Name: Prairie Pass
  • Directions: East Brainerd Rd east. Cross over Ooltewah-Ringgold Rd and continue approximately 3.7 miles to Prairie Pass, make a right into the community. Proceed to end of street, bear right into new phase of Prairie Pass. Home Under Construction is on the Left on Prairie Range Lane.
  • Architectural Style: Contemporary
  • Carport Y N: No
  • Garage Yn: Yes
  • Unit Levels: Two
  • Living Area: 3214.0
  • New Construction: Yes
  • Efficiency: Appliances, HVAC, Thermostat, Water Heater, Windows
  • Structure Type: Free Standing Building
  • Year Built: 2022
  • Cooling:Electric: Yes
  • Appliances Microwave: Yes
  • Location Tax and Legal Parcel Number2: 161n C 017
  • Location Tax and Legal Elementary School: Apison Elementary
  • Location Tax and Legal Middle Or Junior School2: East Hamilton
  • Location Tax and Legal High School: East Hamilton
  • Location Tax and Legal:Tax Annual Amount: 307.63
  • Location Tax and Legal Additional Parcels YN: No
  • General Property Information Enhanced Accessible2: No
  • General Property Information New Construction YN: Yes
  • General Property Information Home Warranty YN: Yes
  • General Property Information Grazing Permits BLM YN3: Yes
  • General Property Information Carport YN: No
  • General Property Information Lot Size Acres: 0.23
  • General Property Information Lot Size Square Feet2: 10018.0
  • General Property Information Lot Size Dimensions: 68.78x129.9x73.25x148.84
  • General Property Information View YN2: Yes
  • General Property Information Waterfront YN: No
  • General Property Information Basement YN: No
  • General Property Information Fireplace YN: Yes
  • General Property Information Senior Community YN: No
  • Remarks and Miscellaneous Public Remarks2: ** Seller will Pay $10,000 in Closing Costs with Preferred Lender** The living is easy in this impressive, generously proportioned contemporary residence. Boasting over 3200 sq ft the Springfield ''B'' is a stylish beauty in a tranquil community. This home comes complete with a gourmet kitchen finished with granite counters and stainless steel appliance package as well as hardwood floors throughout the main living space. The sizable bedroom on the first floor will allow the in-laws to stay as long as they like to spoil the grandchildren. Clear sight lines enable you to multi-task with ease. The three car garage will leave plenty of room for gardening equipment, or that weekend driver. A giant master with luxurious ensuite is found upstairs. The broker for Trust Real Estate Group has a personal interest in sale of this home.
  • Utilities:Cable Available: Yes
  • Utilities:Electricity Available: Yes
  • Utilities Sewer Connected: Yes
  • Utilities Underground Utilities: Yes
  • Water Source:Public: Yes
  • Cooling:Central Air: Yes
  • Foundation Details Slab: Yes
  • Levels:Two: Yes
  • Flooring:Carpet: Yes
  • Flooring:Hardwood: Yes
  • Flooring:Tile: Yes
  • Laundry Features Electric Dryer Hookup: Yes
  • Laundry Features Gas Dryer Hookup: Yes
  • Laundry Features Laundry Closet: Yes
  • Laundry Features Washer Hookup: Yes
  • Roof:Shingle: Yes
  • Utilities Phone Available: Yes
  • Roof Asphalt5: Yes
  • Security Features:Smoke Detector(s): Yes
  • View:Mountain(s): Yes
  • Wall Oven: Yes
  • Architectural Style:Contemporary: Yes
  • Cooling:Multi Units: Yes
  • Foundation Details Concrete Perimeter: Yes
  • Interior Features Separate Dining Room: Yes
  • Interior Features Separate Shower: Yes
  • Patio And Porch Features Porch - Covered: Yes
  • Interior Features Sitting Area: Yes
  • Parking Features Kitchen Level2: Yes
  • Flooring Engineered Hardwood: Yes
  • Brick and Stone Features Partial Stone: Yes
  • Community Features Pond3: Yes
  • General Property Information Builder Name: Trust Homes LLC
  • Flooring Sustainable: Yes
  • Special Features: NewHome

Interior Features

  • Appliances: Wall Oven, Tankless Water Heater, Microwave, Gas Range, Double Oven, Disposal, Dishwasher
  • Has Basement: None
  • Basement YN: No
  • Full Bathrooms: 4
  • Total Bedrooms: 5
  • Fireplace Features: Den, Family Room, Gas Log
  • Fireplaces: 1
  • Fireplace: Yes
  • Flooring: Carpet, Hardwood, Sustainable, Tile
  • Interior Amenities: Double Vanity, Eat-in Kitchen, Granite Counters, High Ceilings, Pantry, Separate Dining Room, Separate Shower, Sitting Area, Soaking Tub, Sound System, Walk-In Closet(s)
  • Window Features: ENERGY STAR Qualified Windows, Insulated Windows, Low-Emissivity Windows, Vinyl Frames
  • ResoLivingAreaSource: Plans
  • Appliances Dishwasher: Yes
  • Community Features:Sidewalks: Yes
  • Community Features:Clubhouse: Yes
  • Appliances:Double Oven: Yes
  • Basement:None3: Yes
  • Interior Features:Eat-in Kitchen: Yes
  • Interior Features:Pantry: Yes
  • Appliances:Gas Range: Yes
  • Fireplace Features:Fireplaces Total: 1
  • Fireplace Features:Den2: Yes
  • Fireplace Features:Family Room2: Yes
  • Interior Features:High Ceilings: Yes
  • Interior Features:Walk-In Closet(s): Yes
  • Fireplace Features:Gas Log: Yes
  • Interior Features:Double Vanity: Yes
  • Interior Features:Granite Counters: Yes
  • Pool Features:Community: Yes
  • Interior Features:Soaking Tub: Yes
  • Appliances:Tankless Water Heater: Yes
  • Interior Features:Sound System: Yes

Exterior Features

  • Lot Features: Level, Sloped, Split Possible, Sprinklers In Front, Sprinklers In Rear
  • Pool Features: Community
  • View: Mountain(s), Other
  • View: Yes
  • Waterfront: No
  • Home Warranty: Yes
  • Builder Name: Trust Homes LLC
  • Construction Type: Fiber Cement, Shingle Siding, Stone
  • Foundation Details: Concrete Perimeter, Slab
  • Patio And Porch Features: Covered, Deck, Patio, Porch, Porch - Covered
  • Roof: Asphalt, Shingle
  • Patio And Porch Features:Deck: Yes
  • Patio And Porch Features:Patio: Yes
  • Patio and Porch Features:Porch: Yes
  • Window Features:Vinyl Frames: Yes
  • Construction Materials:Fiber Cement: Yes
  • Lot Features:Level: Yes
  • Lot Features:Split Possible: Yes
  • Lot Features:Sprinklers in Front: Yes
  • Lot Features:Sprinklers In Rear: Yes
  • Patio And Porch Features:Covered: Yes
  • Window Features:Insulated Windows: Yes
  • Lot Features:Sloped: Yes
  • Construction Materials:Stone: Yes
  • Window Features:Low Emissivity Windows: Yes
  • Window Features:ENERGY STAR Qualified Windows: Yes
  • Construction Materials:Shingle Siding: Yes

Garage/Parking

  • Attached Garage: Yes
  • Garage Spaces: 3.0
  • Parking Features: Garage Door Opener, Garage Faces Front, Kitchen Level, Off Street
  • General Property Information:Garage YN: Yes
  • General Property Information:Attached Garage YN: Yes
  • General Property Information:Garage Spaces: 3.0
  • Parking Features:Off Street: Yes
  • Parking Features:Garage Door Opener: Yes
  • Parking Features:Garage Faces Front: Yes

Utilities

  • Laundry Features: Electric Dryer Hookup, Gas Dryer Hookup, Laundry Closet, Washer Hookup
  • Security: Smoke Detector(s)
  • Cooling: Central Air, Electric, Multi Units
  • Cooling Y N: Yes
  • Heating: Central, Natural Gas
  • Heating Yn: Yes
  • Utilities: Cable Available, Electricity Available, Phone Available, Sewer Connected, Underground Utilities
  • Water Source: Public
  • Heating:Central: Yes
  • Heating:Natural Gas: Yes

Condo/Co-op/Association

  • Community Features: Clubhouse, Sidewalks, Pond
  • Senior Community: No
  • Association Fee: 700.0
  • Association Fee Frequency: Annually
  • Association: Yes

Association/Amenities

  • General Property Information:Association YN: Yes
  • General Property Information:Association Fee: 700.0
  • General Property Information:Association Fee Frequency: Annually

Schools

  • Elementary School: Apison Elementary
  • High School: East Hamilton
  • Middle Or Junior School: East Hamilton

Lot Info

  • Lot Size Sq Ft: 10018.0
  • Additional Parcels: No
  • Parcel #: 161n C 017
  • ResoLotSizeUnits: Acres

Green Features

  • Green Energy Efficient:HVAC: Yes
  • Green Energy Efficient:Appliances: Yes
  • Green Energy Efficient:Thermostat: Yes
  • Green Energy Efficient:Water Heater: Yes
  • Green Energy Efficient:Windows: Yes

Tax Info

  • Tax Annual Amount: 307.63

Ownership History

We collect this data history from publicly available records. To have your information removed, we recommend requesting removal directly through your county’s website.

Date Name Owned For Owner Type

Purchase Details

Listed on
May 26, 2022
Closed on
Nov 16, 2022
Sold by
Bought by
Seller's Agent
Bert Bearden
Trust Real Estate Group, LLC
Buyer's Agent
Sean Smith
Keller Williams Realty
List Price
$616,957
Sold Price
$585,000
Premium/Discount to List
-$31,957
-5.18%
Views
2
Current Estimated Value
$631,000

Home Financials for this Owner

Home Financials are based on the most recent Mortgage that was taken out on this home.
Estimated Appreciation
$46,000
Avg. Annual Appreciation
2.06%
Original Mortgage
$525,851
Outstanding Balance
$496,164
Interest Rate
5%
Mortgage Type
New Conventional
Estimated Equity
$134,836

Purchase Details

Closed on
Jan 6, 2021
Sold by
Bought by
Source: Public Records

Home Values in the Area

Source: Public Records

Average Home Value in this Area


Source: Public Records

Agents Specializing in Apison, TN

See All Agents

Purchase History

We collect this data history from publicly available records. To have your information removed, we recommend requesting removal directly through your county’s website.

Date Buyer Sale Price Title Company
$585,000 --
$644,000 Title Guaranty And Trust Co
Source: Public Records

Mortgage History

We collect this data history from publicly available records. To have your information removed, we recommend requesting removal directly through your county’s website.

Date Status Borrower Loan Amount
Open $525,851
Source: Public Records

Property History

We collect this data history from publicly available records. To have your information removed, we recommend requesting removal directly through your county’s website.

Date Event Price List to Sale Price per Sq Ft
11/17/2022 11/17/22 Sold $585,000 -5.2% $182 / Sq Ft
10/20/2022 10/20/22 Pending -- -- --
05/26/2022 05/26/22 For Sale $616,957 -- $192 / Sq Ft
Source: Greater Chattanooga REALTORS®

Tax History

We collect this data history from publicly available records. To have your information removed, we recommend requesting removal directly through your county’s website.

Year Tax Paid Tax Assessment Tax Assessment Total Assessment is a certain percentage of the fair market value that is determined by local assessors to be the total taxable value of land and additions on the property. Land Improvement
2025 $2,243 $147,975 $0 $0
2024 $2,370 $105,925 $0 $0
2023 $2,379 $105,925 $0 $0
2022 $2,370 $105,925 $0 $0
2021 $308 $13,750 $0 $0
2020 $311 $0 $0 $0
Source: Public Records

Agents Affiliated with this Home

  • Section Image
  • Section Image
  • Section Image
See All Agents

Map

Source: Greater Chattanooga REALTORS®

MLS Number: 1353027

Greater Chattanooga REALTORS®

APN: 161N-C-017

Your Personal Tour Guide

Ask me questions while you tour the home.