

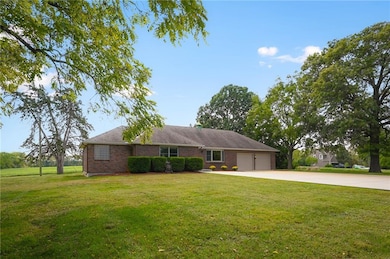


3385 W 183rd St Stilwell, KS 66085
Estimated payment $6,014/month
Highlights
- Custom Closet System
- Ranch Style House
- No HOA
- Stilwell Elementary School Rated A-
- Wood Flooring
- 2 Car Attached Garage
About This Home
OWNER/AGENT. Welcome to Stilwell! PRIME 5.18 m/l acres located in the highly sought out area by Mission Falls and in the Blue Valley School district. This beautiful property boasts big, beautiful oak, walnut and cedar trees. This home was remodeled in 2010 to offer an open floor plan, custom cabinets, lots of closet space, and 2 bedrooms on the main level. The primary bedroom offers a large bath with a jacuzzi tub, and a large, spacious walk in closet. The second bedroom offers a large walk in closet and desk area. The main level has a fresh coat of paint and refinished hardwood floors. New Anderson windows are less than 2 years old, and have new Hunter/Douglas blinds/shades. The basement offers lots of opportunities. 2 bonus rooms are already in place complete with closets. A new roof and HVAC system was added during the remodel as well. All permits and inspections were completed during the remodel. A boundary survey has been completed and is marked by stakes/flags. Located near all amenities; shopping, activities and restaurants.
Listing Agent
KW Diamond Partners Brokerage Phone: 913-238-6149 License #SP00239541 Listed on: 01/03/2025

Home Details
Home Type
- Single Family
Est. Annual Taxes
- $4,640
Year Built
- Built in 1965
Lot Details
- 5.13 Acre Lot
- North Facing Home
- Paved or Partially Paved Lot
- Many Trees
Parking
- 2 Car Attached Garage
- Inside Entrance
- Front Facing Garage
- Off-Street Parking
Home Design
- Ranch Style House
- Traditional Architecture
- Brick Exterior Construction
- Composition Roof
Interior Spaces
- 1,716 Sq Ft Home
- Ceiling Fan
Kitchen
- Cooktop
- Microwave
- Dishwasher
- Kitchen Island
- Wood Stained Kitchen Cabinets
- Disposal
Flooring
- Wood
- Ceramic Tile
Bedrooms and Bathrooms
- 2 Bedrooms
- Custom Closet System
- Walk-In Closet
- 2 Full Bathrooms
- Soaking Tub
- Spa Bath
Basement
- Basement Fills Entire Space Under The House
- Laundry in Basement
Outdoor Features
- Patio
Schools
- Stilwell Elementary School
- Blue Valley High School
Utilities
- Forced Air Heating and Cooling System
- Vented Exhaust Fan
- Septic Tank
Community Details
- No Home Owners Association
- Aubry Subdivision
Listing and Financial Details
- Exclusions: Basement bathroom
- Assessor Parcel Number 1P11010000-0002
- $0 special tax assessment
Map
Tax History
We collect this data history from publicly available records. To have your information removed, we recommend requesting removal directly through your county’s website.
| Year | Tax Paid | Tax Assessment Tax Assessment Total Assessment is a certain percentage of the fair market value that is determined by local assessors to be the total taxable value of land and additions on the property. | Land | Improvement |
|---|---|---|---|---|
| 2025 | $5,147 | $50,561 | $15,225 | $35,336 |
| 2024 | $4,486 | $44,064 | $15,237 | $28,827 |
| 2023 | $4,814 | $46,139 | $13,987 | $32,152 |
| 2022 | $4,932 | $46,133 | $13,993 | $32,140 |
| 2021 | $3,797 | $33,529 | $12,745 | $20,784 |
| 2020 | $3,868 | $33,514 | $10,185 | $23,329 |
| 2019 | $3,838 | $32,367 | $7,243 | $25,124 |
| 2018 | $3,885 | $32,163 | $7,270 | $24,893 |
| 2017 | $3,636 | $462 | $462 | $0 |
| 2016 | $3,534 | $28,653 | $7,263 | $21,390 |
| 2015 | $3,495 | $27,967 | $7,209 | $20,758 |
| 2013 | -- | $23,510 | $7,134 | $16,376 |
Property History
We collect this data history from publicly available records. To have your information removed, we recommend requesting removal directly through your county’s website.
| Date | Event | Price | List to Sale | Price per Sq Ft |
|---|---|---|---|---|
| 06/29/2026 06/29/26 | Price Changed | $1,024,658 | -5.0% | $597 / Sq Ft |
| 04/01/2026 04/01/26 | Price Changed | $1,078,487 | -5.0% | $628 / Sq Ft |
| 12/31/2025 12/31/25 | Price Changed | $1,135,250 | -5.0% | $662 / Sq Ft |
| 10/03/2025 10/03/25 | Price Changed | $1,195,000 | -0.4% | $696 / Sq Ft |
| 03/20/2025 03/20/25 | Price Changed | $1,200,000 | -14.3% | $699 / Sq Ft |
| 01/03/2025 01/03/25 | For Sale | $1,400,000 | -- | $816 / Sq Ft |
Purchase History
We collect this data history from publicly available records. To have your information removed, we recommend requesting removal directly through your county’s website.
| Date | Type | Sale Price | Title Company |
|---|---|---|---|
| Interfamily Deed Transfer | -- | Security 1St Title Llc |
Mortgage History
We collect this data history from publicly available records. To have your information removed, we recommend requesting removal directly through your county’s website.
| Date | Status | Loan Amount | Loan Type |
|---|---|---|---|
| Closed | $825,500 | Construction | |
| Closed | $360,000 | Future Advance Clause Open End Mortgage |
Source: Heartland MLS
MLS Number: 2524796
APN: 1P11010000-0002
Disclaimer: Certain information contained herein is derived from information provided by parties other than Homes.com. All information provided is deemed reliable, but is not guaranteed to be accurate and should be independently verified.
All data is obtained from various sources and may not have been verified by broker or MLS GRID. Supplied Open House Information is subject to change without notice. All information should be independently reviewed and verified for accuracy. Properties may or may not be listed by the office/agent presenting the information. Some IDX listings have been excluded from this website. Prices displayed on all Sold listings are the Last Known Listing Price and may not be the actual selling price.
Listings courtesy of Heartland MLS as distributed by MLS GRID.
Based on information submitted to the MLS GRID
Listing Information presented by local MLS brokerage: TEN-X, INC., local REALTOR®- Arlene Richardson - (888) 952-6393
- 18340 Mohawk Ln
- 18501 Pawnee Ln
- 18501 Windsor St
- 18504 Windsor St
- 18500 Pawnee Ln
- 18505 Windsor St
- 18504 Pawnee Ln
- 18065 Canterbury Rd
- 18477 Mohawk Ln
- 18509 Windsor St
- 18473 Mohawk Ln
- 18457 Mohawk Ln
- 18604 Reinhardt St
- 18605 Mohawk Ln
- 18604 W Howe Dr
- 18604 Mohawk Ln
- 3835 W 180th Terrace
- 18616 Reinhardt St
- 18617 Mohawk Ln
- 18601 Howe Dr
- 16216 Fontana St
- 16221 Granada St
- 15861 Linden St
- 3101 W 157th Place
- 300 E 164th Terrace
- 4904 W 157th St
- 17405 Cerrito Dr
- 15601 Maple St
- 8003 W 166th Terrace
- 15715 Beverly Ct
- 15845 Foster St
- 15845 Foster St
- 514 Buena Vista Dr
- 525 Sunset Ln
- 516 Concord St
- 15100 Lamar Ave
- 15129 Glenwood Ave
- 6480 W 151st St
- 524 Cactus Dr
- 6702 W 150th St
Ask me questions while you tour the home.