NOT LISTED FOR SALE

339 River Trace Loop Simpsonville, SC 29680

3 Beds
2 Baths
1,399 Sq Ft
6,098 Sq Ft Lot

Sale Details

Date Sold: November 22, 2024

Last sale price $267,100 $191 Per Sq Ft

3 Days on Market

Highlights

  • New Construction
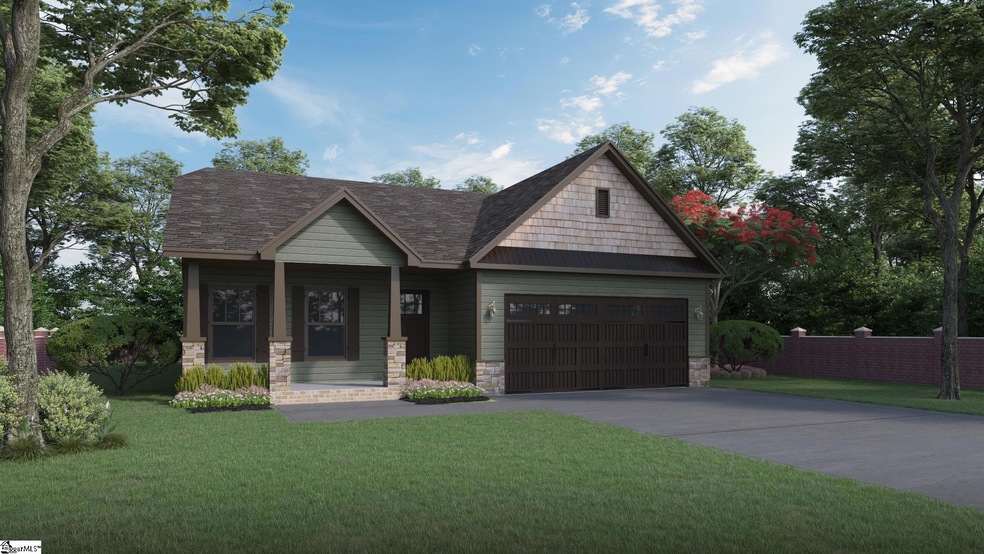
  • Craftsman Architecture
  • Granite Countertops
  • Ellen Woodside Elementary School Rated A-
  • Great Room
  • Covered Patio or Porch

About This Home

As of November 2024

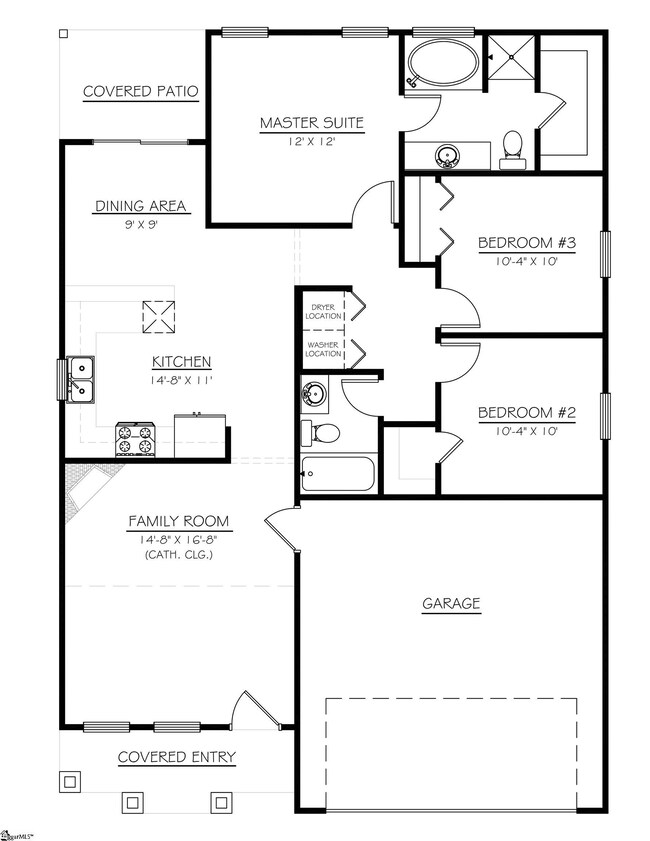
Stimulus Package (Call for Details) New Gibson Plan in River Trace! 3 Bedroom - 2 Bath Approx. 1224 Sq. Ft. Vinyl Siding with Custom Porch Posts - Sodded Lawn w/ Irrigation System in Front - 10 x 10 Covered Patio - 2-Car Garage w/ Opener & Two Remotes - Smart Home Manager Package - Ventless Gas Log Fireplace - Ceiling Fans in Family Room & Primary Bedroom. Kitchen Features: Frigidaire Stainless Steel Appliances, Upgraded Granite Countertops, 42” Kitchen Cabinetry. Quartz Vanities in all Baths - Double Sinks, Garden Tub & Separate Shower in Primary Bathroom. ** 1+8 Builder Warranty Included**

Last Agent to Sell the Property

Stan McAlister

McAlister Realty License #19022 Listed on: 10/21/2024

Co-Listed By

Karen Babb

McAlister Realty License #97292

Last Buyer's Agent

Chuck Hust

Keller Williams Greenville Central License #83909

Keller Williams Greenville Central

Home Details

Home Type

  • Single Family

Lot Details

  • 6,098 Sq Ft Lot
  • Level Lot
  • Sprinkler System

HOA Fees

  • $31 Monthly HOA Fees

Home Design

  • New Construction
  • Craftsman Architecture
  • Traditional Architecture
  • Slab Foundation
  • Architectural Shingle Roof
  • Vinyl Siding
  • Aluminum Trim

Interior Spaces

  • 1,237 Sq Ft Home
  • 1,200-1,399 Sq Ft Home
  • 2-Story Property
  • Tray Ceiling
  • Smooth Ceilings
  • Ceiling Fan
  • Ventless Fireplace
  • Gas Log Fireplace
  • Insulated Windows
  • Tilt-In Windows
  • Great Room
  • Dining Room
  • Fire and Smoke Detector

Kitchen

  • Electric Oven
  • Self-Cleaning Oven
  • Free-Standing Electric Range
  • Built-In Microwave
  • Dishwasher
  • Granite Countertops
  • Quartz Countertops
  • Disposal

Flooring

  • Carpet
  • Vinyl

Bedrooms and Bathrooms

  • 3 Bedrooms
  • Walk-In Closet
  • 2 Full Bathrooms
  • Garden Bath

Laundry

  • Laundry Room
  • Laundry on main level

Parking

  • 2 Car Attached Garage
  • Garage Door Opener

Outdoor Features

  • Covered Patio or Porch

Schools

  • Ellen Woodside Elementary School
  • Woodmont Middle School
  • Woodmont High School

Utilities

  • Forced Air Heating and Cooling System
  • Heating System Uses Natural Gas
  • Underground Utilities
  • Smart Home Wiring
  • Gas Water Heater

Community Details

  • Association Consulting & Mgmt. Svcs., Llc HOA
  • Built by SK Builders
  • River Trace Subdivision, Gibson Floorplan
  • Mandatory home owners association

Listing and Financial Details

  • Tax Lot 121
  • Assessor Parcel Number 0575290112400

Home Details

Home Type

Single Family

Lot Details

6,098 Sq Ft Lot

HOA Fees

$31 per month

Listing Details

  • Lot Description: Level, Underground Utilities
  • Total Sq Ft: 1237
  • Total Finished Sq Ft: 1237
  • Estimated Age: New/Never Lived In
  • Estimated Completion Date: 09/18/2024
  • Estimated Number of Acres: 0.14
  • Bonus/Recreation Room: N
  • Builder Name: SK Builders
  • Class: Residential
  • Garage Spaces: 2
  • HOA Management Company: Association Consulting & Mgmt. Svcs., LLC
  • HOA Regime Fee: 375
  • Hoa Regime Fee Mandatory: Yes
  • Hoa Term: Annual
  • HOA: Y
  • Legal Lot Number: 121
  • Lot Size Acreage: 1/2 Acre Or Less
  • Lvt Date: 10/21/2024
  • Model Name: Gibson
  • Number Of Bedrooms: 3
  • Full Bathrooms: 2
  • Parking Garage: Door Opener, Attached Garage 2 Cars
  • Sold Price Sq Ft: 215.93
  • Street Designation: Loop
  • Style: Traditional, Craftsman
  • Subdivision: River Trace
  • Total Finished Heated Sq Ft: 1200-1399
  • Type: Single Family
  • Assessor Parcel Number: 0575290112400
  • Special Features: None
  • Property Sub Type: Detached
  • Stories: 2

Interior Features

  • Appliances: Dishwasher, Disposal, Oven-Self Cleaning, Oven-Electric, Stand Alone Rng-Electric, Microwave-Built In
  • Floors: Carpet, Vinyl
  • Interior Amenities: Ceiling Fan, Ceiling Smooth, Ceiling Trey, Countertops Granite, Smoke Detector, Tub Garden, Walk In Closet, Countertops – Quartz, Pantry – Closet, Smart Systems Pre-Wiring
  • Specialty Room: Laundry
  • Storage Space: Garage
  • Master Bedroom: Y, Size: 12x12
  • Sun Room: N
  • Bedroom 2: Y, Size: 10x10
  • Bedroom 3: Y, Size: 10x10
  • Breakfast Room: N
  • Den: N
  • Dining Room: Y, Size: 9x9
  • Fireplace: Gas Logs, Ventless
  • Great Room: Y, Size: 16x14
  • Kitchen: Y, Size: 14x11
  • Laundry Room: Y, Size: 5x4
  • Living Room: N
  • Number Of Fireplaces: 1
  • Number Of Stories: 2
  • Bedroom 4: N

Exterior Features

  • Driveway: Paved
  • Exterior Features: Patio, Porch-Front, Sprklr In Grnd-Partial Yd, Tilt Out Windows, Vinyl/Aluminum Trim, Windows-Insulated, Porch-Covered Back
  • Exterior Finish: Vinyl Siding
  • Foundation: Slab
  • Roof: Architectural
  • Patio: Y, Size: 10x10

Garage/Parking

  • Parking Type: Attached Garage

Utilities

  • Garbage Pickup: Public
  • Sewer: Public
  • Water: Public
  • Water Heater: Gas
  • Cooling System: Central Forced, Electric
  • Heating System: Forced Air, Natural Gas
  • Laundry: 1st Floor, Walk-In

Fee Information

  • Additional Fee: Hoa Mgmt Transfer Fee

Schools

  • Elementary School: Ellen Woodside
  • High School: Woodmont
  • Middle School: Woodmont

Lot Info

  • Geo Subdivision: SC

Tax Info

  • Tax Year: 2023
Create a Home Valuation Report for This Property
The Home Valuation Report is an in-depth analysis detailing your home's value as well as a comparison with similar homes in the area

Home Values in the Area

Source: Public Records

Average Home Value in this Area


Source: Public Records

Property History

We collect this data history from publicly available records. To have your information removed, we recommend requesting removal directly through your county’s website.

Date Event Price List to Sale Price per Sq Ft
11/22/2024 11/22/24 Sold $267,100 -1.8% $223 / Sq Ft
10/24/2024 10/24/24 Pending -- -- --
10/23/2024 10/23/24 Price Changed $272,100 -1.8% $227 / Sq Ft
10/21/2024 10/21/24 For Sale $277,100 -- $231 / Sq Ft
Source: Greater Greenville Association of REALTORS®

Agents Affiliated with this Home

  • Section Image
  • Section Image
  • Section Image
See All Agents

Map

Source: Greater Greenville Association of REALTORS®

MLS Number: 1540178

Greater Greenville Association of REALTORS®
Your Personal Tour Guide

Ask me questions while you tour the home.