
Kyle Sizemore
EXP Realty LLC
(828) 373-1614
98 Total Sales
5 in Piedmont
$269K - $600K Price Range
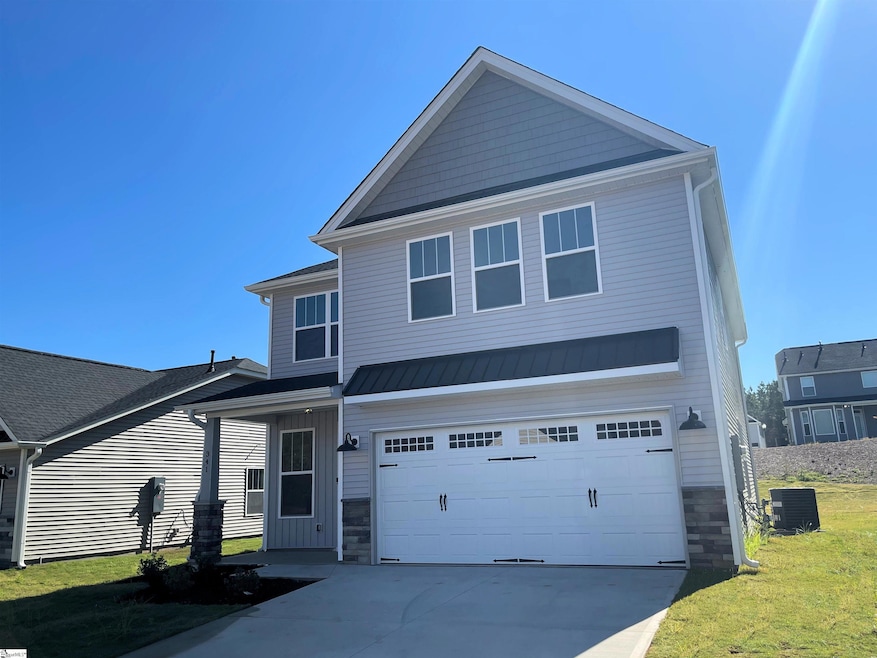
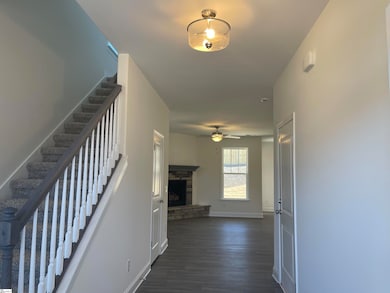
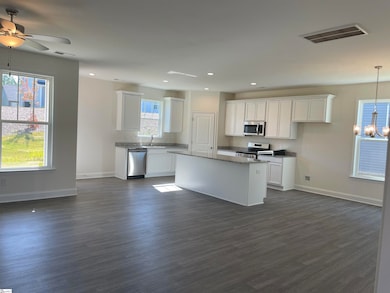


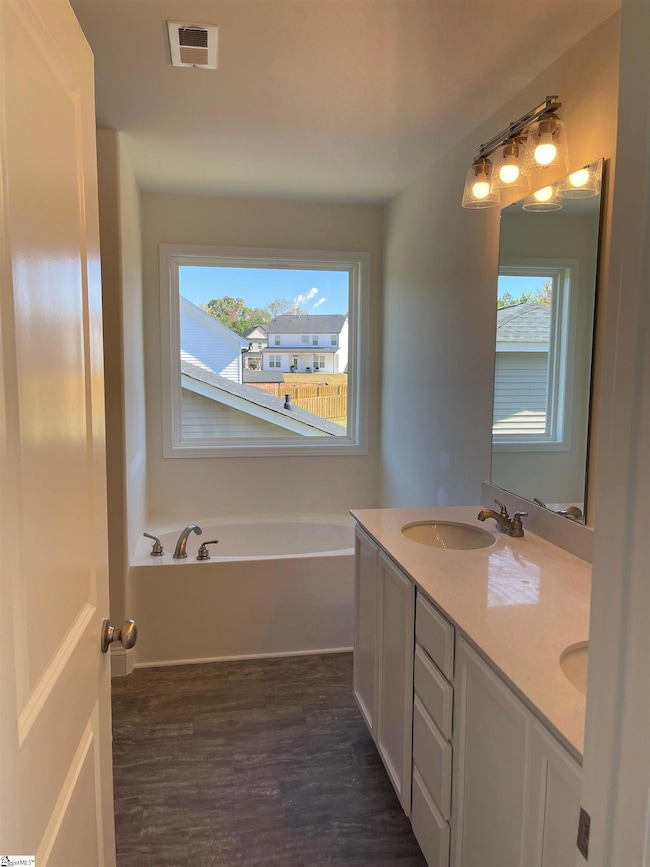
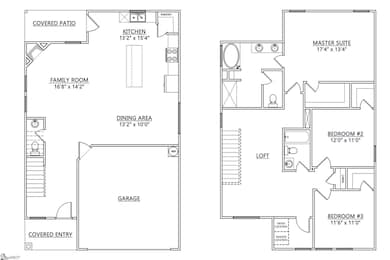
Stimulus Package (Call for Details) New Kydan Plan in River Trace! 3 Bedroom - 2.5 Bath Approx. 2054 SF. Slab Foundation - Smart Home Manager Package - 2-Car Garage w/ Opener & 2 Remotes - 10’ x 10’ Covered Concrete Patio - Architectural Shingles - Sodded Lawn (Disturbed Areas) w/ Irrigation System - 9-Foot Ceilings on Main Level - Ceiling Fans in Family Room & Primary Bedroom - Tray Ceiling in Primary Bedroom - Gas Log Fireplace w/ Stone to Mantel. Kitchen Features: Upgraded 42” Kitchen Cabinetry, Granite Countertops, Stainless Steel Appliance Package. Quartz Vanities in All Full Baths - Double Sinks, Garden Tub & Separate Shower in Master Bath ** 1+8 Builder Warranty Included**
Last Agent to Sell the Property
McAlister Realty License #19022 Listed on: 10/21/2024
Kyle Sizemore
EXP Realty LLC
(828) 373-1614
98 Total Sales
5 in Piedmont
$269K - $600K Price Range
DANIELLE BRADSHAW
Realty One Group Freedom
(864) 477-7030
69 Total Sales
5 in Piedmont
$200K - $568K Price Range
Matthew Israel
Keller Williams Greenville Central
(845) 237-0933
48 Total Sales
10 in Piedmont
$286K - $490K Price Range
Hunter Hurst
Keller Williams Grv Upst
(864) 312-7350
133 Total Sales
2 in Piedmont
$442K - $476K Price Range
Pamela Borghesani
Bluefield Realty Group
(413) 299-2375
177 Total Sales
5 in Piedmont
$160K - $355K Price Range
Jan Petersen
Coldwell Banker Caine/Williams
(864) 477-3435
13 Total Sales
2 in Piedmont
$420,000 Price Range
We collect this data history from publicly available records. To have your information removed, we recommend requesting removal directly through your county’s website.
| Date | Event | Price | List to Sale | Price per Sq Ft |
|---|---|---|---|---|
| 05/02/2025 05/02/25 | Sold | $302,300 | -3.2% | $151 / Sq Ft |
| 03/12/2025 03/12/25 | Pending | -- | -- | -- |
| 10/23/2024 10/23/24 | Price Changed | $312,300 | -1.6% | $156 / Sq Ft |
| 10/21/2024 10/21/24 | For Sale | $317,300 | -- | $159 / Sq Ft |
We collect this data history from publicly available records. To have your information removed, we recommend requesting removal directly through your county’s website.
| Year | Tax Paid | Tax Assessment Tax Assessment Total Assessment is a certain percentage of the fair market value that is determined by local assessors to be the total taxable value of land and additions on the property. | Land | Improvement |
|---|---|---|---|---|
| 2025 | $2,287 | $99,272 | $15,200 | $84,072 |
| 2024 | $2,235 | $92,848 | $15,200 | $77,648 |
| 2023 | $2,133 | $92,848 | $15,200 | $77,648 |
| 2022 | $1,714 | $65,290 | $15,200 | $50,090 |
| 2021 | $1,788 | $65,290 | $15,200 | $50,090 |
| 2020 | $1,665 | $65,290 | $15,200 | $50,090 |
| 2019 | $1,681 | $65,290 | $15,200 | $50,090 |
| 2018 | $1,698 | $65,290 | $15,200 | $50,090 |
| 2017 | $1,344 | $65,290 | $15,200 | $50,090 |
| 2016 | $2,008 | $69,466 | $15,200 | $54,266 |
| 2015 | -- | $71,120 | $15,200 | $55,920 |
| 2014 | $1,845 | $71,120 | $15,200 | $55,920 |
Seller's Agent in 2025
Stan McAlister
McAlister Realty
(864) 292-0400
437 Total Sales
K
Seller Co-Listing Agent in 2025
Karen Babb
McAlister Realty
(864) 590-1519
29 Total Sales
Buyer's Agent in 2025
Lisette Raigosa
Blackstream International RE
(864) 483-0677
41 Total Sales
Source: Greater Greenville Association of REALTORS®
MLS Number: 1540177
Disclaimer: Certain information contained herein is derived from information provided by parties other than Homes.com. All information provided is deemed reliable, but is not guaranteed to be accurate and should be independently verified.
IDX information is provided exclusively for personal, non-commercial use, and may not be used for any purpose other than to identify prospective properties consumers may be interested in purchasing. Information is deemed reliable but not guaranteed.
Ask me questions while you tour the home.