
Seller's Agent in 2019
Mary Barney
Century 21 Masters
(951) 757-9015
61 Total Sales
Estimated Value: $951,666
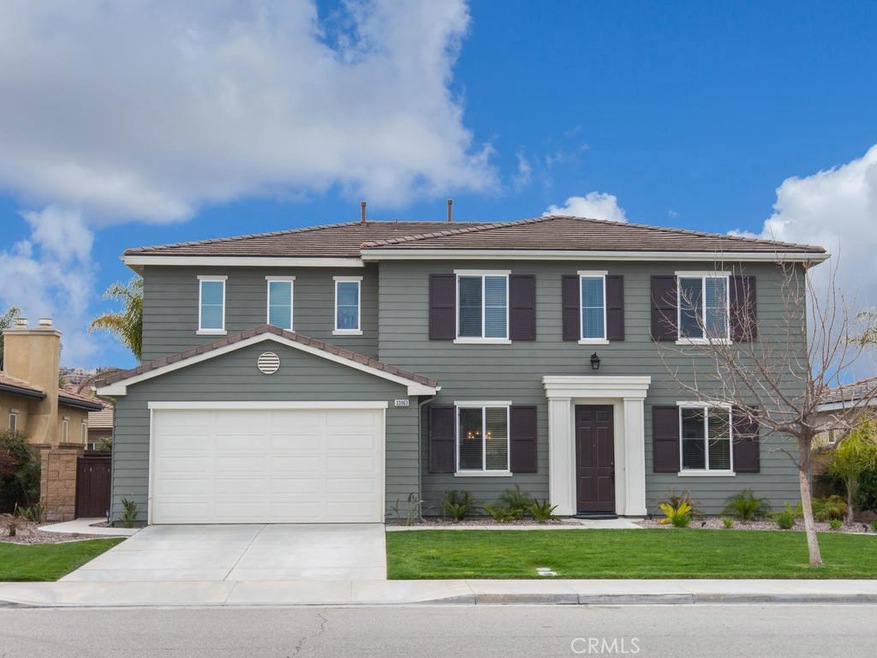
Located in the desirable Berringer Creek development in South Temecula, this beautiful and meticulously kept home has a wonderful floor plan that you are sure to love. Upon entry notice the wood floors, crown molding with an intimate dining area to your left and double door entry to the office/den or potentially 6th bedroom to your right. A super sized kitchen with lots of cabinets and counter space with newer granite slab counters with glass tile backsplash, huge eat at island with pendent lights and walk-in pantry. Open to a large family room with built in media cabinet& cozy fireplace. Large eat in kitchen area with built in desk area&cabinets. Downstairs bedroom with walk in closet and full bath! Upstairs you will find a large bonus room w/walk in closet, ceiling fan,recessed lights, crown molding and wood floor. The master bedroom w/master retreat area has ceiling fan and crown molding & bath w/dual sinks ,vanity area, soaking tub, walk in shower and walk-in closet. Upstairs is rounded out with three more bedrooms, all with ceiling fans &walk in closets! A huge laundry room w/ plenty of storage, laundry sink& folding area. Three car garage, w/epoxy finish, beautiful backyard with large alumawood type patio cover w/ceiling fan,large grass area and above ground spa perfect for an afternoon relaxing with gentle breezes.Top notch award winning schools including Great Oak HS district, minutes from shopping, restaurants, Temecula's wine country and old town!
Last Agent to Sell the Property
Century 21 Masters License #01302977 Listed on: 03/28/2019
We collect this data history from publicly available records. To have your information removed, we recommend requesting removal directly through your county’s website.
We collect this data history from publicly available records. To have your information removed, we recommend requesting removal directly through your county’s website.
| Date | Buyer | Sale Price | Title Company |
|---|---|---|---|
| $555,000 | Chicago Title | ||
| Kenny Thomas Wayne | $524,000 | Orange Coast Title | |
| Macejak Robert Frank | $418,000 | Landsafe Title Default | |
| Countrywide Bank Fsb | $460,080 | Landsafe Title | |
| Kim Eun Ham | $557,000 | Fidelity National Title Co |
We collect this data history from publicly available records. To have your information removed, we recommend requesting removal directly through your county’s website.
| Date | Status | Borrower | Loan Amount |
|---|---|---|---|
| Open | $50,000 | ||
| Open | Sands Donald | $630,000 | |
| Closed | Sands Donald | $522,716 | |
| Closed | Sands Donald | $521,896 | |
| Closed | Sands Donald | $512,575 | |
| Previous Owner | Kenny Thomas Wayne | $419,200 | |
| Previous Owner | Macejak Melissa | $25,000 | |
| Previous Owner | Macejak Robert Frank | $296,648 | |
| Previous Owner | Macejak Robert Frank | $304,000 | |
| Previous Owner | Kim Eun Han | $145,000 | |
| Previous Owner | Kim Eun Ham | $443,000 |
We collect this data history from publicly available records. To have your information removed, we recommend requesting removal directly through your county’s website.
| Date | Event | Price | List to Sale | Price per Sq Ft | Prior Sale |
|---|---|---|---|---|---|
| 05/23/2019 05/23/19 | Sold | $555,000 | -0.7% | $166 / Sq Ft | |
| 03/28/2019 03/28/19 | For Sale | $559,000 | +6.7% | $168 / Sq Ft | |
| 02/10/2017 02/10/17 | Sold | $524,000 | -1.1% | $157 / Sq Ft | View Prior Sale |
| 12/29/2016 12/29/16 | For Sale | $529,900 | +1.1% | $159 / Sq Ft | |
| 12/29/2016 12/29/16 | Off Market | $524,000 | -- | -- | |
| 12/21/2016 12/21/16 | For Sale | $529,900 | -- | $159 / Sq Ft |
We collect this data history from publicly available records. To have your information removed, we recommend requesting removal directly through your county’s website.
| Year | Tax Paid | Tax Assessment Tax Assessment Total Assessment is a certain percentage of the fair market value that is determined by local assessors to be the total taxable value of land and additions on the property. | Land | Improvement |
|---|---|---|---|---|
| 2026 | $6,149 | $675,742 | $210,496 | $465,246 |
| 2025 | $6,074 | $662,493 | $206,369 | $456,124 |
| 2023 | $6,074 | $636,769 | $198,356 | $438,413 |
| 2022 | $5,529 | $583,402 | $194,467 | $388,935 |
| 2021 | $6,954 | $571,963 | $190,654 | $381,309 |
| 2020 | $6,874 | $566,100 | $188,700 | $377,400 |
| 2019 | $6,537 | $545,168 | $163,550 | $381,618 |
| 2018 | $6,415 | $534,480 | $160,344 | $374,136 |
| 2017 | $5,180 | $430,060 | $113,169 | $316,891 |
| 2016 | $5,073 | $421,628 | $110,950 | $310,678 |
| 2015 | $4,985 | $415,297 | $109,285 | $306,012 |
| 2014 | $4,843 | $407,165 | $107,146 | $300,019 |
Seller's Agent in 2019
Mary Barney
Century 21 Masters
(951) 757-9015
61 Total Sales
Buyer's Agent in 2019
Antonio Mendoza
AVM Real Estate Services
(323) 605-4894
73 Total Sales
Seller's Agent in 2017
Mark Fioresi
Signature Realty & Loans
(951) 491-5700
196 Total Sales
Source: California Regional Multiple Listing Service (CRMLS)
MLS Number: SW19068673
APN: 966-062-009
Disclaimer: Certain information contained herein is derived from information provided by parties other than Homes.com. All information provided is deemed reliable, but is not guaranteed to be accurate and should be independently verified.
The multiple listing data appearing on this website, or contained in reports produced therefrom, is owned and copyrighted by California Regional Multiple Listing Service, Inc. ("CRMLS") and is protected by all applicable copyright laws. Information provided is for viewer's personal, non-commercial use and may not be used for any purpose other than to identify prospective properties the viewer may be interested in purchasing. All listing data, including but not limited to square footage and lot size is believed to be accurate, but the listing Agent, listing Broker and CRMLS and its affiliates do not warrant or guarantee such accuracy. The viewer should independently verify the listed data prior to making any decisions based on such information by personal inspection and/or contacting a real estate professional.
Based on information from California Regional Multiple Listing Service, Inc. and /or other sources. All data, including all measurements and calculations of area, is obtained from various sources and has not been, and will not be, verified by broker or MLS. All information should be independently reviewed and verified for accuracy. Properties may or may not be listed by the office/agent presenting the information
Ask me questions while you tour the home.