
Seller's Agent in 2016
Bill Anton
Anton Realty & Appraisals
(901) 619-3811
8 in this area
101 Total Sales


Estimated Value: $317,000 - $346,861
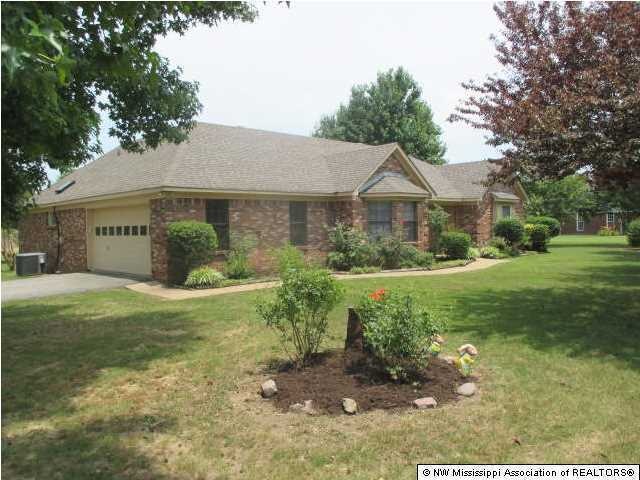
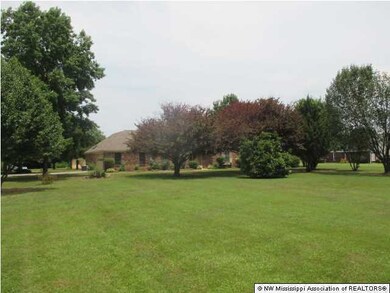
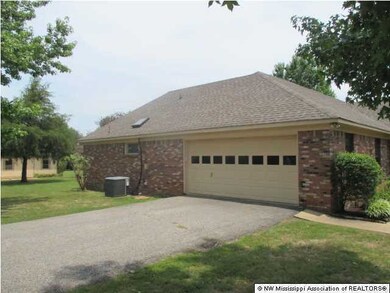
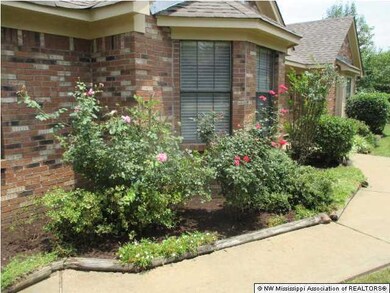
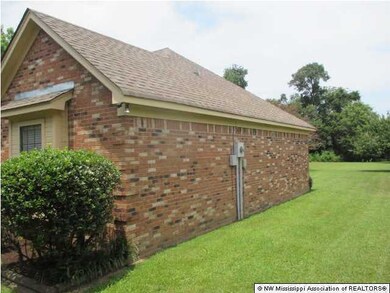
In Desoto Central School District with 1.6 acres!! The grounds are absolutely beautiful with a mixture of hardwood trees and fruit trees and great landscaping. This one story brick home includes a 14' x 16' covered patio at the rear with a concrete walkway leading to a 12' x 20' workshop. This one owner home has architectural shingles that are two years old and the exterior has been recently painted. There is hardwood flooring in the foyer and dining room. The interior decor needs updating but the home is priced with this in mind. A new dishwasher was just installed and the carpet has now been professionally cleaned. This split bedroom plan is just waiting for your personal touches to make it a showplace. The central air unit was replaced about ten years ago and the water heater and cookto p were also replaced in recent years. The refrigerator, washer and dryer remain with the home. The home is under a termite contract and is located in an USDA eligible area. The Seller will remove the handicap rail from the master toilet. Do not miss this great property!
Last Agent to Sell the Property
Anton Realty & Appraisals License #B-20461 Listed on: 06/27/2016
Last Buyer's Agent
MALISA LAMBERT
Keller Williams Realty - MS
We collect this data history from publicly available records. To have your information removed, we recommend requesting removal directly through your county’s website.
We collect this data history from publicly available records. To have your information removed, we recommend requesting removal directly through your county’s website.
| Date | Buyer | Sale Price | Title Company |
|---|---|---|---|
| -- | None Available |
We collect this data history from publicly available records. To have your information removed, we recommend requesting removal directly through your county’s website.
| Date | Status | Borrower | Loan Amount |
|---|---|---|---|
| Open | $288,000 | ||
| Closed | $192,350 | ||
| Closed | $193,338 | ||
| Closed | $162,400 |
We collect this data history from publicly available records. To have your information removed, we recommend requesting removal directly through your county’s website.
| Date | Event | Price | List to Sale | Price per Sq Ft |
|---|---|---|---|---|
| 08/18/2016 08/18/16 | Sold | -- | -- | -- |
| 07/09/2016 07/09/16 | Pending | -- | -- | -- |
| 06/27/2016 06/27/16 | For Sale | $172,000 | -- | $91 / Sq Ft |
We collect this data history from publicly available records. To have your information removed, we recommend requesting removal directly through your county’s website.
| Year | Tax Paid | Tax Assessment Tax Assessment Total Assessment is a certain percentage of the fair market value that is determined by local assessors to be the total taxable value of land and additions on the property. | Land | Improvement |
|---|---|---|---|---|
| 2025 | $650 | $15,383 | $2,500 | $12,883 |
| 2024 | $788 | $15,383 | $2,500 | $12,883 |
| 2023 | $788 | $15,383 | $0 | $0 |
| 2022 | $788 | $15,383 | $2,500 | $12,883 |
| 2021 | $788 | $15,383 | $2,500 | $12,883 |
| 2020 | $788 | $15,383 | $2,500 | $12,883 |
| 2019 | $788 | $15,383 | $2,500 | $12,883 |
| 2017 | $1,204 | $27,374 | $14,937 | $12,437 |
| 2016 | $578 | $13,236 | $2,500 | $10,736 |
| 2015 | $1,333 | $23,972 | $13,236 | $10,736 |
| 2014 | $578 | $13,236 | $0 | $0 |
| 2013 | $578 | $13,236 | $0 | $0 |
Seller's Agent in 2016
Bill Anton
Anton Realty & Appraisals
(901) 619-3811
8 in this area
101 Total Sales
H
Seller Co-Listing Agent in 2016
Holly Mullins
Anton Realty & Appraisals
(662) 292-1392
1 in this area
6 Total Sales
M
Buyer's Agent in 2016
MALISA LAMBERT
Keller Williams Realty - MS
Source: MLS United
MLS Number: 2304395
APN: 2075220400005600
Disclaimer: Certain information contained herein is derived from information provided by parties other than Homes.com. All information provided is deemed reliable, but is not guaranteed to be accurate and should be independently verified.
Information is deemed to be reliable but not guaranteed. Copyright 2026 MLS United, LLC.
Ask me questions while you tour the home.