
Jeffrey Klurfeld
Today Real Estate, Inc.
(781) 516-8982
36 Total Sales
1 in Quincy Center
$300,000 Price
Estimated Value: $542,000 - $803,903
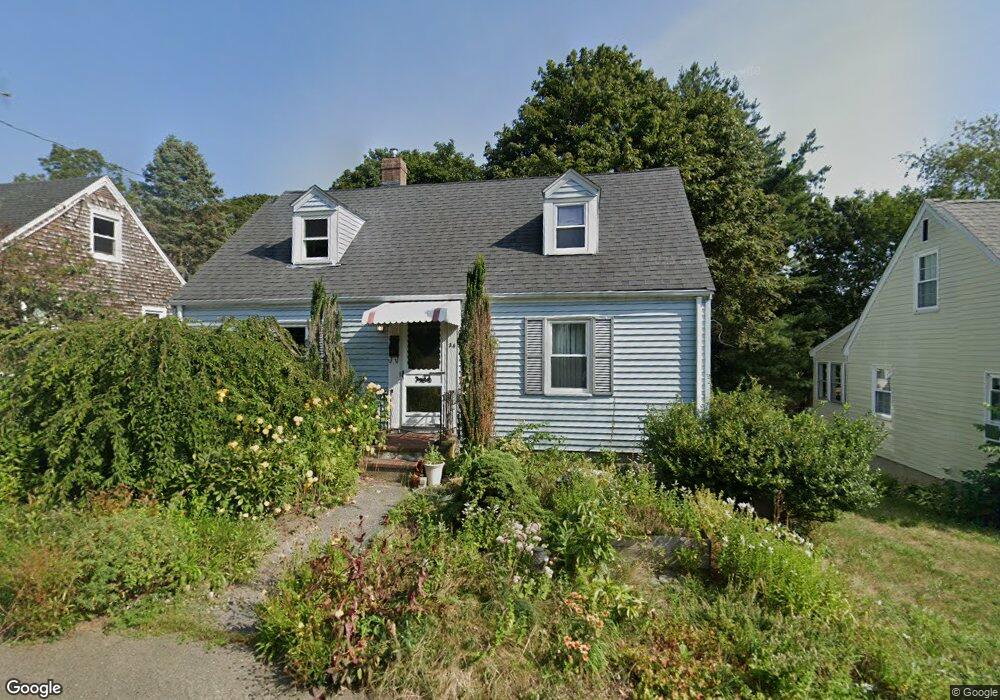
This home is located at 34 Carruth St, Quincy, MA 02170 and is currently estimated at $682,226, approximately $969 per square foot. 34 Carruth St is a home located in Norfolk County with nearby schools including Merrymount Elementary School, Central Middle School, and North Quincy High School.
We collect this data history from publicly available records. To have your information removed, we recommend requesting removal directly through your county’s website.
Jeffrey Klurfeld
Today Real Estate, Inc.
(781) 516-8982
36 Total Sales
1 in Quincy Center
$300,000 Price
Joseph Clancy Jr.
Tullish & Clancy
(339) 225-3527
50 Total Sales
1 in Quincy Center
$340,000 Price
Paula Welch
Keller Williams Realty Colonial Partners
(774) 426-9899
36 Total Sales
1 in Quincy Center
$550,000 Price
Eva Olszewski
Advanta Real Estate
(857) 587-1205
9 Total Sales
1 in Quincy Center
$315,000 Price
Wenjun Cao
Engel & Volkers Boston
(781) 488-6994
25 Total Sales
1 in Quincy Center
$360,000 Price
Alexander Koziakov
Compass
(781) 417-5576
88 Total Sales
1 in Quincy Center
$319,500 Price
We collect this data history from publicly available records. To have your information removed, we recommend requesting removal directly through your county’s website.
| Date | Buyer | Sale Price | Title Company |
|---|---|---|---|
| $272,500 | -- |
We collect this data history from publicly available records. To have your information removed, we recommend requesting removal directly through your county’s website.
| Date | Status | Borrower | Loan Amount |
|---|---|---|---|
| Open | $204,000 |
We collect this data history from publicly available records. To have your information removed, we recommend requesting removal directly through your county’s website.
| Year | Tax Paid | Tax Assessment Tax Assessment Total Assessment is a certain percentage of the fair market value that is determined by local assessors to be the total taxable value of land and additions on the property. | Land | Improvement |
|---|---|---|---|---|
| 2025 | $8,145 | $706,400 | $357,700 | $348,700 |
| 2024 | $7,934 | $704,000 | $357,700 | $346,300 |
| 2023 | $7,399 | $664,800 | $340,700 | $324,100 |
| 2022 | $5,507 | $459,700 | $272,600 | $187,100 |
| 2021 | $5,359 | $441,400 | $272,600 | $168,800 |
| 2020 | $5,306 | $426,900 | $272,600 | $154,300 |
| 2019 | $4,906 | $390,900 | $254,700 | $136,200 |
| 2018 | $4,909 | $368,000 | $231,500 | $136,500 |
| 2017 | $4,826 | $340,600 | $231,500 | $109,100 |
| 2016 | $4,505 | $313,700 | $210,500 | $103,200 |
| 2015 | $4,177 | $286,100 | $191,400 | $94,700 |
| 2014 | $3,944 | $265,400 | $182,200 | $83,200 |
Ask me questions while you tour the home.