
Dustin Oldfather
Compass
(302) 393-2276
1,395 Total Sales
100 in Milton
$90K - $1.5M Price Range
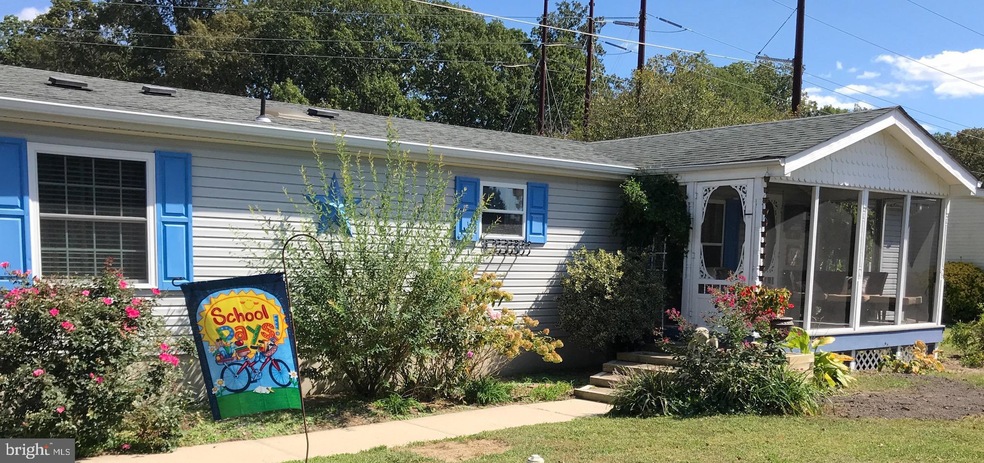
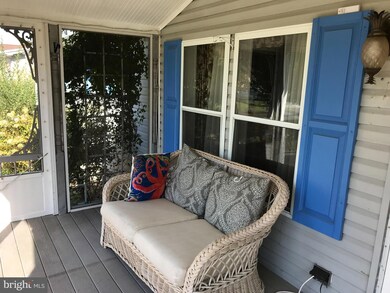
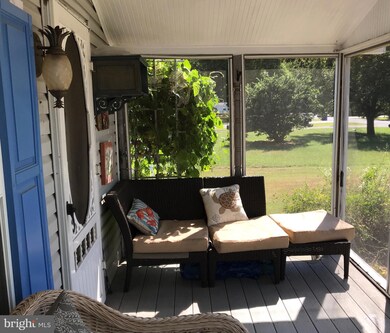
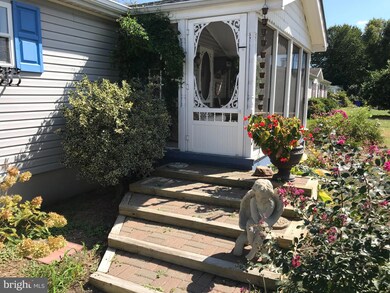
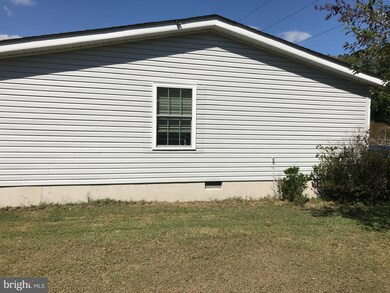
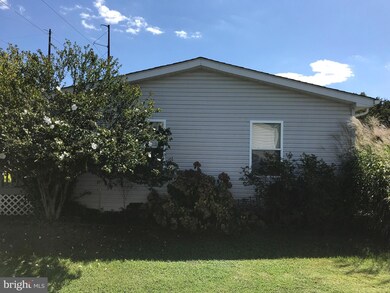

This rancher is a double wide, CLASS C, manufactured home located in popular Hunter Mills Estates. This 3 bedroom, 2 bath features an open concept living room and dining room, as well as a country kitchen with a pantry and lots of cabinet space. The living room sliders lead to a large deck, ideal for entertaining, barbecuing or just relaxing. Splash in your own private pool! The home boasts a new a/c unit and a master bedroom with large sitting area and bathroom suite with large soaking tub and walk -in shower. Sellers have already had the septic inspection completed, and the inspection passed. Enjoy the privacy of an established neighborhood which is only 4 mile drive from Rt. 1 in Lewes. It is close to the beaches, outlets and the Cape May Ferry. A great vacation or primary residence! Low HOA fees too
Last Agent to Sell the Property
CONNIE COOPER
(302) 703-6659 coastalregroup1@gmail.com Coastal Real Estate Group, LLC Listed on: 09/25/2019
We collect this data history from publicly available records. To have your information removed, we recommend requesting removal directly through your county’s website.
Dustin Oldfather
Compass
(302) 393-2276
1,395 Total Sales
100 in Milton
$90K - $1.5M Price Range
Kelly Turner
Keller Williams Realty
(302) 663-7736
121 Total Sales
15 in Milton
$225K - $585K Price Range
Mark Macomber
RE/MAX Realty Group Rehoboth
(856) 517-8134
62 Total Sales
2 in Milton
$450K - $580K Price Range
Rich Meadows
Compass
(240) 549-5718
48 Total Sales
3 in Milton
$354K - $595K Price Range
Joseph Sterner
McWilliams/Ballard, Inc.
(717) 974-3964
108 Total Sales
9 in Milton
$112K - $507K Price Range
Tyler Anaya
Samson Properties of DE, LLC
(302) 335-6328
139 Total Sales
1 in Milton
$380,000 Price
We collect this data history from publicly available records. To have your information removed, we recommend requesting removal directly through your county’s website.
| Date | Buyer | Sale Price | Title Company |
|---|---|---|---|
| $203,000 | None Available | ||
| Fink Howard B | $104,000 | -- |
We collect this data history from publicly available records. To have your information removed, we recommend requesting removal directly through your county’s website.
| Date | Status | Borrower | Loan Amount |
|---|---|---|---|
| Open | $199,323 | ||
| Previous Owner | Elstone Linda L | $199,323 |
We collect this data history from publicly available records. To have your information removed, we recommend requesting removal directly through your county’s website.
| Date | Event | Price | List to Sale | Price per Sq Ft |
|---|---|---|---|---|
| 03/23/2020 03/23/20 | Sold | $203,000 | +2.0% | $129 / Sq Ft |
| 01/11/2020 01/11/20 | Pending | -- | -- | -- |
| 01/05/2020 01/05/20 | Price Changed | $199,000 | -2.7% | $127 / Sq Ft |
| 10/28/2019 10/28/19 | Price Changed | $204,500 | -4.7% | $130 / Sq Ft |
| 09/25/2019 09/25/19 | For Sale | $214,500 | -- | $137 / Sq Ft |
We collect this data history from publicly available records. To have your information removed, we recommend requesting removal directly through your county’s website.
| Year | Tax Paid | Tax Assessment Tax Assessment Total Assessment is a certain percentage of the fair market value that is determined by local assessors to be the total taxable value of land and additions on the property. | Land | Improvement |
|---|---|---|---|---|
| 2026 | $23,740 | $2,002,574 | $1,401,804 | $600,770 |
| 2025 | $23,740 | $1,963,309 | $1,374,318 | $588,991 |
| 2024 | $23,510 | $1,924,814 | $1,347,371 | $577,443 |
| 2023 | $23,055 | $1,887,073 | $1,320,952 | $566,121 |
| 2022 | $21,982 | $1,850,072 | $1,295,051 | $555,021 |
| 2021 | $21,711 | $1,813,797 | $1,269,658 | $544,139 |
| 2020 | $21,937 | $1,795,200 | $1,256,640 | $538,560 |
| 2019 | $22,856 | $1,760,000 | $1,232,000 | $528,000 |
| 2018 | $14,384 | $1,175,652 | $551,412 | $624,240 |
| 2016 | $13,740 | $1,130,000 | $530,000 | $600,000 |
| 2015 | $9,683 | $789,463 | $632,387 | $157,076 |
| 2014 | $3,420 | $264,202 | $24,978 | $239,224 |
CC
Seller's Agent in 2020
CONNIE COOPER
Coastal Real Estate Group, LLC
HH
Buyer's Agent in 2020
Heather Haney
EXP Realty, LLC
(302) 359-4523
1 Total Sale
Source: Bright MLS
MLS Number: DESU148650
Disclaimer: Certain information contained herein is derived from information provided by parties other than Homes.com. All information provided is deemed reliable, but is not guaranteed to be accurate and should be independently verified.
The data relating to real estate for sale on this website appears in part through the BRIGHT Internet Data Exchange program, a voluntary cooperative exchange of property listing data between licensed real estate brokerage firms, and is provided by BRIGHT through a licensing agreement.
Listing information is from various brokers who participate in the Bright MLS IDX program and not all listings may be visible on the site.
The property information being provided on or through the website is for the personal, non-commercial use of consumers and such information may not be used for any purpose other than to identify prospective properties consumers may be interested in purchasing.
Some properties which appear for sale on the website may no longer be available because they are for instance, under contract, sold or are no longer being offered for sale.
Property information displayed is deemed reliable but is not guaranteed.
Copyright 2026 Bright MLS, Inc.
Ask me questions while you tour the home.