


Estimated payment $2,591/month
Highlights
- Fitness Center
- New Construction
- No HOA
- R J Murray Middle School Rated A-
- Clubhouse
- Community Pool
About This Home
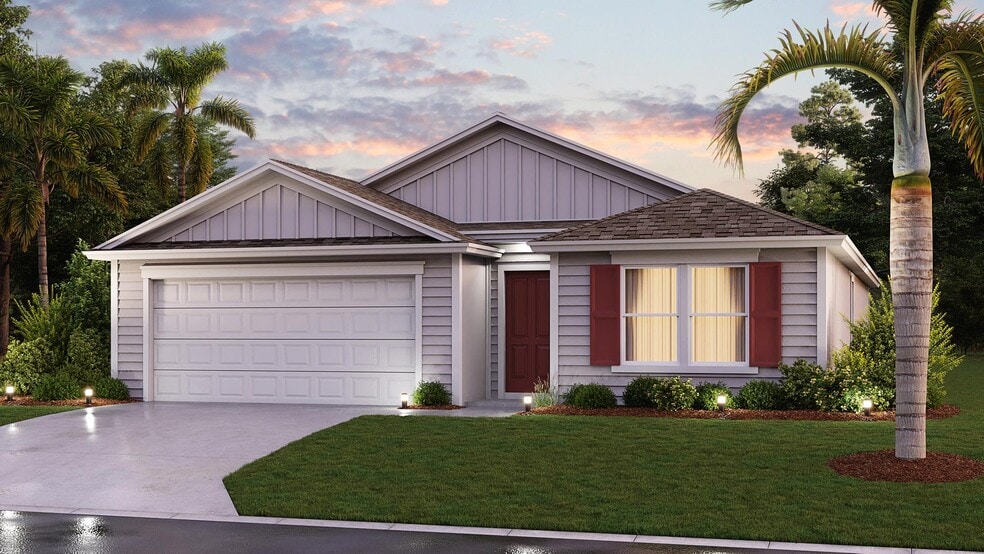
The Cali floor plan provides functionality, style and comfort is a spacious 1,862 square feet of living space. This four-bedroom two-bathroom home is one of our most popular Express Series plans with a two-car garage that offers ample room for relaxation and everyday living for homeowners at every stage of life. The open concept design connects the kitchen, dining, and living areas, creating a welcoming space that is ideal for gathering with family and friends. The kitchen features beautifully crafted cabinets, a large center island, and stainless-steel appliances including a smooth top range, microwave, and dishwasher. The main suite, located just off the dining room, provides a private retreat with a spacious bathroom featuring a dual vanity sink and a large walk-in closet. Bathrooms are finished with durable countertops and quality flooring. The array of energy-efficient features makes the Cali both practical and cost-effective to maintain. Every home also includes D.R. Horton’s exclusive Home Is Connected smart home package with a smart control panel, smart speaker, video doorbell, smart front door lock, smart light switch, and a smart Z-Wave thermostat. Call us today if you’re ready to call the Cali home!
Home Details
Home Type
- Single Family
Year Built
- Built in 2025 | New Construction
- Expected Delivery November 2025
Parking
- 2 Car Garage
Interior Spaces
- 1-Story Property
Bedrooms and Bathrooms
- 4 Bedrooms
- 2 Full Bathrooms
Community Details
Recreation
- Community Basketball Court
- Community Playground
- Fitness Center
- Community Pool
- Recreational Area
Additional Features
- No Home Owners Association
- Clubhouse
Map
Property History
| Date | Event | Price | List to Sale | Price per Sq Ft |
|---|---|---|---|---|
| 12/23/2025 12/23/25 | Sold | $389,990 | 0.0% | $209 / Sq Ft |
| 12/18/2025 12/18/25 | Off Market | $389,990 | -- | -- |
| 12/17/2025 12/17/25 | Price Changed | $389,990 | -0.8% | $209 / Sq Ft |
| 12/10/2025 12/10/25 | Price Changed | $392,990 | -0.8% | $211 / Sq Ft |
| 12/04/2025 12/04/25 | Price Changed | $395,990 | -1.2% | $213 / Sq Ft |
| 11/19/2025 11/19/25 | For Sale | $400,990 | -- | $215 / Sq Ft |
- 2255 State Road 207
- 1475 State Road 207
- 1520 Brinkhoff Rd
- 1400 State Road 207
- 2890 Hilltop Rd
- 312 Crystal Lake Dr
- 248 N Prairie Lakes Dr
- 316 Crystal Lake Dr
- 2850 Hilltop Rd
- 255 N Prairie Lakes Dr
- 0 Kings Estate Rd
- 2209 Twin Fox Trail
- 0 Rolling Hills Dr Unit MFRGC543602
- 0 Rolling Hills Dr Unit 264006
- 0 Rolling Hills Dr Unit 2164021
- 785 Kings Estate Rd
- 1758 Carter Rd
- 497 S Holmes Blvd
- 3025 Old Moultrie Rd
- 0 3rd St
- Cordera Townhomes
- Brookestone
- Timber Creek
- Maplewood
- Landing at Olde Florida
- Marsh Cay at St. Augustine Shores
- Sabal Estates
- Terra Pines
- Sebastian Oaks
- Breakwater Villas
- Madeira - 65'/70'/75'/80'
- Madeira - 50'
- Madeira - Estate Homes
- Crescent Shores
- Madeira at St Augustine
- Madeira
- Madeira - Estuary at Madeira
- Istoria
- Reverie at TrailMark - 63' Homesites
- Evergreen Island at Silverleaf - Classic
Ask me questions while you tour the home.