
Lee Ann Parks
EXP Realty
(603) 605-1749
170 Total Sales
2 in Durham
$535K - $750K Price Range



Estimated Value: $707,892
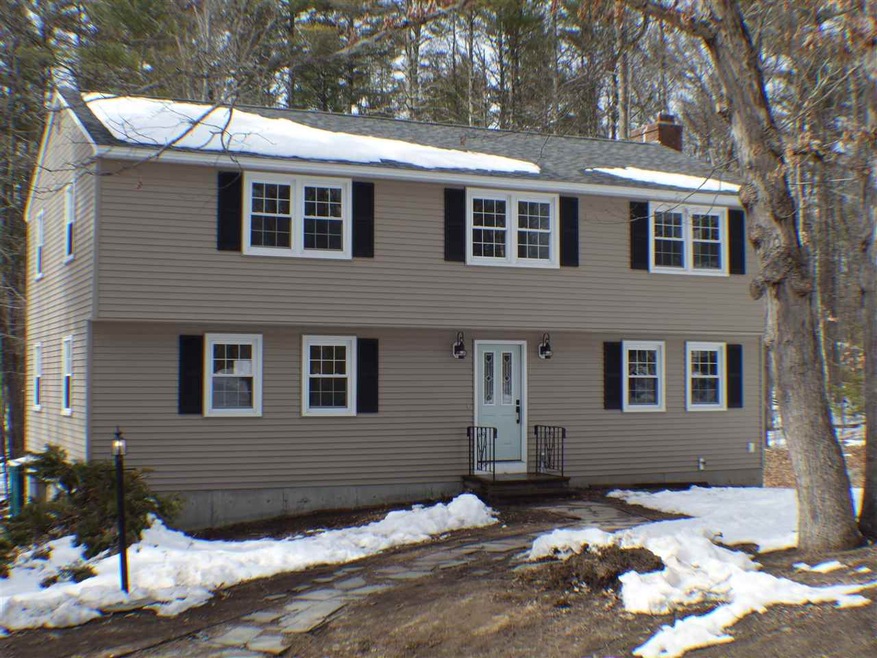
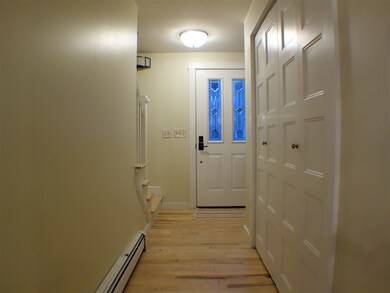
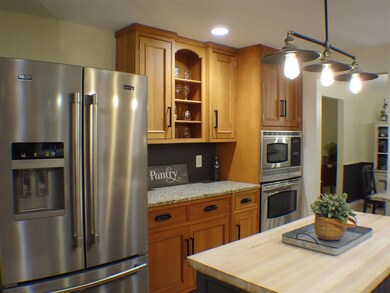
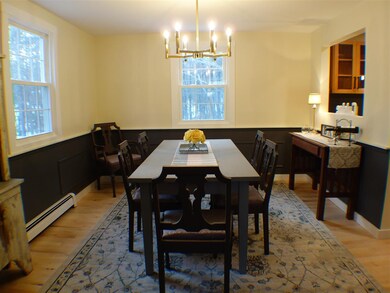
Classic colonial with a modern twist. Newly renovated home in desirable Wedgewood neighborhood. Every surface has been touched. Hardwood floors on first floor, stain resistant carpet on second floor, waterproof vinyl plank flooring in three baths. Spacious eat-in kitchen with island features cherry cabinets and granite counters. Great, classic colonial floor plan. Entryway flows into kitchen or family room. Family room leads to dining room. Kitchen flows into living room. Wood-burning fireplace in living room. Living room leads to new rear deck overlooking flat, wooded yard. Upstairs offers a master suite with spacious bath and 8'x8' walk-in closet. Three additional bedrooms and a full bath round out the second floor. 22' x 24' garage leads to finished mudroom/rec room in the daylight basement. New high efficiency gas boiler with on-demand hot water, newer architectural shingled roof, and vinyl replacement windows. Like new home without the hefty new construction price tag. Broker interest.
Last Agent to Sell the Property
Arthur Thomas Properties License #062399 Listed on: 03/23/2018
We collect this data history from publicly available records. To have your information removed, we recommend requesting removal directly through your county’s website.
Lee Ann Parks
EXP Realty
(603) 605-1749
170 Total Sales
2 in Durham
$535K - $750K Price Range
Bob Raiche
LAER Realty Partners
(781) 776-5710
65 Total Sales
1 in Durham
$875,000 Price
Michael Sargent
(888) 613-7408
34 Total Sales
1 in Durham
$751,000 Price
Sally Steward
KW Coastal and Lakes & Mountains Realty
(888) 493-1694
75 Total Sales
1 in Durham
$138,000 Price
Joey Giordano
Portside Real Estate Group
(351) 208-2663
37 Total Sales
2 in Durham
$542K - $822K Price Range
Travis Billingham
Portside Real Estate Group
(603) 570-9579
54 Total Sales
2 in Durham
$640K - $1.1M Price Range
We collect this data history from publicly available records. To have your information removed, we recommend requesting removal directly through your county’s website.
| Date | Buyer | Sale Price | Title Company |
|---|---|---|---|
| $410,000 | -- | ||
| $180,000 | -- | ||
| $119,000 | -- |
We collect this data history from publicly available records. To have your information removed, we recommend requesting removal directly through your county’s website.
| Date | Status | Borrower | Loan Amount |
|---|---|---|---|
| Open | $40,000 | ||
| Closed | $40,600 | ||
| Open | $397,700 |
We collect this data history from publicly available records. To have your information removed, we recommend requesting removal directly through your county’s website.
| Date | Event | Price | List to Sale | Price per Sq Ft |
|---|---|---|---|---|
| 05/18/2018 05/18/18 | Sold | $410,000 | 0.0% | $199 / Sq Ft |
| 04/05/2018 04/05/18 | Pending | -- | -- | -- |
| 03/23/2018 03/23/18 | For Sale | $410,000 | -- | $199 / Sq Ft |
We collect this data history from publicly available records. To have your information removed, we recommend requesting removal directly through your county’s website.
| Year | Tax Paid | Tax Assessment Tax Assessment Total Assessment is a certain percentage of the fair market value that is determined by local assessors to be the total taxable value of land and additions on the property. | Land | Improvement |
|---|---|---|---|---|
| 2025 | $12,918 | $684,600 | $291,200 | $393,400 |
| 2024 | $11,564 | $568,800 | $204,400 | $364,400 |
| 2023 | $11,125 | $543,200 | $204,400 | $338,800 |
| 2022 | $10,196 | $351,100 | $136,300 | $214,800 |
| 2021 | $9,799 | $351,100 | $136,300 | $214,800 |
| 2020 | $9,736 | $351,100 | $136,300 | $214,800 |
| 2019 | $9,631 | $351,100 | $136,300 | $214,800 |
| 2018 | $9,409 | $351,100 | $136,300 | $214,800 |
| 2017 | $8,077 | $263,600 | $104,800 | $158,800 |
| 2016 | $7,837 | $263,600 | $104,800 | $158,800 |
| 2015 | $7,868 | $263,600 | $104,800 | $158,800 |
| 2014 | $8,045 | $263,600 | $104,800 | $158,800 |
| 2013 | $8,016 | $263,600 | $104,800 | $158,800 |
Seller's Agent in 2018
Thomas Toye
Arthur Thomas Properties
(603) 413-6175
40 Total Sales
Buyer's Agent in 2018
Michael Rudolph
RE/MAX
(603) 501-3840
120 Total Sales
Source: PrimeMLS
MLS Number: 4682277
APN: DRHM-000008-000001-000093
Disclaimer: Certain information contained herein is derived from information provided by parties other than Homes.com. All information provided is deemed reliable, but is not guaranteed to be accurate and should be independently verified.
Copyright 2026 PrimeMLS, Inc. All rights reserved. This information is deemed reliable, but not guaranteed. The data relating to real estate displayed on this display comes in part from the IDX Program of PrimeMLS. The information being provided is for consumers’ personal, non-commercial use and may not be used for any purpose other than to identify prospective properties consumers may be interested in purchasing.
Ask me questions while you tour the home.