
Michele West
REMAX Prime
(888) 292-3237
74 Total Sales
1 in Rye
$110,000 Price

Estimated Value: $1,089,000 - $2,067,555
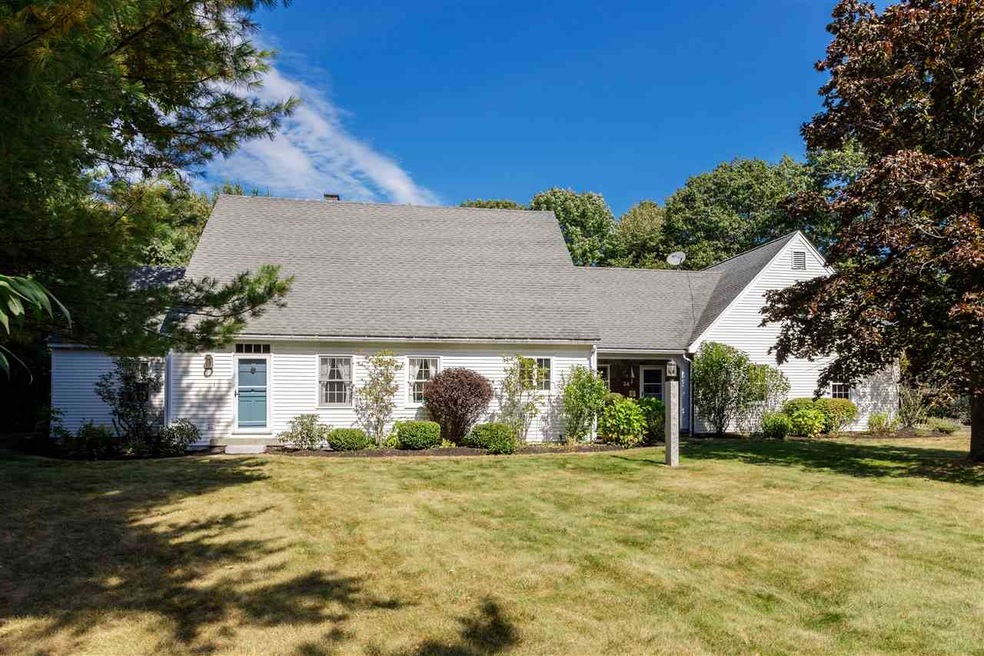
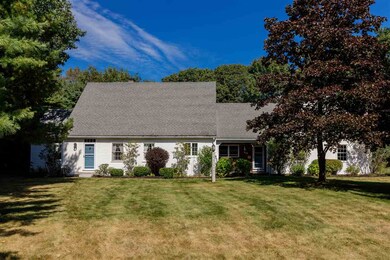
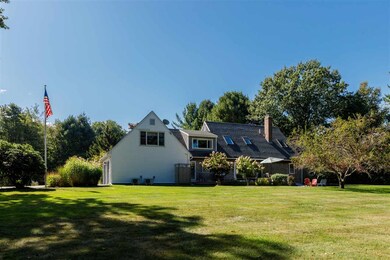
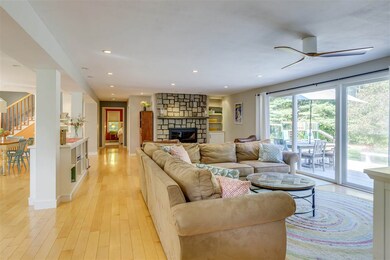
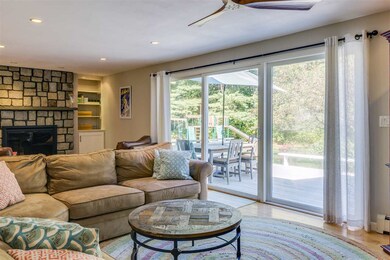
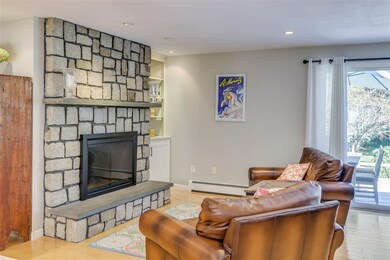
Rand Springs, one of the few exceptional Rye neighborhoods where you can stroll to the beach along the sidewalks. Listen carefully and you can hear the waves. This home is a must-see and checks off your most wanted home characteristics: short walk to the beach, quiet cul de sac, first floor master en suite, open concept first floor, and updated kitchen, baths, and mudroom. This remarkable open concept home is a gem. Large, remodeled mudroom includes Vermont slate flooring and plenty of storage. The updated kitchen, designed by renowned architectural designer Jeff Demers, is light and bright with crisp white cabinets, stainless appliances, a massive center island, and opens to a spacious living and dining area. The living room features a granite stone fireplace to keep you warm on a chilly night. First floor master bedroom includes remodeled en suite bath with radiant heat flooring, glassed in tile shower, and two vanities. Beautiful birch floors throughout the first floor living area. Second floor has two bedrooms with remodeled 3/4 bath. Over the two car garage is a large bonus room with cathedral ceilings and an adjoining home office with custom built-ins overlooking the yard and a serene wooded area. Look into the woods and you will see the tree house. With all the boxes checked, move fast as this is a very popular and desirable area!
Last Agent to Sell the Property
Carey Giampa, LLC/Rye License #048850 Listed on: 09/30/2019
Last Buyer's Agent
Daphne Lowe
Williamson Group Sothebys Intl. Realty License #081.0089196
We collect this data history from publicly available records. To have your information removed, we recommend requesting removal directly through your county’s website.
Michele West
REMAX Prime
(888) 292-3237
74 Total Sales
1 in Rye
$110,000 Price
Diane Silva
Ocean to Lakes Realty
(743) 222-3846
30 Total Sales
1 in Rye
$1,120,000 Price
Darlene Ellis
EXP Realty
(603) 634-8071
39 Total Sales
1 in Rye
$140,000 Price
Robyne Harrison
Legacy Properties Sotheby's Int'l Realty
(351) 888-1914
66 Total Sales
6 in Rye
$1.2M - $2.5M Price Range
Amy Houston
Arise Realty Advisors LLC
(351) 222-2598
45 Total Sales
1 in Rye
$119,900 Price
Tom McGuirk
McGuirk Properties, LLC
(351) 529-6916
141 Total Sales
1 in Rye
$4,500,000 Price
We collect this data history from publicly available records. To have your information removed, we recommend requesting removal directly through your county’s website.
| Date | Buyer | Sale Price | Title Company |
|---|---|---|---|
| $960,000 | -- | ||
| $857,333 | -- | ||
| $684,000 | -- |
We collect this data history from publicly available records. To have your information removed, we recommend requesting removal directly through your county’s website.
| Date | Status | Borrower | Loan Amount |
|---|---|---|---|
| Open | $504,000 | ||
| Open | $758,000 | ||
| Previous Owner | $768,000 | ||
| Previous Owner | $75,214 | ||
| Previous Owner | $84,300 | ||
| Previous Owner | $675,200 | ||
| Closed | $523,750 | ||
| Previous Owner | $50,000 |
We collect this data history from publicly available records. To have your information removed, we recommend requesting removal directly through your county’s website.
| Date | Event | Price | List to Sale | Price per Sq Ft | Prior Sale |
|---|---|---|---|---|---|
| 12/02/2019 12/02/19 | Sold | $960,000 | -2.5% | $302 / Sq Ft | |
| 10/12/2019 10/12/19 | Pending | -- | -- | -- | |
| 09/30/2019 09/30/19 | For Sale | $985,000 | +16.7% | $310 / Sq Ft | |
| 06/26/2015 06/26/15 | Sold | $844,000 | -5.7% | $248 / Sq Ft | View Prior Sale |
| 05/18/2015 05/18/15 | Pending | -- | -- | -- | |
| 03/24/2015 03/24/15 | For Sale | $895,000 | -- | $263 / Sq Ft |
We collect this data history from publicly available records. To have your information removed, we recommend requesting removal directly through your county’s website.
| Year | Tax Paid | Tax Assessment Tax Assessment Total Assessment is a certain percentage of the fair market value that is determined by local assessors to be the total taxable value of land and additions on the property. | Land | Improvement |
|---|---|---|---|---|
| 2025 | $10,407 | $1,243,400 | $616,300 | $627,100 |
| 2024 | $10,500 | $1,212,500 | $616,300 | $596,200 |
| 2023 | $9,736 | $1,212,500 | $616,300 | $596,200 |
| 2022 | $8,463 | $1,212,500 | $616,300 | $596,200 |
| 2021 | $8,885 | $869,400 | $448,700 | $420,700 |
| 2020 | $8,828 | $869,400 | $448,700 | $420,700 |
| 2019 | $8,692 | $850,500 | $448,700 | $401,800 |
| 2018 | $6,526 | $850,500 | $448,700 | $401,800 |
| 2017 | $8,599 | $850,500 | $448,700 | $401,800 |
| 2016 | $6,766 | $633,500 | $303,100 | $330,400 |
| 2013 | $6,535 | $595,700 | $305,200 | $290,500 |
Seller's Agent in 2019
Jim Giampa
Carey Giampa, LLC/Rye
(603) 235-5887
99 Total Sales
D
Buyer's Agent in 2019
Daphne Lowe
Williamson Group Sothebys Intl. Realty
Seller's Agent in 2015
Jenifer Parker
Tate & Foss Sotheby's International Rlty
(603) 498-0555
12 Total Sales
Buyer's Agent in 2015
Laurel Trzaskoma
Duston Leddy Real Estate
(603) 793-6594
8 Total Sales
Source: PrimeMLS
MLS Number: 4778931
APN: RYEE-000008-000000-000026
Disclaimer: Certain information contained herein is derived from information provided by parties other than Homes.com. All information provided is deemed reliable, but is not guaranteed to be accurate and should be independently verified.
Copyright 2026 PrimeMLS, Inc. All rights reserved. This information is deemed reliable, but not guaranteed. The data relating to real estate displayed on this display comes in part from the IDX Program of PrimeMLS. The information being provided is for consumers’ personal, non-commercial use and may not be used for any purpose other than to identify prospective properties consumers may be interested in purchasing.
Ask me questions while you tour the home.