
Rafay Qamar
Real Broker LLC
(833) 359-9113
1,069 Total Sales
3 in River Forest
$103K - $260K Price Range
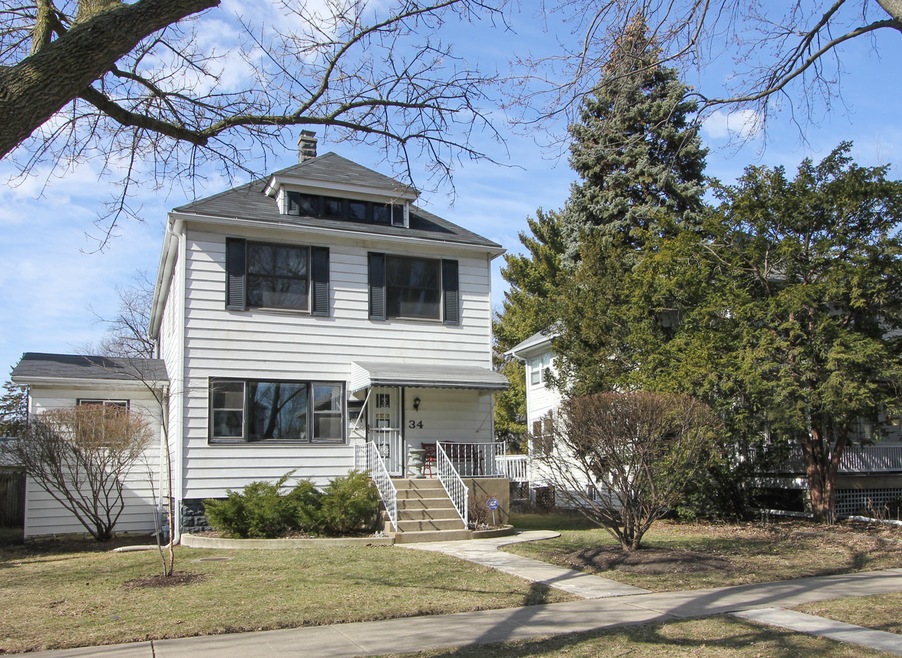

Outstanding opportunity! Beautiful block and convenient location for this spacious 2 flat. Bright and sunny units each feature 2 bedrooms, hardwood floors, updated kitchens and baths. First floor unit duplexes down to recreation room/office. Second floor features a sunroom/den off of kitchen. Basement offers plenty of storage and laundry room. Private fenced-in yard with beautiful newer deck. Plenty of parking included with a 2 car garage and 2 additional parking spaces. Great potential for owner occupied or as an investment property. Perfect location...close to parks, schools, transportation, shopping and dining. Ready to move right in!
Last Buyer's Agent
Richard Szekely
Redfin Corporation
We collect this data history from publicly available records. To have your information removed, we recommend requesting removal directly through your county’s website.
Rafay Qamar
Real Broker LLC
(833) 359-9113
1,069 Total Sales
3 in River Forest
$103K - $260K Price Range
Lisa Magidson
North Clybourn Group, Inc.
(888) 367-2916
143 Total Sales
1 in River Forest
$365,000 Price
Yevhen Hurtovyi
Realta Real Estate
(773) 570-9695
232 Total Sales
1 in River Forest
$92,000 Price
Tiana Key
Redhawk Realty IL
(708) 859-6233
75 Total Sales
1 in River Forest
$92,000 Price
Laurie Arslani
eXp Realty
(630) 339-5210
89 Total Sales
1 in River Forest
$1,525,000 Price
Yaritza Velasquez
Pak Home Realty
(224) 479-1525
28 Total Sales
2 in River Forest
$143K - $168K Price Range
We collect this data history from publicly available records. To have your information removed, we recommend requesting removal directly through your county’s website.
| Date | Buyer | Sale Price | Title Company |
|---|---|---|---|
| $439,000 | Chicago Title Insurance Comp | ||
| Opel Megan S | $361,000 | Git | |
| Dix Leanne D | -- | None Available | |
| Dix Omer H | -- | -- | |
| Dix Omer H | -- | None Available |
We collect this data history from publicly available records. To have your information removed, we recommend requesting removal directly through your county’s website.
| Date | Status | Borrower | Loan Amount |
|---|---|---|---|
| Open | $130,300 | ||
| Open | Sanfilippo Joseph F | $351,200 | |
| Closed | Opel Megan S | $288,800 |
We collect this data history from publicly available records. To have your information removed, we recommend requesting removal directly through your county’s website.
| Date | Event | Price | List to Sale | Price per Sq Ft |
|---|---|---|---|---|
| 05/10/2018 05/10/18 | Sold | $439,000 | 0.0% | $184 / Sq Ft |
| 03/10/2018 03/10/18 | Pending | -- | -- | -- |
| 03/05/2018 03/05/18 | For Sale | $439,000 | -- | $184 / Sq Ft |
We collect this data history from publicly available records. To have your information removed, we recommend requesting removal directly through your county’s website.
| Year | Tax Paid | Tax Assessment Tax Assessment Total Assessment is a certain percentage of the fair market value that is determined by local assessors to be the total taxable value of land and additions on the property. | Land | Improvement |
|---|---|---|---|---|
| 2025 | $13,054 | $51,000 | $7,982 | $43,018 |
| 2024 | $13,054 | $51,000 | $7,982 | $43,018 |
| 2023 | $11,098 | $51,000 | $7,982 | $43,018 |
| 2022 | $11,098 | $37,789 | $6,868 | $30,921 |
| 2021 | $10,716 | $37,788 | $6,868 | $30,920 |
| 2020 | $10,540 | $37,788 | $6,868 | $30,920 |
| 2019 | $12,345 | $43,195 | $6,311 | $36,884 |
| 2018 | $11,685 | $43,195 | $6,311 | $36,884 |
| 2017 | $13,759 | $50,361 | $6,311 | $44,050 |
| 2016 | $13,158 | $40,901 | $5,197 | $35,704 |
| 2015 | $12,926 | $40,901 | $5,197 | $35,704 |
| 2014 | $11,840 | $40,901 | $5,197 | $35,704 |
| 2013 | $13,581 | $48,133 | $5,197 | $42,936 |
Seller's Agent in 2018
Deborah Watts
Compass
(708) 705-8704
8 Total Sales
RS
Buyer's Agent in 2018
Richard Szekely
Redfin Corporation
Seller's Agent in 2014
Nick Vizzone
@ Properties
(708) 256-8218
9 Total Sales
Buyer's Agent in 2014
Marion Digre
RE/MAX
(708) 692-8050
58 Total Sales
Source: Midwest Real Estate Data (MRED)
MLS Number: 09873583
APN: 15-12-320-014
Disclaimer: Certain information contained herein is derived from information provided by parties other than Homes.com. All information provided is deemed reliable, but is not guaranteed to be accurate and should be independently verified.
All data is obtained from various sources and may not have been verified by broker or MLS GRID. Supplied Open House Information is subject to change without notice. All information should be independently reviewed and verified for accuracy. Properties may or may not be listed by the office/agent presenting the information. Some IDX listings have been excluded from this website.
Listings courtesy of Midwest Real Estate Data (MRED) as distributed by MLS GRID.
Based on information submitted to the MLS GRID
Ask me questions while you tour the home.