
Justin Panarelli
Panarelli Properties, Inc.
(774) 300-3076
53 Total Sales
3 in Westborough
$445K - $761K Price Range
Estimated Value: $1,331,540
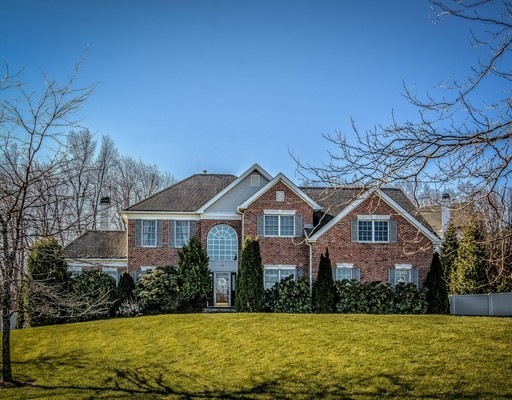
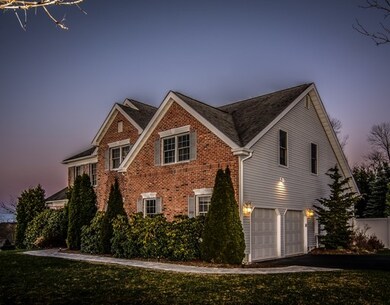
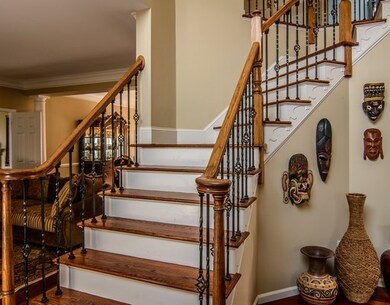
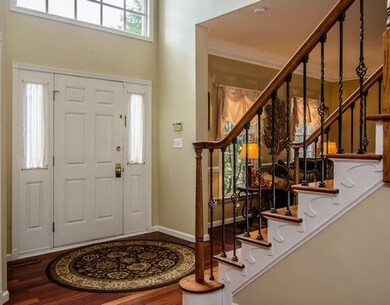


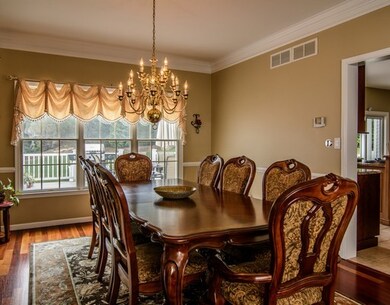
Large 4,560 square foot brick front colonial features a gorgeous newer kitchen with Yorktown cabinets & stainless steel Thermador double ovens, beautiful Brazilian cherry hardwood floors throughout the first floor, 2 fireplaces, first floor office with built-in desk set and separate private study, kitchen & all bathrooms are ceramic tiled, master bedroom with separate sitting area, rear stairway to the family room, new stone pavers front walkway, oversized deck with Pergola and Awnings overlooking large, flat, fenced in private backyard. House sets up high with beautiful views of the town.
Last Agent to Sell the Property
Mathieu Newton Sotheby's International Realty Listed on: 04/21/2016
Home Type
Single Family
Year Built
1995
Lot Details
0.6 Acres
We collect this data history from publicly available records. To have your information removed, we recommend requesting removal directly through your county’s website.
Justin Panarelli
Panarelli Properties, Inc.
(774) 300-3076
53 Total Sales
3 in Westborough
$445K - $761K Price Range
Gabriel Vieira
Mega Realty Services
(508) 469-5014
52 Total Sales
1 in Westborough
$380,000 Price
Joan Bissdorf
Keller Williams Realty
(781) 776-5511
61 Total Sales
1 in Westborough
$823,000 Price
The Macchi Group
William Raveis R.E. & Home Services
(774) 271-5857
143 Total Sales
4 in Westborough
$668K - $1.2M Price Range
Elaine Evans Group
RE/MAX Generations
(774) 307-7101
152 Total Sales
1 in Westborough
$445,000 Price
Key Nova Group
Stuart St James, Inc.
(978) 788-8152
22 Total Sales
1 in Westborough
$650,000 Price
We collect this data history from publicly available records. To have your information removed, we recommend requesting removal directly through your county’s website.
| Date | Buyer | Sale Price | Title Company |
|---|---|---|---|
| $785,000 | -- | ||
| Banerjee Bhaskar | $720,000 | -- | |
| Liazos Andrew | $419,900 | -- | |
| Padera Bryon | $365,094 | -- |
We collect this data history from publicly available records. To have your information removed, we recommend requesting removal directly through your county’s website.
| Date | Status | Borrower | Loan Amount |
|---|---|---|---|
| Open | $680,000 | ||
| Closed | -- | $745,750 | |
| Previous Owner | Banerjee Bhaskar | $485,000 | |
| Previous Owner | -- | $500,000 | |
| Closed | Liazos Andrew C | $378,000 | |
| Closed | Liazos Andrew C | $149,000 | |
| Closed | Liazos Andrew C | $50,000 | |
| Closed | Liazos Andrew C | $450,000 | |
| Closed | Liazos Andrew C | $36,400 | |
| Closed | Liazos Andrew C | $410,000 | |
| Previous Owner | Liazos Andrew C | $100,000 | |
| Previous Owner | Liazos Andrew C | $41,900 | |
| Previous Owner | Liazos Andrew C | $335,900 | |
| Previous Owner | Padera Bryon G | $21,324 |
We collect this data history from publicly available records. To have your information removed, we recommend requesting removal directly through your county’s website.
| Date | Event | Price | List to Sale | Price per Sq Ft |
|---|---|---|---|---|
| 07/15/2016 07/15/16 | Sold | $785,000 | -1.9% | $172 / Sq Ft |
| 05/02/2016 05/02/16 | Pending | -- | -- | -- |
| 04/21/2016 04/21/16 | For Sale | $800,000 | -- | $175 / Sq Ft |
We collect this data history from publicly available records. To have your information removed, we recommend requesting removal directly through your county’s website.
| Year | Tax Paid | Tax Assessment Tax Assessment Total Assessment is a certain percentage of the fair market value that is determined by local assessors to be the total taxable value of land and additions on the property. | Land | Improvement |
|---|---|---|---|---|
| 2025 | $17,201 | $1,055,900 | $364,500 | $691,400 |
| 2024 | $16,164 | $985,000 | $340,900 | $644,100 |
| 2023 | $15,062 | $894,400 | $324,400 | $570,000 |
| 2022 | $14,099 | $762,500 | $262,200 | $500,300 |
| 2021 | $13,833 | $746,100 | $245,800 | $500,300 |
| 2020 | $13,714 | $748,600 | $260,100 | $488,500 |
| 2019 | $13,744 | $749,800 | $256,000 | $493,800 |
| 2018 | $12,946 | $701,300 | $256,000 | $445,300 |
| 2017 | $12,319 | $692,100 | $256,000 | $436,100 |
| 2016 | $12,373 | $696,300 | $256,000 | $440,300 |
| 2015 | $11,944 | $642,500 | $229,400 | $413,100 |
Seller's Agent in 2016
Michael Mathieu
Mathieu Newton Sotheby's International Realty
(508) 366-9608
101 Total Sales
Buyer's Agent in 2016
Muneeza Nasrullah
Keller Williams Pinnacle MetroWest
(508) 254-5312
181 Total Sales
Buyer's Agent in 2012
Susan Kenney
Century 21 Custom Home Realty
(508) 326-7045
22 Total Sales
Source: MLS Property Information Network (MLS PIN)
MLS Number: 71992394
APN: WBOR-000004-000156
Disclaimer: Certain information contained herein is derived from information provided by parties other than Homes.com. All information provided is deemed reliable, but is not guaranteed to be accurate and should be independently verified.
The property listing data and information, or the Images, set forth herein were provided to MLS Property Information Network, Inc. from third party sources, including sellers, lessors and public records, and were compiled by MLS Property Information Network, Inc. The property listing data and information, and the Images, are for the personal, non-commercial use of consumers having a good faith interest in purchasing or leasing listed properties of the type displayed to them and may not be used for any purpose other than to identify prospective properties which such consumers may have a good faith interest in purchasing or leasing. MLS Property Information Network, Inc. and its subscribers disclaim any and all representations and warranties as to the accuracy of the property listing data and information, or as to the accuracy of any of the Images, set forth herein.
Ask me questions while you tour the home.