
Kimberley Tufts
EXP Realty
(855) 714-1765
226 Total Sales
2 in Rochester
$145K - $323K Price Range
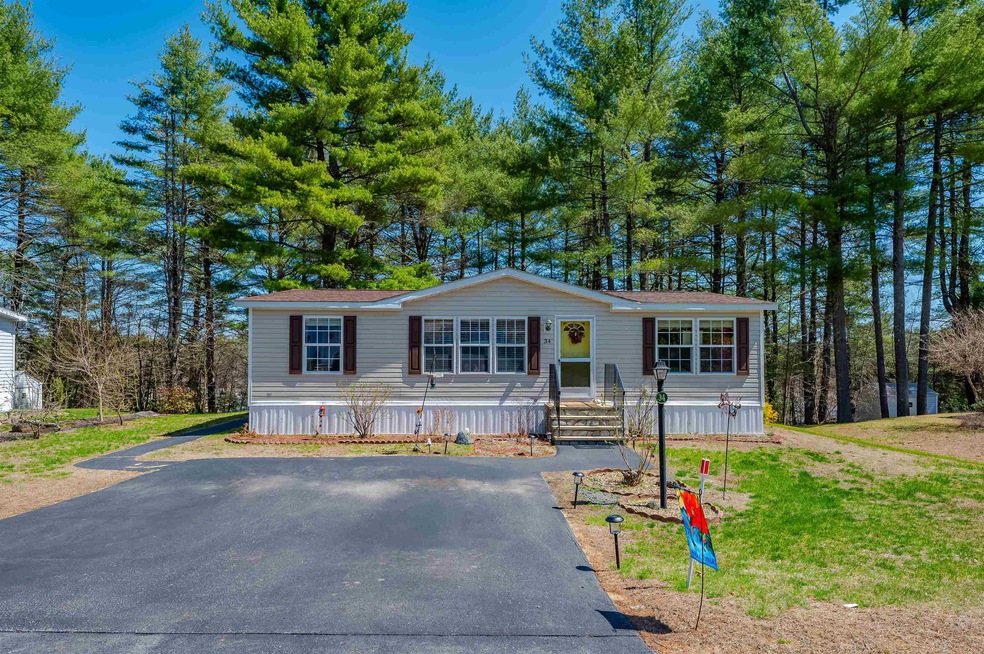
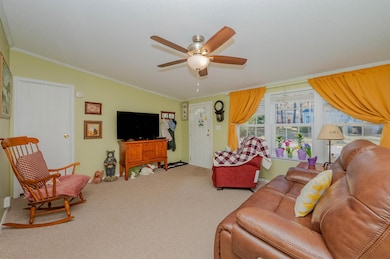
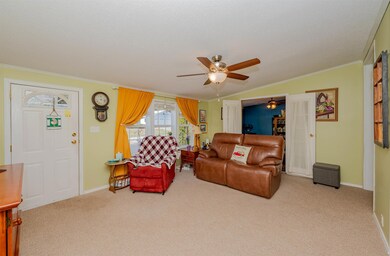


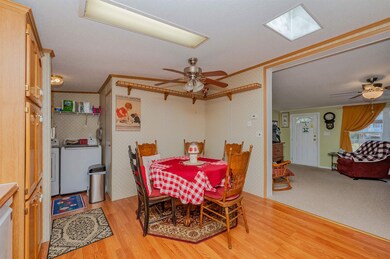
34 Murray Drive, Rochester, NH – Tara Estates 55+ Community Looking for a bright, move-in ready home in a great 55+ community? Check out this 2-bedroom, 2-bath home with an extra den or office behind French doors — perfect for guests, hobbies, or working from home. You’ll love the open, sunny layout, fresh new carpet, brand-new roof, and updated skylights. Plus, the washer, dryer, oven, and dishwasher are all brand new, so you won’t have to worry about a thing. Tara Estates is an active, welcoming community with plenty to do — from bingo and line dancing to shuffleboard, dances, and a book club. Easy living and a fun lifestyle are waiting for you — come take a look!
We collect this data history from publicly available records. To have your information removed, we recommend requesting removal directly through your county’s website.
Kimberley Tufts
EXP Realty
(855) 714-1765
226 Total Sales
2 in Rochester
$145K - $323K Price Range
Bonnie Cyr
KW Coastal and Lakes & Mountains Realty/Wolfeboro
(603) 803-6824
42 Total Sales
1 in Rochester
$263,150 Price
Tara Webster
Your Next Move Realty LLC
(877) 221-4544
46 Total Sales
13 in Rochester
$40K - $450K Price Range
Tom McGuirk
McGuirk Properties, LLC
(351) 529-6916
143 Total Sales
1 in Rochester
$335,000 Price
Darlene Colwell-Ellis
KW Coastal and Lakes & Mountains Realty/Dover
(207) 994-8232
139 Total Sales
28 in Rochester
$106K - $711K Price Range
Brenda Maggy
Beach Homes Realty
(207) 337-9917
126 Total Sales
5 in Rochester
$272K - $410K Price Range
We collect this data history from publicly available records. To have your information removed, we recommend requesting removal directly through your county’s website.
| Date | Buyer | Sale Price | Title Company |
|---|---|---|---|
| $32,000 | -- |
We collect this data history from publicly available records. To have your information removed, we recommend requesting removal directly through your county’s website.
| Date | Event | Price | List to Sale | Price per Sq Ft | Prior Sale |
|---|---|---|---|---|---|
| 06/05/2025 06/05/25 | Sold | $170,000 | +6.3% | $157 / Sq Ft | |
| 05/05/2025 05/05/25 | Pending | -- | -- | -- | |
| 04/28/2025 04/28/25 | For Sale | $159,900 | +10.3% | $148 / Sq Ft | |
| 09/04/2024 09/04/24 | Sold | $145,000 | -1.7% | $134 / Sq Ft | View Prior Sale |
| 07/22/2024 07/22/24 | Pending | -- | -- | -- | |
| 07/15/2024 07/15/24 | For Sale | $147,500 | +360.9% | $137 / Sq Ft | |
| 06/14/2013 06/14/13 | Sold | $32,000 | -35.9% | $29 / Sq Ft | View Prior Sale |
| 05/17/2013 05/17/13 | Pending | -- | -- | -- | |
| 12/07/2012 12/07/12 | For Sale | $49,900 | -- | $45 / Sq Ft |
We collect this data history from publicly available records. To have your information removed, we recommend requesting removal directly through your county’s website.
| Year | Tax Paid | Tax Assessment Tax Assessment Total Assessment is a certain percentage of the fair market value that is determined by local assessors to be the total taxable value of land and additions on the property. | Land | Improvement |
|---|---|---|---|---|
| 2025 | $2,391 | $156,300 | $0 | $156,300 |
| 2024 | $2,204 | $148,400 | $0 | $148,400 |
| 2023 | $2,021 | $78,500 | $0 | $78,500 |
| 2022 | $1,797 | $71,100 | $0 | $71,100 |
| 2021 | $1,753 | $71,100 | $0 | $71,100 |
| 2020 | $1,750 | $71,100 | $0 | $71,100 |
| 2019 | $1,770 | $71,100 | $0 | $71,100 |
| 2018 | $1,692 | $61,500 | $0 | $61,500 |
| 2017 | $1,619 | $61,500 | $0 | $61,500 |
| 2016 | $1,472 | $52,100 | $0 | $52,100 |
| 2015 | $1,467 | $52,100 | $0 | $52,100 |
| 2014 | $1,431 | $52,100 | $0 | $52,100 |
| 2013 | $1,460 | $55,400 | $0 | $55,400 |
| 2012 | $1,423 | $55,400 | $0 | $55,400 |
JC
Seller's Agent in 2025
Jill Colety
Alex & Associates Realty
(603) 923-0753
57 Total Sales
Buyer's Agent in 2025
Crystal Baez
Compass New England, LLC
(603) 969-9736
14 Total Sales
Seller's Agent in 2024
Danica Billado
KW Coastal and Lakes & Mountains Realty
(603) 969-5760
172 Total Sales
Buyer's Agent in 2024
Rachel Gilman
RSA Realty, LLC
(603) 781-2221
27 Total Sales
JS
Seller's Agent in 2013
Joanne Sylvain
RE/MAX
TM
Buyer's Agent in 2013
Theresea McKenna
Hourihane, Cormier & Assoc
Source: PrimeMLS
MLS Number: 5038153
Disclaimer: Certain information contained herein is derived from information provided by parties other than Homes.com. All information provided is deemed reliable, but is not guaranteed to be accurate and should be independently verified.
Copyright 2026 PrimeMLS, Inc. All rights reserved. This information is deemed reliable, but not guaranteed. The data relating to real estate displayed on this display comes in part from the IDX Program of PrimeMLS. The information being provided is for consumers’ personal, non-commercial use and may not be used for any purpose other than to identify prospective properties consumers may be interested in purchasing.
Ask me questions while you tour the home.