
Alexis Thompson
Village Associates Real Estate
(510) 422-0708
71 Total Sales
8 in Claremont
$10K - $2.5M Price Range
Estimated Value: $2,293,987
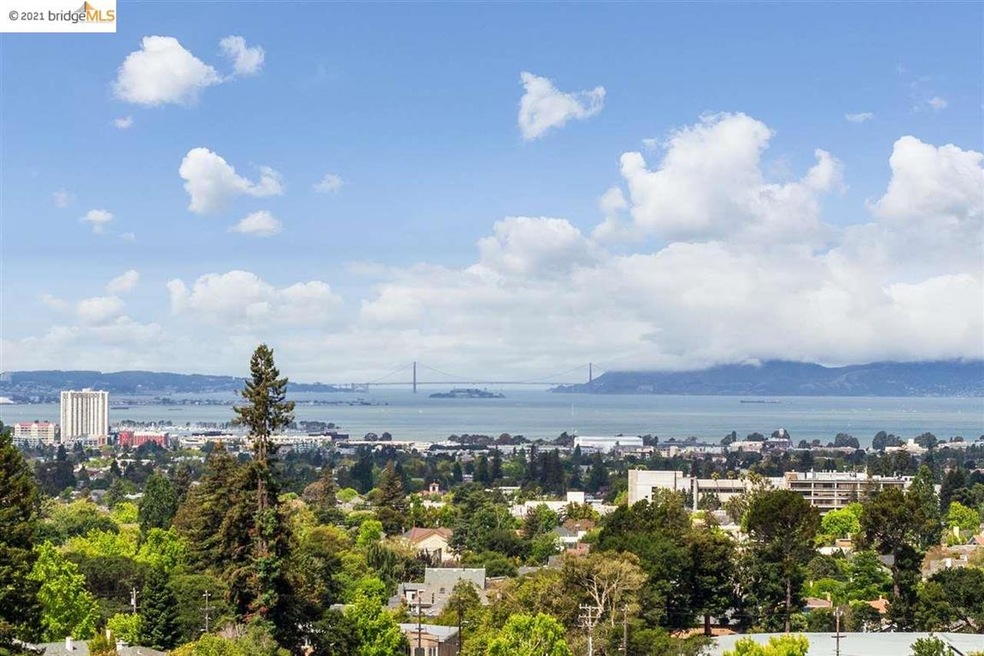
Architecturally distinctive, charming and sited for major view watching! 34 Oak Ridge Road is something rare......a 1922 Henry H. Gutterson classic home with the openness of a contemporary design. The Great Room opens via French doors to a grand deck with panoramic Bay Views! Upstairs are three bedrooms and two baths + a sunroom suitable for late afternoon cocktails. A bonus room at the lower level (with 1⁄2 bath) offers options as art space, workout room or kid hang out. An abundance of windows provide great light throughout and special outlooks to the East Bay. Sited on a down-sloping lot, there is a large terrace with a meandering path through the gardens, a perfect spot to garden or read. 1 car garage. Home for almost 50 years to a professional couple, 34 is the perfect opportunity to enjoy a BIG view, a wonderful street and easy access to pool and tennis, hiking trails, Peets coffee and the SF Express Bus.
Last Agent to Sell the Property
The Grubb Co. Inc. License #00988354 Listed on: 06/23/2021
We collect this data history from publicly available records. To have your information removed, we recommend requesting removal directly through your county’s website.
Alexis Thompson
Village Associates Real Estate
(510) 422-0708
71 Total Sales
8 in Claremont
$10K - $2.5M Price Range
Judy Richardson
Red Oak Realty
(510) 998-3315
42 Total Sales
2 in Claremont
$2,150,000 Price Range
TIFFANY LEFOUR
The GRUBB Company
(925) 255-9321
87 Total Sales
2 in Claremont
$2,050,000 Price Range
Sally Han
(510) 544-0866
49 Total Sales
2 in Claremont
$1,900,000 Price Range
Oggi Kashi
North Point Real Estate
(415) 619-5117
39 Total Sales
1 in Claremont
$850,000 Price
Sarah Torney
Bhg Re Reliance Partners
(925) 258-2413
81 Total Sales
1 in Claremont
$3,000,000 Price
We collect this data history from publicly available records. To have your information removed, we recommend requesting removal directly through your county’s website.
| Date | Event | Price | List to Sale | Price per Sq Ft |
|---|---|---|---|---|
| 02/04/2025 02/04/25 | Off Market | $1,910,000 | -- | -- |
| 08/12/2021 08/12/21 | Sold | $1,910,000 | +25.2% | $1,025 / Sq Ft |
| 07/08/2021 07/08/21 | Pending | -- | -- | -- |
| 06/23/2021 06/23/21 | For Sale | $1,525,000 | -- | $818 / Sq Ft |
We collect this data history from publicly available records. To have your information removed, we recommend requesting removal directly through your county’s website.
| Year | Tax Paid | Tax Assessment Tax Assessment Total Assessment is a certain percentage of the fair market value that is determined by local assessors to be the total taxable value of land and additions on the property. | Land | Improvement |
|---|---|---|---|---|
| 2026 | $32,045 | $2,195,673 | $620,226 | $1,582,447 |
| 2025 | $29,131 | $2,152,491 | $608,067 | $1,551,424 |
| 2024 | $29,131 | $2,051,163 | $596,149 | $1,462,014 |
| 2023 | $27,165 | $1,948,200 | $584,460 | $1,363,740 |
| 2022 | $26,701 | $1,903,000 | $573,000 | $1,337,000 |
| 2021 | $5,626 | $170,865 | $131,092 | $46,773 |
| 2020 | $5,198 | $176,042 | $129,748 | $46,294 |
| 2019 | $5,047 | $172,590 | $127,204 | $45,386 |
| 2018 | $4,884 | $169,206 | $124,710 | $44,496 |
| 2017 | $4,684 | $165,889 | $122,265 | $43,624 |
| 2016 | $4,410 | $162,637 | $119,868 | $42,769 |
| 2015 | $4,324 | $160,193 | $118,067 | $42,126 |
| 2014 | $4,188 | $157,056 | $115,755 | $41,301 |
Seller's Agent in 2021
Faye Keogh
The Grubb Co. Inc.
(510) 220-6373
24 in this area
39 Total Sales
Buyer's Agent in 2021
Olivia Szelag
(707) 304-2945
9 Total Sales
Source: bridgeMLS
MLS Number: 40955669
APN: 064-4241-005-00
Disclaimer: Certain information contained herein is derived from information provided by parties other than Homes.com. All information provided is deemed reliable, but is not guaranteed to be accurate and should be independently verified.
Bay East 2026. CCAR 2026. bridgeMLS 2026. Information Deemed Reliable But Not Guaranteed. This information is being provided by the Bay East MLS, or CCAR MLS, or bridgeMLS. The listings presented here may or may not be listed by the Broker/Agent operating this website. This information is intended for the personal use of consumers and may not be used for any purpose other than to identify prospective properties consumers may be interested in purchasing.
Ask me questions while you tour the home.