
Sally Han
(510) 544-0866
49 Total Sales
1 in Claremont
$1,900,000 Price
Estimated Value: $2,546,918
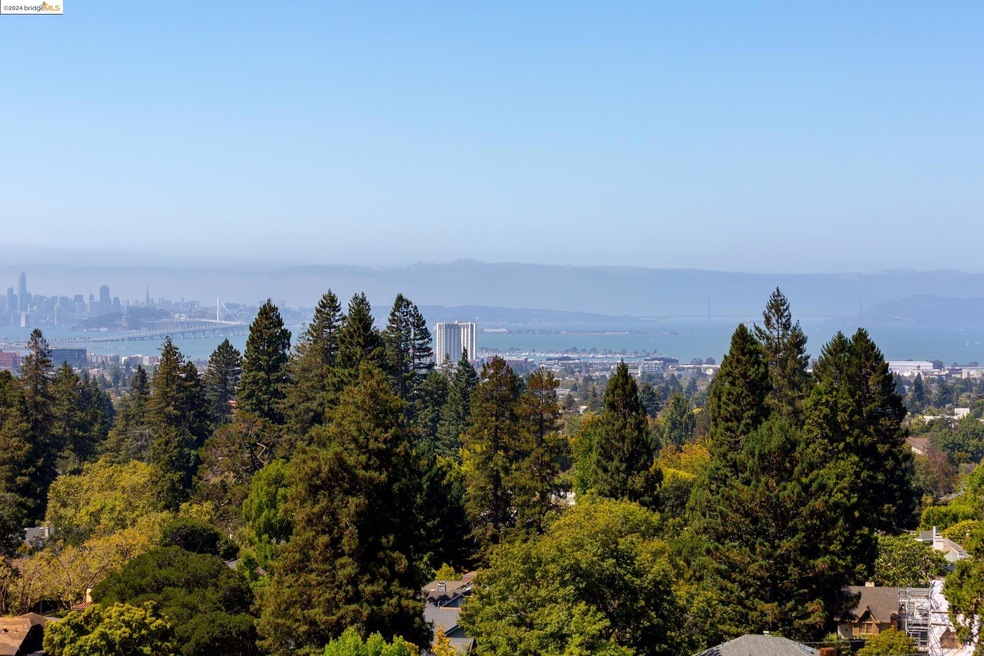
A WOW house on a fab street! Designed by William Wurster in 1954, this home is all about the panoramic views of SF Bay. Unassuming, private & level-in from the street, everything changes upon entering. With the large expanses of windows & the deck you feel you are one with nature.... Entry, living & dining areas flow into 1 large dramatic space. W Wurster expanded/reconfigured the lower level in the mid 60’s, creating a spacious primary suite w large deck, + two other bedrooms &bath. An original bedroom w full bath on the main level is shown as office/TV room, but could be a bedroom. An updated kitchen opens to rear deck. Perfect for the empty nester or a pied-a terre when visiting Berkeley! The lot extends down to El Camino... could be a garden but serves as a serene outlook to the view. Decks & structural & seismic components need work. At 48 Oak Ridge you get amazing views + a super friendly street. 3 paths lead to El Camino w easy access to the Claremont Hotel & Spa, Berkeley Tennis Club, Peets Coffee, SF Express Bus & the many amenities of Claremont, Elmwood & Rockridge. Carport w level in access, lower- level storage.
Last Agent to Sell the Property
The Grubb Co. Inc. License #00988354 Listed on: 09/09/2024
We collect this data history from publicly available records. To have your information removed, we recommend requesting removal directly through your county’s website.
Sally Han
(510) 544-0866
49 Total Sales
1 in Claremont
$1,900,000 Price
Oggi Kashi
North Point Real Estate
(415) 619-5117
39 Total Sales
1 in Claremont
$850,000 Price
Alexis Thompson
Village Associates Real Estate
(510) 422-0708
71 Total Sales
4 in Claremont
$10K - $2.5M Price Range
Judy Richardson
Red Oak Realty
(510) 998-3315
42 Total Sales
1 in Claremont
$2,150,000 Price
TIFFANY LEFOUR
The GRUBB Company
(925) 255-9321
87 Total Sales
1 in Claremont
$2,050,000 Price
Sarah Torney
Bhg Re Reliance Partners
(925) 258-2413
81 Total Sales
1 in Claremont
$3,000,000 Price
We collect this data history from publicly available records. To have your information removed, we recommend requesting removal directly through your county’s website.
| Date | Buyer | Sale Price | Title Company |
|---|---|---|---|
| $2,250,000 | Chicago Title | ||
| Brean Joellen S | -- | -- |
We collect this data history from publicly available records. To have your information removed, we recommend requesting removal directly through your county’s website.
| Date | Status | Borrower | Loan Amount |
|---|---|---|---|
| Open | $850,000 |
We collect this data history from publicly available records. To have your information removed, we recommend requesting removal directly through your county’s website.
| Date | Event | Price | List to Sale | Price per Sq Ft |
|---|---|---|---|---|
| 02/04/2025 02/04/25 | Off Market | $2,250,000 | -- | -- |
| 10/01/2024 10/01/24 | Sold | $2,250,000 | +4.7% | $865 / Sq Ft |
| 09/13/2024 09/13/24 | Pending | -- | -- | -- |
| 09/06/2024 09/06/24 | For Sale | $2,150,000 | -- | $827 / Sq Ft |
We collect this data history from publicly available records. To have your information removed, we recommend requesting removal directly through your county’s website.
| Year | Tax Paid | Tax Assessment Tax Assessment Total Assessment is a certain percentage of the fair market value that is determined by local assessors to be the total taxable value of land and additions on the property. | Land | Improvement |
|---|---|---|---|---|
| 2026 | $33,878 | $2,288,000 | $688,500 | $1,606,500 |
| 2025 | $12,260 | $2,250,000 | $675,000 | $1,575,000 |
| 2024 | $12,260 | $619,198 | $474,016 | $152,182 |
| 2023 | $11,925 | $613,920 | $464,722 | $149,198 |
| 2022 | $11,601 | $594,883 | $455,610 | $146,273 |
| 2021 | $11,597 | $583,082 | $446,677 | $143,405 |
| 2020 | $10,887 | $584,033 | $442,098 | $141,935 |
| 2019 | $10,353 | $572,582 | $433,430 | $139,152 |
| 2018 | $10,139 | $561,357 | $424,933 | $136,424 |
| 2017 | $9,776 | $550,353 | $416,603 | $133,750 |
| 2016 | $9,378 | $539,563 | $408,435 | $131,128 |
| 2015 | $9,231 | $531,459 | $402,301 | $129,158 |
| 2014 | $9,074 | $521,051 | $394,422 | $126,629 |
Seller's Agent in 2024
Faye Keogh
The Grubb Co. Inc.
(510) 220-6373
24 in this area
39 Total Sales
Buyer's Agent in 2024
Allie Pembleton
Kw Advisors East Bay
(510) 301-9123
2 in this area
102 Total Sales
Source: bridgeMLS
MLS Number: 41072343
APN: 064-4241-010-00
Disclaimer: Certain information contained herein is derived from information provided by parties other than Homes.com. All information provided is deemed reliable, but is not guaranteed to be accurate and should be independently verified.
Bay East 2026. CCAR 2026. bridgeMLS 2026. Information Deemed Reliable But Not Guaranteed. This information is being provided by the Bay East MLS, or CCAR MLS, or bridgeMLS. The listings presented here may or may not be listed by the Broker/Agent operating this website. This information is intended for the personal use of consumers and may not be used for any purpose other than to identify prospective properties consumers may be interested in purchasing.
Ask me questions while you tour the home.