
Roni Agress
William Pitt Sotheby's Int'l
(914) 875-2948
35 Total Sales
1 in Newtown
$301,000 Price
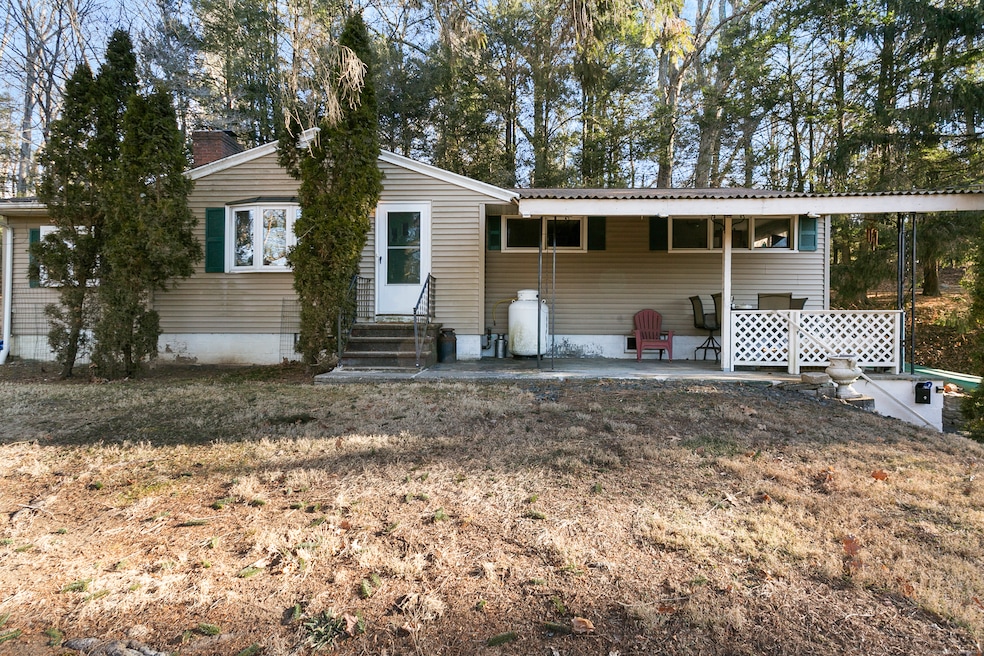
Wonderful 3 Bedroom 1 Bath Ranch directly across from Treadwell Park! This adorable Ranch comes with an Additional 3 Bay Oversized garage (40x40)! A Perfect Spot for your Oversized Trucks, Boats, or your Favorite Hobby! With 1,600 Sqft. of very nicely finished Space above the Garage (including 2 Full Baths and an Additional 4 Rooms) this Residential Space is perfect for a Home Office, or a Possible In-law Apartment! THE POSSIBILITIES ARE ENDLESS!:)
Last Agent to Sell the Property
Coldwell Banker Realty License #RES.0809229 Listed on: 01/08/2025
We collect this data history from publicly available records. To have your information removed, we recommend requesting removal directly through your county’s website.
Roni Agress
William Pitt Sotheby's Int'l
(914) 875-2948
35 Total Sales
1 in Newtown
$301,000 Price
Wayne Watt Jr.
THE CONNECTICUT AGENCY LLC
(860) 590-6997
61 Total Sales
1 in Newtown
$309,000 Price
Chris Marshall
YellowBrick Real Estate LLC
(475) 267-0503
149 Total Sales
3 in Newtown
$139K - $835K Price Range
Bonnie Wilson
Berkshire Hathaway NE Prop.
(959) 800-4145
107 Total Sales
3 in Newtown
$445K - $750K Price Range
Susan Hotchkiss
Realty ONE Group Connect
(475) 241-7831
65 Total Sales
5 in Newtown
$445K - $1.1M Price Range
Sue Varrone
Coldwell Banker Realty
(475) 330-3425
123 Total Sales
2 in Newtown
$125K - $380K Price Range
We collect this data history from publicly available records. To have your information removed, we recommend requesting removal directly through your county’s website.
| Date | Buyer | Sale Price | Title Company |
|---|---|---|---|
| $409,900 | -- |
We collect this data history from publicly available records. To have your information removed, we recommend requesting removal directly through your county’s website.
| Date | Event | Price | List to Sale | Price per Sq Ft |
|---|---|---|---|---|
| 04/30/2025 04/30/25 | Sold | $578,000 | -6.0% | $444 / Sq Ft |
| 01/08/2025 01/08/25 | For Sale | $615,000 | -- | $472 / Sq Ft |
We collect this data history from publicly available records. To have your information removed, we recommend requesting removal directly through your county’s website.
| Year | Tax Paid | Tax Assessment Tax Assessment Total Assessment is a certain percentage of the fair market value that is determined by local assessors to be the total taxable value of land and additions on the property. | Land | Improvement |
|---|---|---|---|---|
| 2025 | $11,040 | $384,120 | $76,780 | $307,340 |
| 2024 | $10,360 | $384,120 | $76,780 | $307,340 |
| 2023 | $10,079 | $384,120 | $76,780 | $307,340 |
| 2022 | $8,761 | $252,690 | $70,850 | $181,840 |
| 2021 | $8,756 | $252,690 | $70,850 | $181,840 |
| 2020 | $8,784 | $252,690 | $70,850 | $181,840 |
| 2019 | $8,786 | $252,690 | $70,850 | $181,840 |
| 2018 | $8,652 | $252,690 | $70,850 | $181,840 |
| 2017 | $7,181 | $212,010 | $72,950 | $139,060 |
| 2016 | $7,124 | $212,010 | $72,950 | $139,060 |
| 2015 | $7,011 | $212,010 | $72,950 | $139,060 |
| 2014 | $7,062 | $212,010 | $72,950 | $139,060 |
Seller's Agent in 2025
Barbara Baughman
Coldwell Banker Realty
(203) 241-9444
39 Total Sales
Seller Co-Listing Agent in 2025
Katharine Kubisek
Coldwell Banker Realty
(203) 313-3271
33 Total Sales
Buyer's Agent in 2025
Tino Marcal
Marcal Realty LLC
(203) 496-6027
70 Total Sales
Source: SmartMLS
MLS Number: 24069118
APN: NEWT 00581900
Disclaimer: Certain information contained herein is derived from information provided by parties other than Homes.com. All information provided is deemed reliable, but is not guaranteed to be accurate and should be independently verified.
IDX information is provided exclusively for personal, non-commercial use, and may not be used for any purpose other than to identify prospective properties consumers may be interested in purchasing. Information is deemed reliable but not guaranteed.
Ask me questions while you tour the home.