
Christy Rayburn
Crye-Leike Hernando
(901) 371-5239
111 Total Sales
5 in Byhalia
$259K - $455K Price Range
Estimated Value: $292,990
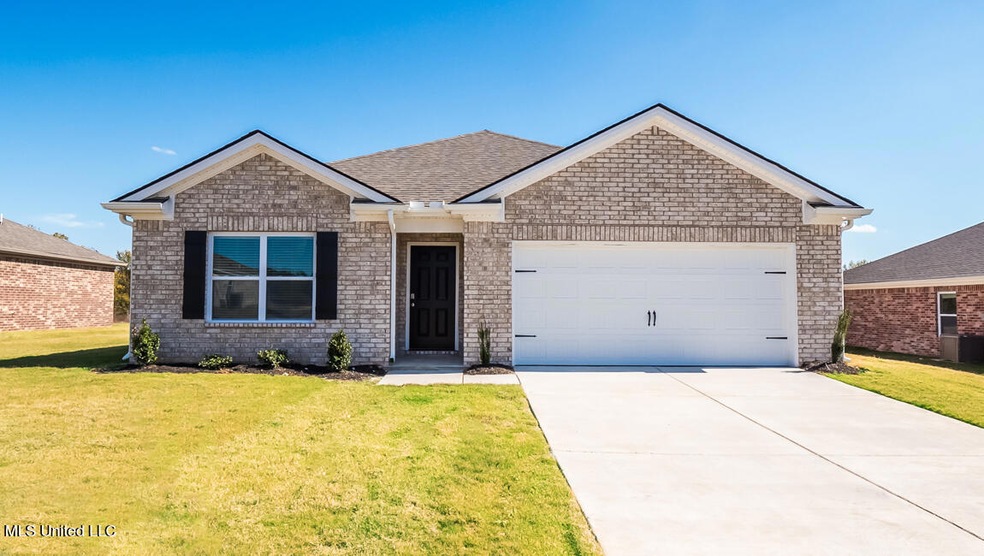
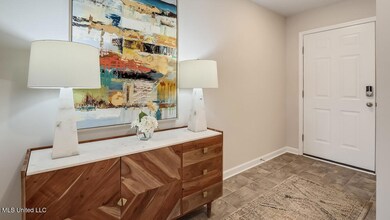
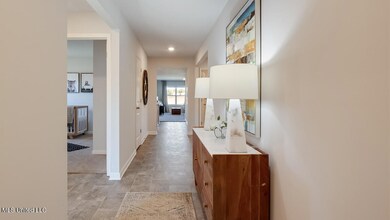
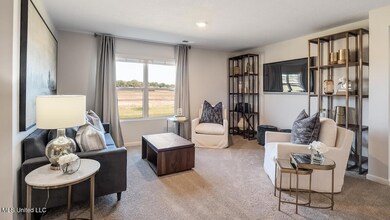
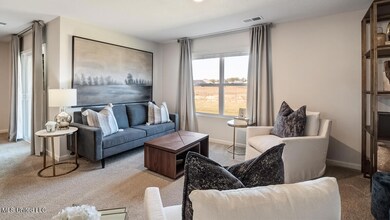
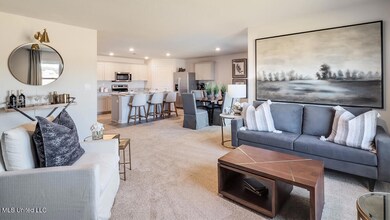
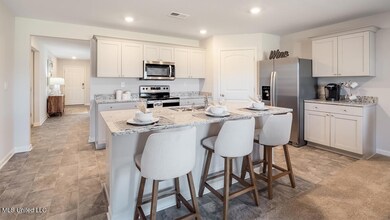
Ask about our LOW FIXED interest rates and paid closing costs!! Refrigerator and blinds included! The Cali floorplan The appealing one-story home includes many contemporary features, and an open-concept design, enhancing the wonderful feel of this home. The kitchen includes a large island perfect for bar-style eating or entertaining, a walk-in pantry, and plenty of cabinets and counter space. The dining room and living room both overlook the covered porch, which is a great area for relaxing and dining al fresco. The large Primary Bedroom, located at the back of the home for privacy, can comfortably fit a king size bed, and includes an en suite bathroom with double vanity, big walk-in closet, and separate linen closet. Three other bedrooms share a second bathroom. The two-car garage connects to the front hallway where the laundry room and an extra storage closet are also located. Pictures, photographs, colors, are for illustration purposes only and will vary from the homes as built.
Last Agent to Sell the Property
D R Horton Inc (Memphis) License #S-52492 Listed on: 07/06/2025
Christy Rayburn
Crye-Leike Hernando
(901) 371-5239
111 Total Sales
5 in Byhalia
$259K - $455K Price Range
Amanda Linton
Local Agency Realty Group
(901) 584-0880
35 Total Sales
1 in Byhalia
$145,000 Price
Brian Couch
Burch Realty Group Hernando
(901) 437-6532
221 Total Sales
5 in Byhalia
$268K - $406K Price Range
CN
Chris Newsom
Allstar Management
(662) 674-6548
48 Total Sales
1 in Byhalia
$80,000 Price
Michael Green
John Green & Co., REALTORS
(901) 295-4381
110 Total Sales
4 in Byhalia
$279K - $337K Price Range
Stephanie Crosslin
Crosslin Gist Realty, LLC
(901) 519-3202
69 Total Sales
1 in Byhalia
$280,000 Price
We collect this data history from publicly available records. To have your information removed, we recommend requesting removal directly through your county’s website.
| Date | Event | Price | List to Sale | Price per Sq Ft |
|---|---|---|---|---|
| 09/29/2025 09/29/25 | Sold | -- | -- | -- |
| 07/06/2025 07/06/25 | Pending | -- | -- | -- |
| 07/06/2025 07/06/25 | For Sale | $292,990 | -- | $165 / Sq Ft |
Seller's Agent in 2025
Rebecca Kuntzman
D R Horton Inc (Memphis)
(901) 351-4319
225 Total Sales
AB
Buyer's Agent in 2025
Adam Biffle
Crye-Leike Hernando
(901) 230-2219
61 Total Sales
Source: MLS United
MLS Number: 4118436
Disclaimer: Certain information contained herein is derived from information provided by parties other than Homes.com. All information provided is deemed reliable, but is not guaranteed to be accurate and should be independently verified.
Information is deemed to be reliable but not guaranteed. Copyright 2026 MLS United, LLC.
Ask me questions while you tour the home.