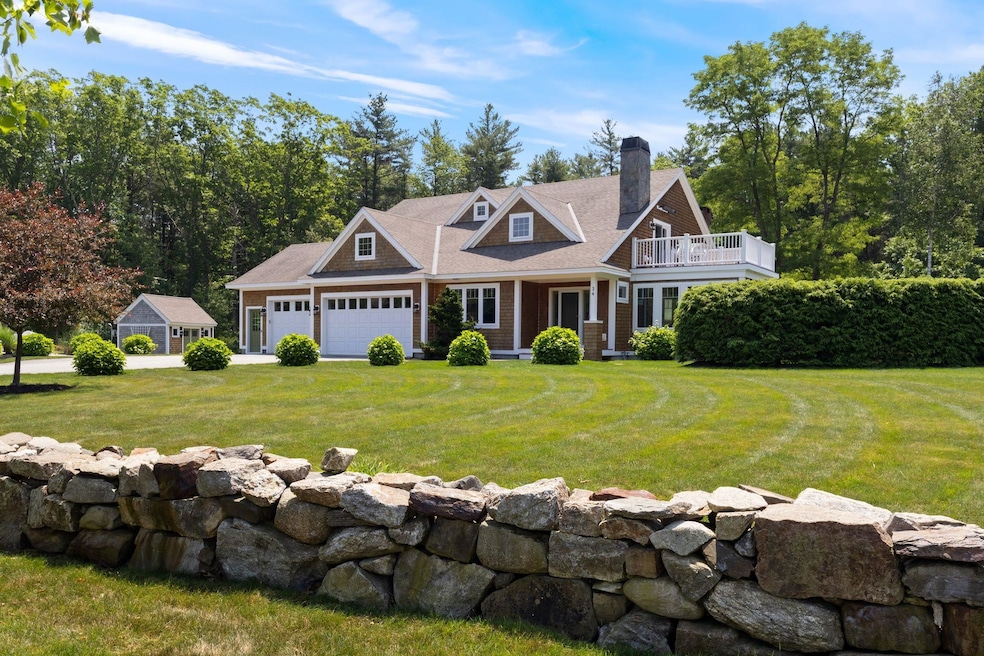
NOT LISTED FOR SALE

34 Star Fish Cir Rye, NH 03870

Rye Area

Estimated Value: $2,682,652 - $2,984,000

3 Beds
5 Baths
3,989 Sq Ft
$705/Sq Ft Est. Value

Sale Details

Date Sold: November 6, 2025

Last sale price $2,720,000 $682 Per Sq Ft

Est. 3% increase in value since last sale

Current estimated payment $16,600 / mo

25 Days on Market

Highlights

  • Wine Cellar
  • Primary Bedroom Suite
  • Cape Cod Architecture
  • Rye Elementary School Rated A
  • 1.8 Acre Lot
  • Deck

About This Home

As of November 2025

Welcome to your private sanctuary just under a mile from the beach, nestled on 1.8 acres of botanical gardens. This custom-built luxury home, completed in 2016, is designed for seamless indoor-outdoor living and effortless entertaining.
The open-concept great room features a dramatic floor-to-ceiling fireplace, flowing into a chef’s kitchen with high-end appliances, a large walk-in pantry, and an oversized island—ideal for gatherings or quiet nights. Enjoy multiple outdoor living spaces, including a sunroom with a gas stove, a rooftop deck with treetop views, and stone patios throughout the lush garden paths. The main level offers two spacious ensuite bedrooms, including a serene primary suite with private deck access and a spa-inspired bath. On the second floor, you'll find a spacious bedroom and a full bath, perfect for guests or family. The finished lower level features a flexible space that can easily serve as a bedroom, media room or home office, complete with a convenient half bath. Now offering a floor plan option with an additional bedroom, giving you the flexibility to expand to fit your needs.
This home is an entertainer's dream, featuring a wine cellar, Sonos sound system, and an expansive yard with a 36-zone irrigation system. Additional luxuries include a 2+ car garage and a whole-house generator.
Schedule a private showing today and start imagining the unforgettable memories you’ll create in your new home. The Sellers are licensed Real Estate agents.

Last Agent to Sell the Property

Kathryn Ahlin

The Gove Group Real Estate, LLC License #062496 Listed on: 09/16/2025

Last Buyer's Agent

Lynne Joyce

Tate & Foss Sotheby's International Rlty License #060760

Tate & Foss Sotheby's International Rlty

Range of Values:

--
Value Increase
--
Percent Increase
--
Adjusted for Inflation
Collateral Analytics

Collateral Analytics Collateral Analytics AVMs (Automated Valuation Model) employ a number of statistical approaches combined with neighborhood-specific comparable selection guarantees the most up-to-date and precise valuations.

Not Available

Collateral Analytics does not have data for the current month. Please view the chart for historical values.

ICE

ICE Mortgage Technology ICE Mortgage Technology’s AVM (Automated Valuation Model) is a state-of-the-art online residential property valuation tool that provides a quick and accurate estimate of the value of almost any home in the U.S.

Not Available

ICE Mortgage Technology does not have data for the current month. Please view the chart for historical values.

First American

First American First American Data & Analytics’ next-generation AVM combines unrivaled data assets with a blended ensemble of valuation models to produce highly accurate, reliable valuations you can trust.

Not Available

First American does not have data for the current month. Please view the chart for historical values.

Quantarium

Quantarium Quantarium’s valuation service, repeatedly proven the industry’s most accurate and comprehensive, is supercharged with a self-learning and auto-tuning AI engine that continually becomes smarter and more accurate as it processes daily inputs from the industry’s leading RE data lake.

Not Available

Quantarium does not have data for the current month. Please view the chart for historical values.

Average Value
Not Available
List Price
Sold Price
Create a Home Valuation Report for This Property
The Home Valuation Report is an in-depth analysis detailing your home's value as well as a comparison with similar homes in the area

Home Details

Home Type

  • Single Family

Est. Annual Taxes

  • $14,624

Year Built

  • Built in 2016

Lot Details

  • 1.8 Acre Lot
  • Landscaped
  • Level Lot
  • Irrigation Equipment
  • Garden

Parking

  • 2 Car Garage

Home Design

  • Cape Cod Architecture
  • Craftsman Architecture
  • Concrete Foundation
  • Architectural Shingle Roof
  • Wood Siding

Interior Spaces

  • Property has 3 Levels
  • Wired For Sound
  • Cathedral Ceiling
  • Ceiling Fan
  • Multiple Fireplaces
  • Wood Burning Fireplace
  • Gas Fireplace
  • Natural Light
  • ENERGY STAR Qualified Windows
  • Blinds
  • Window Screens
  • Entrance Foyer
  • Wine Cellar
  • Great Room
  • Open Floorplan
  • Dining Area
  • Loft
  • Bonus Room
  • Storage

Kitchen

  • Walk-In Pantry
  • Double Oven
  • Gas Range
  • Microwave
  • Dishwasher
  • Kitchen Island

Flooring

  • Wood
  • Carpet
  • Radiant Floor
  • Tile

Bedrooms and Bathrooms

  • 3 Bedrooms
  • Main Floor Bedroom
  • Primary Bedroom Suite
  • En-Suite Bathroom
  • Walk-In Closet
  • Bathroom on Main Level

Laundry

  • Laundry Room
  • Laundry on main level
  • Dryer
  • ENERGY STAR Qualified Washer

Partially Finished Basement

  • Walk-Out Basement
  • Basement Fills Entire Space Under The House

Home Security

  • Home Security System
  • Smart Thermostat

Eco-Friendly Details

  • Green Energy Fireplace or Wood Stove
  • Whole House Exhaust Ventilation

Outdoor Features

  • Deck
  • Patio
  • Shed

Schools

  • Rye Elementary School
  • Rye Junior High School
  • Portsmouth High School

Utilities

  • Forced Air Zoned Heating and Cooling System
  • Dehumidifier
  • Heating System Uses Propane
  • Programmable Thermostat
  • Underground Utilities
  • 200+ Amp Service
  • Power Generator
  • Propane
  • Drilled Well
  • Water Heater
  • Septic Tank
  • Leach Field
  • Cable TV Available

Community Details

  • Sea Mist Landing Subdivision
  • The community has rules related to deed restrictions

Listing and Financial Details

  • Tax Lot 005
  • Assessor Parcel Number 019

Home Details

Home Type

Single Family

Est. Annual Taxes

$14,624

Year Built

Built in 2016

Lot Details

1.8 Acres

Parking

2

Listing Details

  • Directions: GPS 34 Star Fish Circle
  • Resort: No
  • Seasonal: No
  • Property Type: Residential
  • Year Built: 2016
  • Display On Internet: Cable Internet
  • Architectural Style: Cape, Craftsman
  • ResoLotFeatures: Deed Restricted, Landscaped, Level, Subdivided
  • Road Frontage Type: Cul-de-Sac
  • PropertySubType: Single Family Residence
  • MLS Status: (20) Closed - Closed
  • Subdivision Name: Sea Mist Landing
  • Above Grade Finished Sq Ft: 2902.0
  • Reso Accessibility Features: 1st Floor 1/2 Bathroom, 1st Floor 3/4 Bathroom, 1st Floor Bedroom, 1st Floor Laundry
  • Reso Interior Features: Blinds, Cathedral Ceiling(s), Ceiling Fan(s), Dining Area, Gas Fireplace, Wood Fireplace, 2 Fireplaces, Kitchen Island, Kitchen/Dining, Kitchen/Living, Living/Dining, Master BR w/ BA, Natural Light, Security, Indoor Storage, Surround Sound Wiring, Vaulted Ceiling(s), Walk-In Closet(s), Walk-in Pantry, Wood Stove Hook-up, Programmable Thermostat, 1st Floor Laundry, Smart Thermostat
  • Unit Levels: 3
  • ResoPropertyCondition: Existing
  • Flood_Zone: No
  • Foreclosed_Or_Bank_Owned_Or_REO: No
  • Mobile_Home: No
  • Pre_Construction: No
  • Room_1_Type: Great Room
  • Room_10_Type: Wine Cellar
  • Room_11_Type: Bonus Room
  • Room_2_Type: Kitchen
  • Room_4_Type: Foyer
  • Room_5_Type: Primary BR Suite
  • Room_6_Type: Bedroom with Bath
  • Room_7_Type: Loft
  • Room_8_Type: Bedroom
  • Room_9_Type: Laundry Room
  • Timeshare_Or_Fract_Ownrshp: No
  • Basement_Access_Type: Walkout
  • Total_Finished_Area: 3989
  • Total_Area: 5144
  • Above_Grade_Unfinished_Area: 0
  • Above_Grade_Unfinished_Area_Source: Assessor
  • Below_Grade_Unfinished_Area: 1155
  • Below_Grade_Unfinished_Area_Source: Assessor
  • Special Features: None
  • Property Sub Type: Detached

Interior Features

  • Appliances: Dishwasher, Dryer, Microwave, Mini Fridge, Double Oven, Gas Range, Refrigerator, ENERGY STAR Qualified Washer, Gas Stove, Water Heater off Boiler
  • Total Bedrooms: 3
  • Flooring: Carpet, Hardwood, Tile
  • Basement: Full, Partially Finished, Walkout
  • Other Equipment: Dehumidifier, Irrigation Equipment, Security System, HW/Batt Smoke Detector, Whole BldgVentilation, Gas Stove, Wood Stove, Standby Generator
  • Basement YN: Yes
  • Full Bathrooms: 1
  • Half Bathrooms: 2
  • Three Quarter Bathrooms: 2
  • Below Grade Sq Ft: 1087.0

Exterior Features

  • Driveway: Paved
  • Exterior Features: Deck, Garden, Patio, Shed, Window Screens, ENERGY STAR Qual Windows
  • Roof: Architectural Shingle
  • Construction Type: Wood Siding
  • Foundation Details: Concrete

Garage/Parking

  • Garage Spaces: 2.0
  • Attached Garage: Yes

Utilities

  • Electric: 200+ Amp Service, Circuit Breakers, Generator
  • Sewer: 1250 Gallon, Leach Field, Septic Tank
  • Heating: Propane, Hot Air, Zoned, Radiant Floor
  • Cooling: Central Air, Zoned
  • Utilities: Cable Connected, Propane, Underground Utilities
  • Water Source: Drilled Well, Public

Condo/Co-op/Association

  • Fee: 425
  • Association Fee Includes: HOA Fee

Fee Information

  • PAD Fee Frequency: Yearly

Schools

  • Elementary School: Rye Elementary School
  • High School: Portsmouth High School
  • Middle Or Junior School: Rye Junior High School

Lot Info

  • Surveyed: Yes
  • Zoning: Residential
  • Lot Size Acres: 1.8
  • Lot Size Sq Ft: 78408.0

Tax Info

  • Tax Year: 2024
  • Tax Annual Amount: 14624.0
  • Tax Block: 0
  • Tax Lot: 005
  • Tax Map Number: 019

Ownership History

We collect this data history from publicly available records. To have your information removed, we recommend requesting removal directly through your county’s website.

Date Name Owned For Owner Type

Purchase Details

Closed on
May 20, 2026
Sold by
Bought by
Current Estimated Value
$2,811,663

Purchase Details

Listed on
Sep 16, 2025
Closed on
Nov 7, 2025
Sold by
Bought by
Seller's Agent
Kathryn Ahlin
The Gove Group Real Estate, LLC
Buyer's Agent
Lynne Joyce
Tate & Foss Sotheby's International Rlty
List Price
$2,890,000
Sold Price
$2,720,000
Premium/Discount to List
-$170,000
-5.88%
Views
81

Home Financials for this Owner

Home Financials are based on the most recent Mortgage that was taken out on this home.
Avg. Annual Appreciation
4.58%
Source: Public Records

Home Values in the Area

Source: Public Records

Average Home Value in this Area


Source: Public Records

Agents Specializing in Rye, NH

See All Agents

Purchase History

We collect this data history from publicly available records. To have your information removed, we recommend requesting removal directly through your county’s website.

Date Buyer Sale Price Title Company
-- --
$2,720,000 --
Source: Public Records

Mortgage History

We collect this data history from publicly available records. To have your information removed, we recommend requesting removal directly through your county’s website.

Date Status Borrower Loan Amount
Previous Owner $350,000
Closed $200,000
Closed $400,000
Source: Public Records

Property History

We collect this data history from publicly available records. To have your information removed, we recommend requesting removal directly through your county’s website.

Date Event Price List to Sale Price per Sq Ft
11/06/2025 11/06/25 Sold $2,720,000 -5.9% $682 / Sq Ft
10/12/2025 10/12/25 Pending -- -- --
09/16/2025 09/16/25 For Sale $2,890,000 -- $724 / Sq Ft
Source: PrimeMLS

Tax History

We collect this data history from publicly available records. To have your information removed, we recommend requesting removal directly through your county’s website.

Year Tax Paid Tax Assessment Tax Assessment Total Assessment is a certain percentage of the fair market value that is determined by local assessors to be the total taxable value of land and additions on the property. Land Improvement
2025 $13,746 $1,642,300 $748,600 $893,700
2024 $13,736 $1,586,200 $748,600 $837,600
2023 $12,737 $1,586,200 $748,600 $837,600
2022 $11,072 $1,586,200 $748,600 $837,600
2021 $10,911 $1,067,600 $540,000 $527,600
2020 $10,911 $1,067,600 $540,000 $527,600
2019 $10,911 $1,067,600 $540,000 $527,600
2018 $10,793 $1,067,600 $540,000 $527,600
2017 $10,793 $1,067,600 $540,000 $527,600
2016 $10,018 $938,000 $409,600 $528,400
Source: Public Records

Agents Affiliated with this Home

  • Section Image
  • Section Image
  • Section Image
See All Agents

Map

Source: PrimeMLS

MLS Number: 5061590

PrimeMLS

APN: RYEE-000019-000141-000005

Your Personal Tour Guide

Ask me questions while you tour the home.