
Edison Cook
Responds Quickly
Compass
(949) 239-0799
95 Total Sales
1 in Ladera Ranch
$1,310,885 Price
Estimated Value: $970,000 - $1,020,742
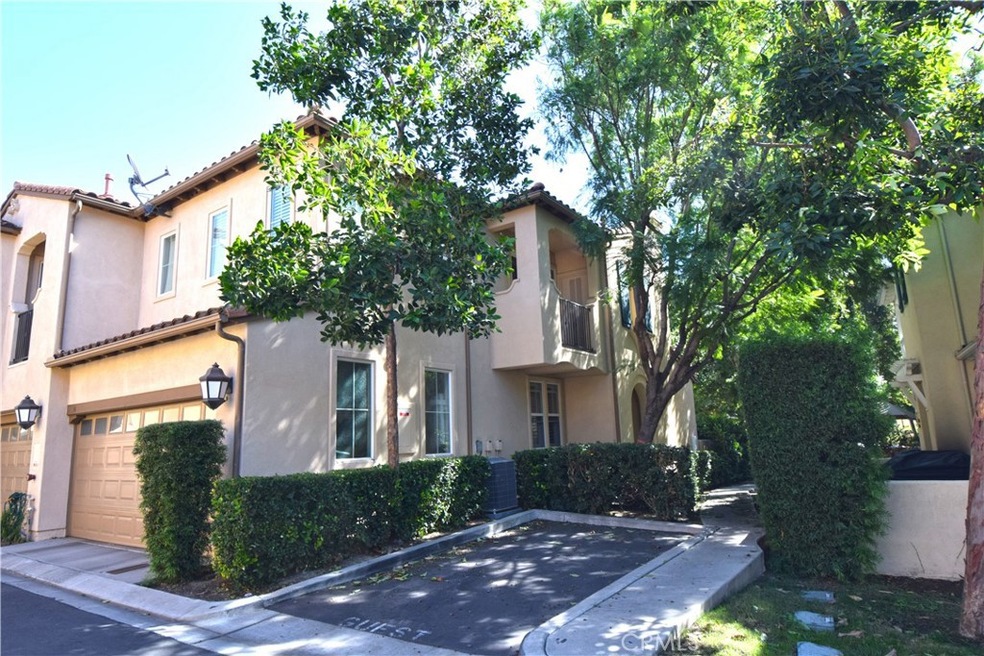
LOOK NO FURTHER! STUNNING 3 Bedroom, 2.5 Bath Ladera Ranch Home Located in the Highly Desirable Neighborhood of Atherton Glen. Situated on a Cul-te-sac, this Light, Bright & Open Floor Plan Boasts Numerous Upgrades including: Custom Paint+ Plantation Shutters+ High-End Laminate Floors + Built-In Entertain. Center/ Cozy Fireplace in Living Room. Completely Remodeled Kitchen w/ White Granite Counters, High-End Stainless Steel/Top of the Line Appliances w/ Professional 5 Burner Cook Top + Convection Oven, Microwave, Dishwasher. Granite Sink, Roll Out Drawer for Pots & Pans. Cozy Breakfast Nook w/ Woven Blinds Overlooks Large Patio + Separate Formal Dining Area. Designer Ceiling Fans. Enormous Master Suite with Genuine Large Plank Brazilian Wood Flooring, Retreat & Walk-In Closet. Master Bath has Marble Top Dual Vanity+ Self Closing Drawers. Separate Shower & Soaking Tub + Gorgeous High End Stone Tile. Two Additional Bedrooms with Custom Designed Closets. Bedroom 2 with Private Balcony, Custom Closet with Built -in Drawers & Newer Carpet. Bedroom 3 has Laminate Floors and Customized Closet. Two Car Attached Garage with Epoxy Flooring + Built-In Custom Storage System Including, Wall to Wall Cabinets, Work Bench, Drawers and Pantry. Atherton Glen Community Features its Own Private Pool and Patrol. A Short Walk down a Trail to Ladera Ranch Middle, Elementary Schools, and Public Library. All Ladera Ranch Amenities Including Hiking, Biking, Tennis, Basketball Courts+ Walking Trails, Dog Park, Skate Park, Water Park, 13 Pools, incl Plunges, Kiddie Pools, Numerous Parks and Greens. Year-Round Activities and Events +Fourth of July Fireworks! Blue Ribbon Capistrano Schools + Nearby EASY ACCESS TO 5, 405, 73 & 241, Mission Viejo Mall, Theatres, Restaurants, Shopping & More!
Last Agent to Sell the Property
Golden Eagle Properties License #01510710 Listed on: 06/13/2021
We collect this data history from publicly available records. To have your information removed, we recommend requesting removal directly through your county’s website.
Edison Cook
Compass
(949) 239-0799
95 Total Sales
1 in Ladera Ranch
$1,310,885 Price
Terianne Anderson
Coldwell Banker Realty
(760) 576-2914
7 Total Sales
2 in Ladera Ranch
$930,000 Price Range
Kevin Smith
First Team Real Estate
(858) 282-0168
26 Total Sales
1 in Ladera Ranch
$1,999,000 Price
Linda Fong
Coldwell Banker Realty
(949) 989-5301
83 Total Sales
3 in Ladera Ranch
$1.4M - $2.6M Price Range
Dawn Boquet
Coldwell Banker Realty
(858) 299-6038
23 Total Sales
1 in Ladera Ranch
$705,000 Price
Candice Blair
Coldwell Banker Realty
(949) 744-5263
108 Total Sales
4 in Ladera Ranch
$975K - $1.2M Price Range
We collect this data history from publicly available records. To have your information removed, we recommend requesting removal directly through your county’s website.
| Date | Buyer | Sale Price | Title Company |
|---|---|---|---|
| -- | None Listed On Document | ||
| Albright Neal | $767,000 | Chicago Title Company | |
| Carter Ernest | $377,000 | Chicago Title |
We collect this data history from publicly available records. To have your information removed, we recommend requesting removal directly through your county’s website.
| Date | Status | Borrower | Loan Amount |
|---|---|---|---|
| Previous Owner | $690,300 | ||
| Previous Owner | Carter Ernest | $496,000 | |
| Previous Owner | Carter Ernest | $105,400 | |
| Previous Owner | Carter Ernest | $427,000 | |
| Previous Owner | Carter Ernest | $150,000 | |
| Previous Owner | Carter Ernest | $75,000 | |
| Previous Owner | Carter Ernest | $395,000 | |
| Previous Owner | Carter Ernest | $75,300 | |
| Previous Owner | Carter Ernest | $301,350 |
We collect this data history from publicly available records. To have your information removed, we recommend requesting removal directly through your county’s website.
| Date | Event | Price | List to Sale | Price per Sq Ft |
|---|---|---|---|---|
| 07/30/2021 07/30/21 | Sold | $767,000 | +0.3% | $426 / Sq Ft |
| 06/22/2021 06/22/21 | For Sale | $765,000 | -0.3% | $425 / Sq Ft |
| 06/20/2021 06/20/21 | Off Market | $767,000 | -- | -- |
| 06/15/2021 06/15/21 | Pending | -- | -- | -- |
| 06/13/2021 06/13/21 | For Sale | $765,000 | -- | $425 / Sq Ft |
We collect this data history from publicly available records. To have your information removed, we recommend requesting removal directly through your county’s website.
| Year | Tax Paid | Tax Assessment Tax Assessment Total Assessment is a certain percentage of the fair market value that is determined by local assessors to be the total taxable value of land and additions on the property. | Land | Improvement |
|---|---|---|---|---|
| 2026 | $10,990 | $830,223 | $545,209 | $285,014 |
| 2025 | $10,795 | $813,945 | $534,519 | $279,426 |
| 2024 | $10,795 | $797,986 | $524,038 | $273,948 |
| 2023 | $10,603 | $782,340 | $513,763 | $268,577 |
| 2022 | $10,705 | $767,000 | $503,689 | $263,311 |
| 2021 | $7,746 | $494,817 | $217,972 | $276,845 |
| 2020 | $7,635 | $489,744 | $215,737 | $274,007 |
| 2019 | $7,533 | $480,142 | $211,507 | $268,635 |
| 2018 | $7,527 | $470,728 | $207,360 | $263,368 |
| 2017 | $7,482 | $461,499 | $203,295 | $258,204 |
| 2016 | $7,429 | $452,450 | $199,308 | $253,142 |
| 2015 | $7,502 | $445,654 | $196,314 | $249,340 |
| 2014 | $7,602 | $436,925 | $192,469 | $244,456 |
Seller's Agent in 2021
Ernest Carter
Golden Eagle Properties
(949) 280-2524
8 Total Sales
Buyer's Agent in 2021
Nikki Patnoe
Realty One Group West
(949) 365-1888
25 Total Sales
Source: California Regional Multiple Listing Service (CRMLS)
MLS Number: SW21116512
APN: 930-833-15
Disclaimer: Certain information contained herein is derived from information provided by parties other than Homes.com. All information provided is deemed reliable, but is not guaranteed to be accurate and should be independently verified.
The multiple listing data appearing on this website, or contained in reports produced therefrom, is owned and copyrighted by California Regional Multiple Listing Service, Inc. ("CRMLS") and is protected by all applicable copyright laws. Information provided is for viewer's personal, non-commercial use and may not be used for any purpose other than to identify prospective properties the viewer may be interested in purchasing. All listing data, including but not limited to square footage and lot size is believed to be accurate, but the listing Agent, listing Broker and CRMLS and its affiliates do not warrant or guarantee such accuracy. The viewer should independently verify the listed data prior to making any decisions based on such information by personal inspection and/or contacting a real estate professional.
Based on information from California Regional Multiple Listing Service, Inc. and /or other sources. All data, including all measurements and calculations of area, is obtained from various sources and has not been, and will not be, verified by broker or MLS. All information should be independently reviewed and verified for accuracy. Properties may or may not be listed by the office/agent presenting the information
Ask me questions while you tour the home.