
Susan Callahan
Coldwell Banker Realty - Salem
(351) 208-2603
19 Total Sales
1 in Derry
$488,000 Price
Estimated Value: $535,148
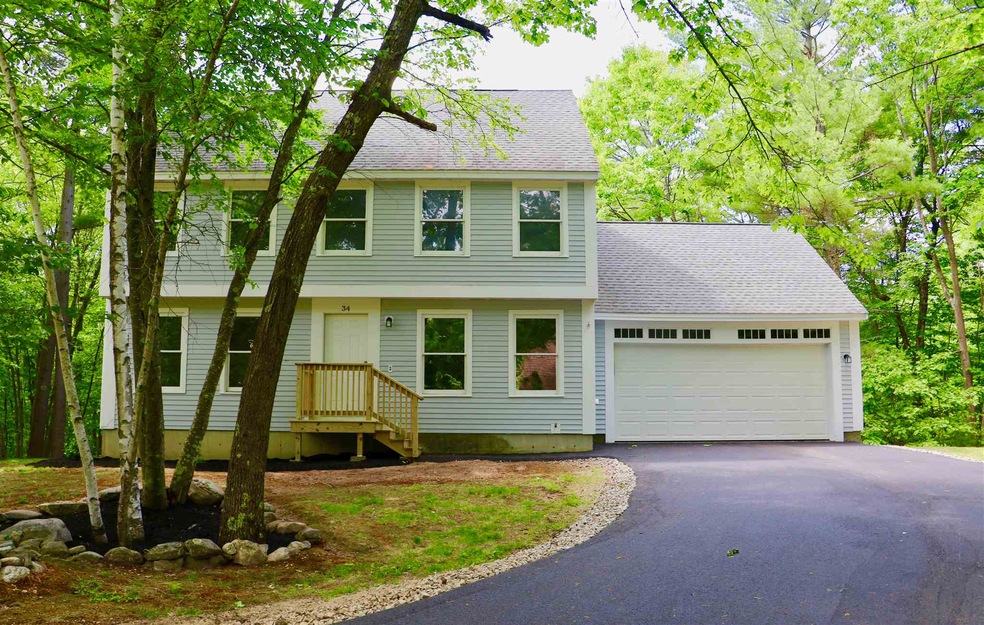
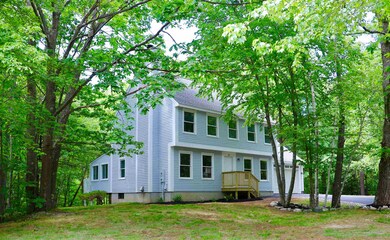
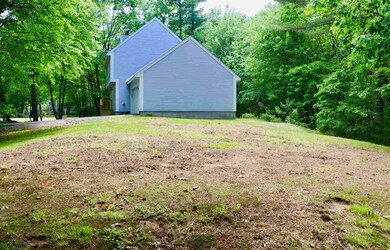
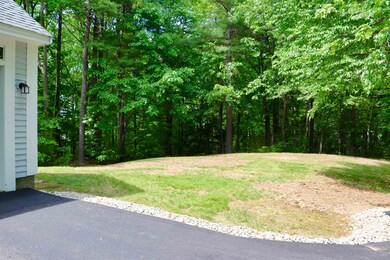
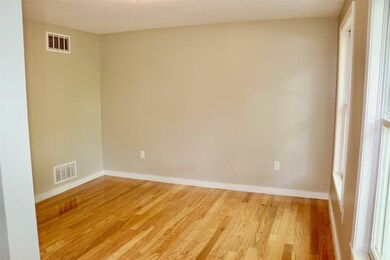
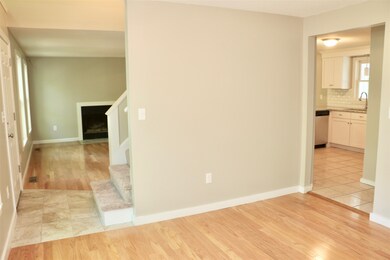
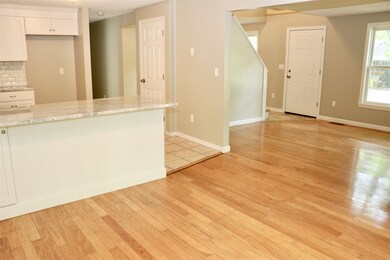
This beautifully done 3 bedroom detatched condo is new to the market! Boasting new granite counter tops throughout the kitchen and bathrooms, stainless steel appliances, and new kitchen cabinets with soft closes drawers. The first floor offers gleaming hardwood floors in the living and dining areas with tile in the kitchen. Finished porch is a great place to enjoy your coffee that offers tons of light and a views overlooking the trees. The master bedroom has a spacious walk-in closet. Upstairs full bath has a granite topped double vanity sink. Other updates include new paint interior and exterior, newly paved driveway, and more! Low condo fees in this beautiful quiet neighborhood. OFFER DEADLINE MONDAY 6/8 AT 12PM.
Last Agent to Sell the Property
Keller Williams Realty-Metropolitan Listed on: 06/06/2020
We collect this data history from publicly available records. To have your information removed, we recommend requesting removal directly through your county’s website.
Susan Callahan
Coldwell Banker Realty - Salem
(351) 208-2603
19 Total Sales
1 in Derry
$488,000 Price
Bob Raiche
LAER Realty Partners
(781) 776-5710
60 Total Sales
1 in Derry
$620,000 Price
Gunilla Rubino
Coldwell Banker Realty
(351) 208-1129
46 Total Sales
2 in Derry
$450K - $599K Price Range
Michael Page
LAER Realty Partners
(351) 208-1250
108 Total Sales
2 in Derry
$330K - $394K Price Range
Matthew Straight
Coldwell Banker Realty - Leominster
(351) 300-4613
167 Total Sales
2 in Derry
$335,001 Price Range
Michael Sargent
(888) 613-7408
36 Total Sales
1 in Derry
$383,250 Price
We collect this data history from publicly available records. To have your information removed, we recommend requesting removal directly through your county’s website.
| Date | Event | Price | List to Sale | Price per Sq Ft |
|---|---|---|---|---|
| 06/26/2020 06/26/20 | Sold | $339,900 | 0.0% | $188 / Sq Ft |
| 06/08/2020 06/08/20 | Pending | -- | -- | -- |
| 06/06/2020 06/06/20 | For Sale | $339,900 | -- | $188 / Sq Ft |
We collect this data history from publicly available records. To have your information removed, we recommend requesting removal directly through your county’s website.
| Year | Tax Paid | Tax Assessment Tax Assessment Total Assessment is a certain percentage of the fair market value that is determined by local assessors to be the total taxable value of land and additions on the property. | Land | Improvement |
|---|---|---|---|---|
| 2025 | $7,630 | $401,800 | $0 | $401,800 |
| 2024 | $7,510 | $401,800 | $0 | $401,800 |
| 2023 | $7,674 | $371,100 | $0 | $371,100 |
| 2022 | $7,066 | $371,100 | $0 | $371,100 |
| 2021 | $6,831 | $275,900 | $0 | $275,900 |
| 2020 | $6,715 | $275,900 | $0 | $275,900 |
| 2019 | $6,449 | $246,900 | $86,000 | $160,900 |
| 2018 | $6,427 | $246,900 | $86,000 | $160,900 |
| 2017 | $6,958 | $241,100 | $86,000 | $155,100 |
| 2016 | $6,538 | $241,600 | $86,000 | $155,600 |
| 2015 | $5,902 | $201,900 | $86,000 | $115,900 |
| 2014 | $5,940 | $201,900 | $86,000 | $115,900 |
| 2013 | $6,049 | $192,100 | $86,000 | $106,100 |
Seller's Agent in 2020
Tom Bolduc
Keller Williams Realty-Metropolitan
(603) 845-6345
329 Total Sales
Buyer's Agent in 2020
Missy Adams
Keller Williams Gateway Realty
(603) 320-6368
202 Total Sales
Source: PrimeMLS
MLS Number: 4809392
APN: DERY-000009-000067-000028
Disclaimer: Certain information contained herein is derived from information provided by parties other than Homes.com. All information provided is deemed reliable, but is not guaranteed to be accurate and should be independently verified.
Copyright 2026 PrimeMLS, Inc. All rights reserved. This information is deemed reliable, but not guaranteed. The data relating to real estate displayed on this display comes in part from the IDX Program of PrimeMLS. The information being provided is for consumers’ personal, non-commercial use and may not be used for any purpose other than to identify prospective properties consumers may be interested in purchasing.
Ask me questions while you tour the home.