
Teal Murphy
Mountain Side Properties, LLC
(351) 208-2850
80 Total Sales
1 in Derry
$379,000 Price


Estimated Value: $547,854
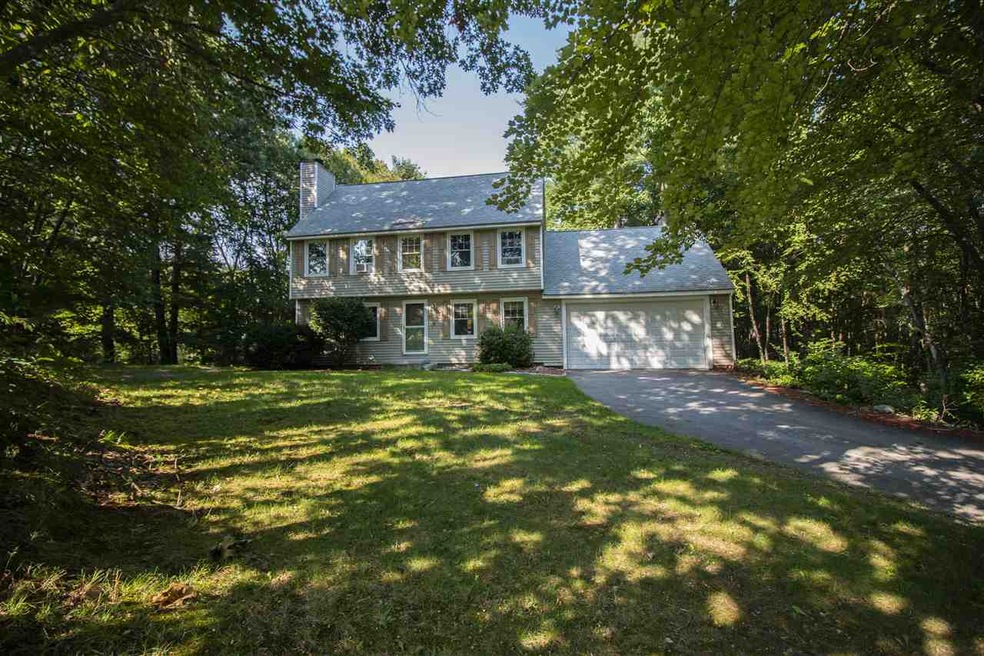
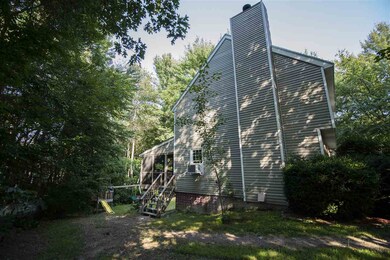
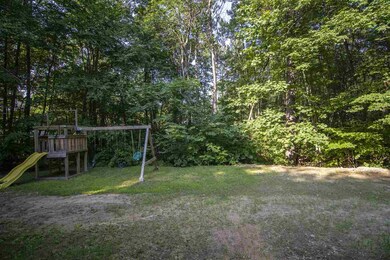
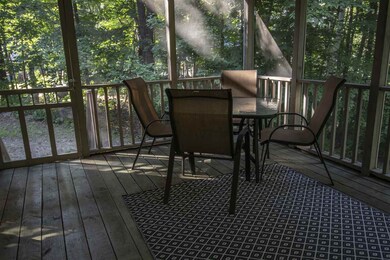
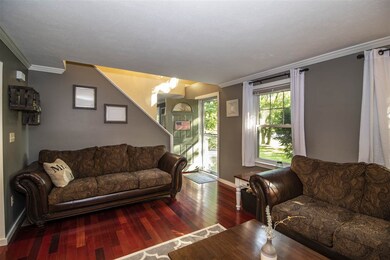
Welcome home to Bliss Farm, a condominium community of privately situated detached, single family homes. This home consists of beautiful Brazilian Cherry hardwood floors throughout most of the first floor. A spacious eat-in kitchen with ceramic tile and granite counter tops and a cozy pellet stove for cool evenings,sliders lead to a large, screened in porch. The living room has the Cherry hardwood and another beautiful fireplace for extra warmth. The first floor half bath holds the washer and dryer. Upstairs has another full bath and three bedrooms, one of which is the Master which contains beautiful hardwood flooring also. The full finished basement has a family room with sliders to the back yard and patio and a second room which can be used as a playroom or another bedroom.
Last Agent to Sell the Property
Keller Williams Realty-Metropolitan License #070650 Listed on: 08/25/2018
We collect this data history from publicly available records. To have your information removed, we recommend requesting removal directly through your county’s website.
Teal Murphy
Mountain Side Properties, LLC
(351) 208-2850
80 Total Sales
1 in Derry
$379,000 Price
Sharon Corr
The Corr Group, LLC
(833) 348-0152
69 Total Sales
3 in Derry
$305K - $540K Price Range
Donnie Crowell
LAER Realty Partners/Chelmsford
(351) 208-2762
91 Total Sales
3 in Derry
$324K - $419K Price Range
Majlinda Shishko
RE/MAX Synergy
(603) 505-8812
42 Total Sales
1 in Derry
$310,000 Price
Krista Lombardi
New Space Real Estate, LLC
(207) 715-3846
221 Total Sales
1 in Derry
$650,000 Price
Angela Smith
Lakefront Living Realty - The Smith Group
(774) 307-7141
44 Total Sales
1 in Derry
$407,210 Price
We collect this data history from publicly available records. To have your information removed, we recommend requesting removal directly through your county’s website.
| Date | Buyer | Sale Price | Title Company |
|---|---|---|---|
| $309,933 | -- | ||
| Logan Alexander F | $199,000 | -- | |
| Langevin Robert A | $214,900 | -- |
We collect this data history from publicly available records. To have your information removed, we recommend requesting removal directly through your county’s website.
| Date | Status | Borrower | Loan Amount |
|---|---|---|---|
| Open | $318,284 | ||
| Closed | Lafosse Matthew J | $320,100 | |
| Previous Owner | Logan Alexander F | $198,725 | |
| Previous Owner | Logan Alexander F | $177,000 |
We collect this data history from publicly available records. To have your information removed, we recommend requesting removal directly through your county’s website.
| Date | Event | Price | List to Sale | Price per Sq Ft | Prior Sale |
|---|---|---|---|---|---|
| 10/12/2018 10/12/18 | Sold | $309,900 | 0.0% | $194 / Sq Ft | |
| 08/28/2018 08/28/18 | Pending | -- | -- | -- | |
| 08/25/2018 08/25/18 | For Sale | $309,900 | +55.7% | $194 / Sq Ft | |
| 01/31/2014 01/31/14 | Sold | $199,000 | -1.9% | $124 / Sq Ft | View Prior Sale |
| 12/20/2013 12/20/13 | Pending | -- | -- | -- | |
| 12/12/2013 12/12/13 | For Sale | $202,900 | -- | $127 / Sq Ft |
We collect this data history from publicly available records. To have your information removed, we recommend requesting removal directly through your county’s website.
| Year | Tax Paid | Tax Assessment Tax Assessment Total Assessment is a certain percentage of the fair market value that is determined by local assessors to be the total taxable value of land and additions on the property. | Land | Improvement |
|---|---|---|---|---|
| 2025 | $8,570 | $451,300 | $0 | $451,300 |
| 2024 | $8,435 | $451,300 | $0 | $451,300 |
| 2023 | $8,491 | $410,600 | $0 | $410,600 |
| 2022 | $7,818 | $410,600 | $0 | $410,600 |
| 2021 | $7,562 | $305,400 | $0 | $305,400 |
| 2020 | $7,433 | $305,400 | $0 | $305,400 |
| 2019 | $6,666 | $255,200 | $86,000 | $169,200 |
| 2018 | $6,643 | $255,200 | $86,000 | $169,200 |
| 2017 | $6,961 | $241,200 | $86,000 | $155,200 |
| 2016 | $6,524 | $241,100 | $86,000 | $155,100 |
| 2015 | $5,899 | $201,800 | $86,000 | $115,800 |
| 2014 | $5,937 | $201,800 | $86,000 | $115,800 |
| 2013 | $6,059 | $192,400 | $86,000 | $106,400 |
AT
Seller's Agent in 2018
Amanda Towne
Keller Williams Realty-Metropolitan
(603) 702-5369
2 Total Sales
Buyer's Agent in 2018
Lisa Sears
BHG Masiello Atkinson
(603) 479-0393
63 Total Sales
Seller's Agent in 2014
John MacGilvary
BHHS Verani Londonderry
(603) 860-6488
21 Total Sales
Buyer's Agent in 2014
Leslie Riemitis
Leslie Riemitis Agency
(603) 329-4580
7 Total Sales
Source: PrimeMLS
MLS Number: 4714909
APN: DERY-000009-000067-000048
Disclaimer: Certain information contained herein is derived from information provided by parties other than Homes.com. All information provided is deemed reliable, but is not guaranteed to be accurate and should be independently verified.
Copyright 2026 PrimeMLS, Inc. All rights reserved. This information is deemed reliable, but not guaranteed. The data relating to real estate displayed on this display comes in part from the IDX Program of PrimeMLS. The information being provided is for consumers’ personal, non-commercial use and may not be used for any purpose other than to identify prospective properties consumers may be interested in purchasing.
Ask me questions while you tour the home.