
Aileen Chan
Edina Realty, Inc.
(612) 441-2357
165 Total Sales
2 in Waconia
$250K - $325K Price Range
Estimated Value: $374,121
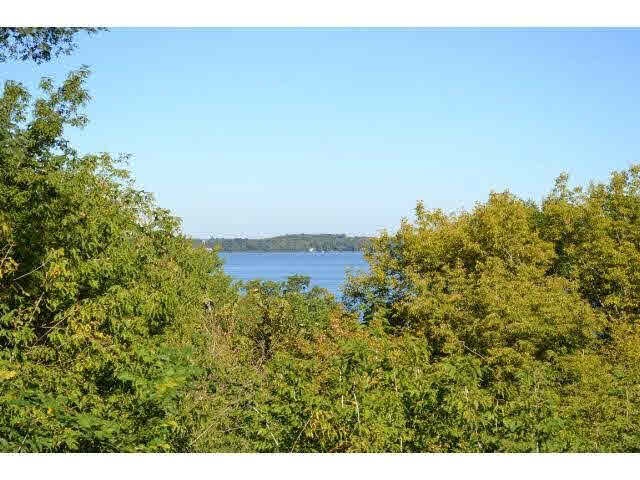
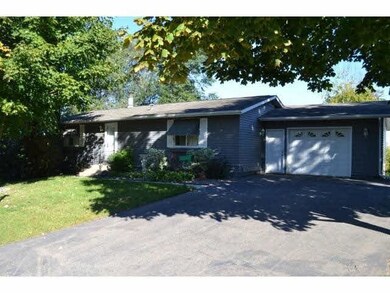
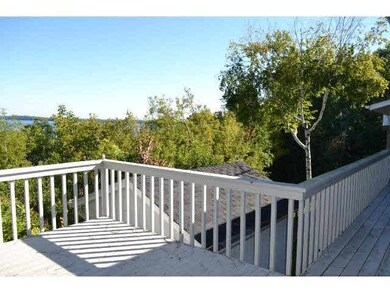
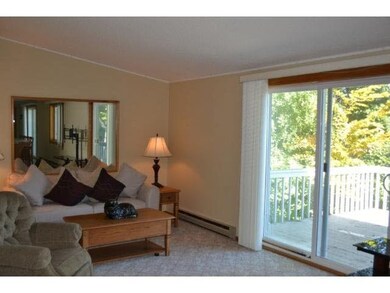
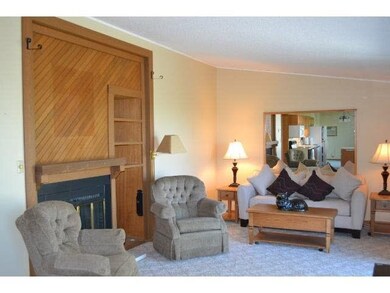
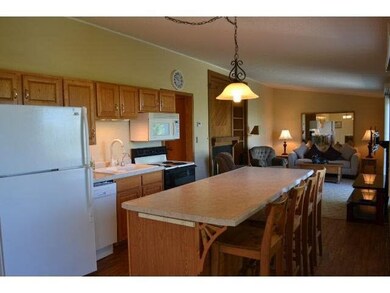
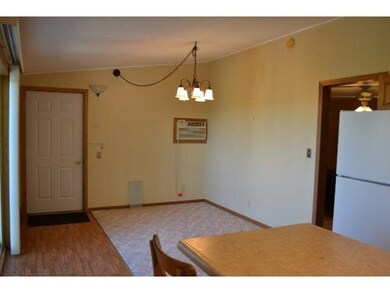
Home sits on lots 7-10. May sub-divide into 2 buildable lots 4 new build. Enjoy expansive Lake Waconia views and Coney Island. Walk 1 block to DT park, 2.5 blocks to Lola's Lake House Restaurant and steps to DT Waconia shops and entertainment.
Last Agent to Sell the Property
Catherine Seck
Edina Realty, Inc. Listed on: 09/15/2014
Co-Listed By
Keric Seck
Edina Realty, Inc.
Last Buyer's Agent
Brian Gibbens
Bridge Realty, LLC
We collect this data history from publicly available records. To have your information removed, we recommend requesting removal directly through your county’s website.
Aileen Chan
Edina Realty, Inc.
(612) 441-2357
165 Total Sales
2 in Waconia
$250K - $325K Price Range
Christa Wolner
Connect Real Estate Group, LLC
(507) 607-2636
70 Total Sales
1 in Waconia
$860,000 Price
Bruce Nelson
Bridge Realty, LLC
(952) 592-7484
139 Total Sales
2 in Waconia
$360K - $392K Price Range
Luke DeLacey
Coldwell Banker Realty
(612) 662-1425
104 Total Sales
1 in Waconia
$543,000 Price
Terri Rezac
Realty ONE Group Choice
(612) 249-7618
84 Total Sales
1 in Waconia
$395,000 Price
Andrew Rosenquist
Elevate Realty LLC
(612) 429-4657
95 Total Sales
3 in Waconia
$390K - $650K Price Range
We collect this data history from publicly available records. To have your information removed, we recommend requesting removal directly through your county’s website.
| Date | Buyer | Sale Price | Title Company |
|---|---|---|---|
| -- | None Listed On Document | ||
| $180,000 | Edina Realty Title Inc | ||
| -- | Edina Realty Title Inc |
We collect this data history from publicly available records. To have your information removed, we recommend requesting removal directly through your county’s website.
| Date | Status | Borrower | Loan Amount |
|---|---|---|---|
| Previous Owner | $210,417 | ||
| Previous Owner | $171,000 |
We collect this data history from publicly available records. To have your information removed, we recommend requesting removal directly through your county’s website.
| Date | Event | Price | List to Sale | Price per Sq Ft |
|---|---|---|---|---|
| 11/03/2014 11/03/14 | Sold | $180,000 | -2.7% | $108 / Sq Ft |
| 10/07/2014 10/07/14 | Pending | -- | -- | -- |
| 09/15/2014 09/15/14 | For Sale | $184,900 | -- | $111 / Sq Ft |
We collect this data history from publicly available records. To have your information removed, we recommend requesting removal directly through your county’s website.
| Year | Tax Paid | Tax Assessment Tax Assessment Total Assessment is a certain percentage of the fair market value that is determined by local assessors to be the total taxable value of land and additions on the property. | Land | Improvement |
|---|---|---|---|---|
| 2026 | $4,086 | $355,000 | $137,500 | $217,500 |
| 2025 | $4,086 | $330,100 | $110,000 | $220,100 |
| 2024 | $3,628 | $308,300 | $88,000 | $220,300 |
| 2023 | $3,558 | $304,900 | $88,000 | $216,900 |
| 2022 | $3,034 | $306,300 | $83,200 | $223,100 |
| 2021 | $2,980 | $223,000 | $69,300 | $153,700 |
| 2020 | $2,838 | $220,300 | $69,300 | $151,000 |
| 2019 | $2,726 | $199,600 | $66,000 | $133,600 |
| 2018 | $2,370 | $199,600 | $66,000 | $133,600 |
| 2017 | $2,508 | $186,400 | $56,600 | $129,800 |
| 2016 | $2,502 | $177,700 | $0 | $0 |
| 2015 | -- | $158,400 | $0 | $0 |
| 2014 | -- | $137,100 | $0 | $0 |
C
Seller's Agent in 2014
Catherine Seck
Edina Realty, Inc.
K
Seller Co-Listing Agent in 2014
Keric Seck
Edina Realty, Inc.
B
Buyer's Agent in 2014
Brian Gibbens
Bridge Realty, LLC
Source: REALTOR® Association of Southern Minnesota
MLS Number: 4674730
APN: 75.0504240
Disclaimer: Certain information contained herein is derived from information provided by parties other than Homes.com. All information provided is deemed reliable, but is not guaranteed to be accurate and should be independently verified.
IDX information is provided exclusively for personal, non-commercial use, and may not be used for any purpose other than to identify prospective properties consumers may be interested in purchasing. Information is deemed reliable but not guaranteed.
Ask me questions while you tour the home.