
Lance Koch
Berkshire Hathaway HomeServices - Missoula
(406) 540-0388
99 Total Sales
2 in University District
$575K - $835K Price Range

Estimated Value: $956,543
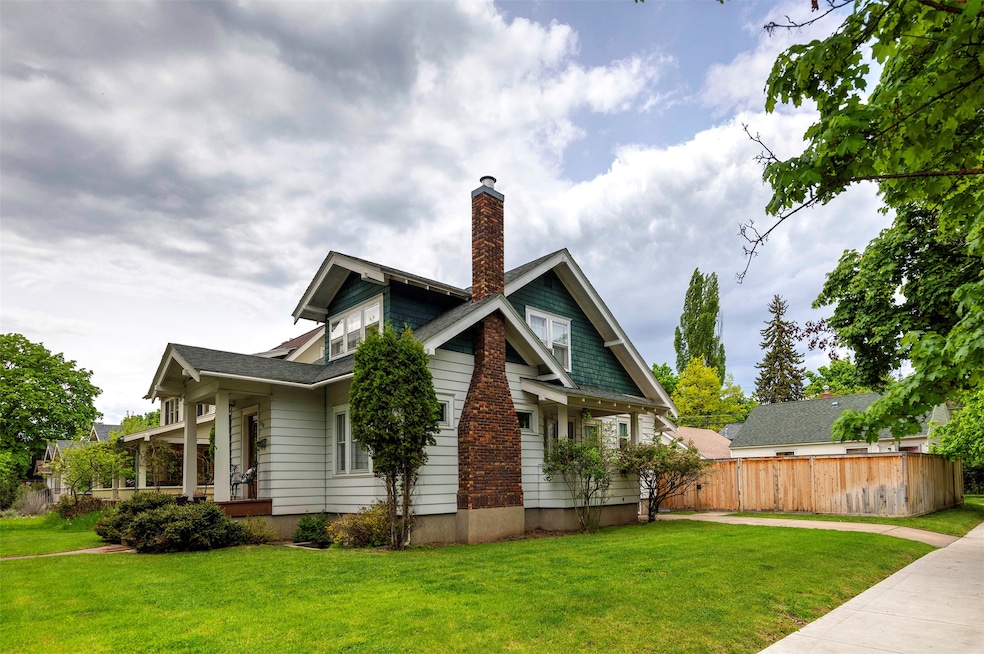
Charming University District Home with ADU – Across from Bonner Park. Nestled on a corner lot directly across from Bonner Park, this 5-bedroom, 3-bath home offers timeless character in one of Missoula’s most desirable neighborhoods. Step inside to discover original hardwood flooring, a cozy gas fireplace with brick surround, and classic period built-ins throughout. The inviting kitchen features a breakfast nook with storage beneath the bench seating, while the main-floor laundry adds convenience. The layout includes a spacious main residence along with a detached 1-bedroom, 1-bath home—perfect for guests, rental income, or a private retreat. A detached two-car garage with attic storage provides additional functionality. Recent updates include a furnace and hot water heater in the main home installed in 2021. Outside, enjoy a fenced backyard ideal for gatherings, gardening, or quiet evenings. Prime Location: Two blocks from Paxson School and minutes to the University of Montana. This is a rare opportunity to own a University District gem with unmatched location, character, and versatility.
Last Agent to Sell the Property
PureWest Real Estate - Missoula License #RRE-RBS-LIC-38418 Listed on: 09/19/2025
We collect this data history from publicly available records. To have your information removed, we recommend requesting removal directly through your county’s website.
Lance Koch
Berkshire Hathaway HomeServices - Missoula
(406) 540-0388
99 Total Sales
2 in University District
$575K - $835K Price Range
Jennifer Slayden
Main Street Realty
(406) 926-7674
26 Total Sales
1 in University District
$860,000 Price
Lyla Wiemokly
ERA Lambros Real Estate Missoula
(406) 926-0269
43 Total Sales
2 in University District
$774K - $1.4M Price Range
Gillian Fetz-Edgell
Glacier Sotheby's International Realty Missoula
(406) 510-2717
89 Total Sales
3 in University District
$688K - $1.9M Price Range
Danni Moore
PureWest Real Estate - Missoula
(406) 540-6760
232 Total Sales
9 in University District
$240K - $1.5M Price Range
Tory Dailey
ERA Lambros Real Estate Missoula
(406) 926-7483
171 Total Sales
3 in University District
$595K - $1.3M Price Range
We collect this data history from publicly available records. To have your information removed, we recommend requesting removal directly through your county’s website.
| Date | Buyer | Sale Price | Title Company |
|---|---|---|---|
| -- | Fidelity National Title | ||
| -- | None Listed On Document | ||
| -- | First American Title Company |
We collect this data history from publicly available records. To have your information removed, we recommend requesting removal directly through your county’s website.
| Date | Status | Borrower | Loan Amount |
|---|---|---|---|
| Closed | $775,200 | ||
| Previous Owner | $200,000 | ||
| Previous Owner | $150,000 |
We collect this data history from publicly available records. To have your information removed, we recommend requesting removal directly through your county’s website.
| Date | Event | Price | List to Sale | Price per Sq Ft | Prior Sale |
|---|---|---|---|---|---|
| 11/05/2025 11/05/25 | Sold | -- | -- | -- | |
| 09/19/2025 09/19/25 | For Sale | $1,000,000 | +3.1% | $309 / Sq Ft | |
| 11/19/2021 11/19/21 | Sold | -- | -- | -- | View Prior Sale |
| 10/06/2021 10/06/21 | For Sale | $970,000 | -- | $297 / Sq Ft |
We collect this data history from publicly available records. To have your information removed, we recommend requesting removal directly through your county’s website.
| Year | Tax Paid | Tax Assessment Tax Assessment Total Assessment is a certain percentage of the fair market value that is determined by local assessors to be the total taxable value of land and additions on the property. | Land | Improvement |
|---|---|---|---|---|
| 2025 | $10,105 | $1,013,460 | $349,830 | $663,630 |
| 2024 | $9,696 | $796,810 | $279,240 | $517,570 |
| 2023 | $9,342 | $796,810 | $279,240 | $517,570 |
| 2022 | $8,884 | $658,200 | $0 | $0 |
| 2021 | $7,900 | $615,770 | $0 | $0 |
| 2020 | $6,349 | $485,220 | $0 | $0 |
| 2019 | $6,316 | $485,220 | $0 | $0 |
| 2018 | $6,248 | $466,690 | $0 | $0 |
| 2017 | $6,143 | $466,690 | $0 | $0 |
| 2016 | $5,324 | $422,500 | $0 | $0 |
| 2015 | $4,924 | $422,500 | $0 | $0 |
| 2014 | $4,388 | $212,068 | $0 | $0 |
Seller's Agent in 2025
Jennifer Cooney
PureWest Real Estate - Missoula
(406) 541-4000
2 in this area
65 Total Sales
K
Buyer's Agent in 2025
Katie Carlson
PureWest Real Estate - Missoula
(406) 493-2401
1 in this area
37 Total Sales
Seller's Agent in 2021
Rod Rogers
ERA Lambros Real Estate Missoula
(406) 239-5929
2 in this area
42 Total Sales
Buyer's Agent in 2021
Jen Clement
Berkshire Hathaway HomeServices - Missoula
(406) 360-9849
5 in this area
201 Total Sales
Source: Montana Regional MLS
MLS Number: 30057715
APN: 04-2200-27-2-03-06-0000
Disclaimer: Certain information contained herein is derived from information provided by parties other than Homes.com. All information provided is deemed reliable, but is not guaranteed to be accurate and should be independently verified.
IDX information is provided exclusively for personal, non-commercial use, and may not be used for any purpose other than to identify prospective properties consumers may be interested in purchasing. Information is deemed reliable but not guaranteed.
Ask me questions while you tour the home.