
12 Stones NWA
Coldwell Banker Harris McHaney & Faucette-Rogers
(479) 396-3261
74 Total Sales
15 in Bentonville
$110K - $720K Price Range


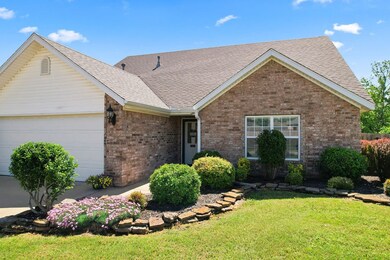
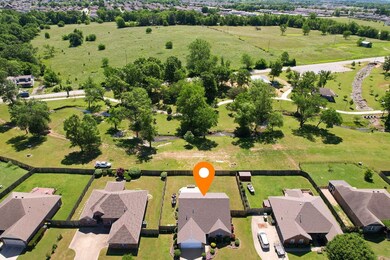
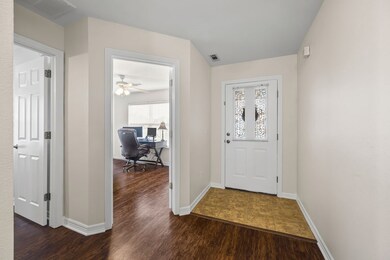
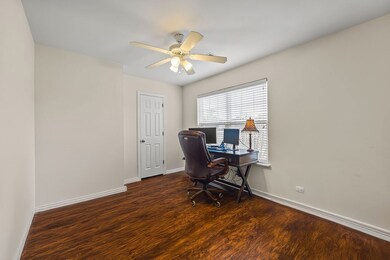
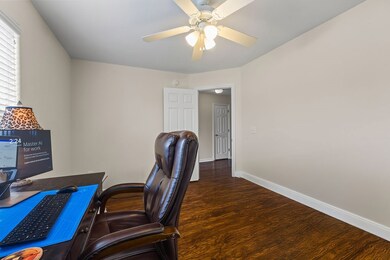
If you are looking for that perfect location with an oasis of a backyard, amazing views, & access to the Centerton Park and Trail. This is your New Home! This One Owner, One-level, All Brick Home. Is immaculate inside & out. Starting with your new, beautiful landscaped yard. Once inside, you will find a nice entryway to greet your guests. The professionally painted walls, doors, ceiling, & trim throughout are ready for your personal touch. You will love that the whole house has LVP flooring & no carpet. This house is perfect for entertaining with an open kitchen, dining, & living room concept. You will be amazed at all three of the oversized bedrooms. The home had a new roof & gutters installed in 2021. The original HVAC system was replaced in 2020 with a new Trane HVAC System that is still under warranty. A returned vent & some larger ductwork were also installed for better efficiency. The sellers upgraded the kitchen range in 2022, along with the dishwasher in 2021. Back on the market at no fault of the seller.
Last Agent to Sell the Property
Crye-Leike REALTORS Rogers Brokerage Phone: 479-636-6633 License #SA00073725 Listed on: 05/23/2025
We collect this data history from publicly available records. To have your information removed, we recommend requesting removal directly through your county’s website.
12 Stones NWA
Coldwell Banker Harris McHaney & Faucette-Rogers
(479) 396-3261
74 Total Sales
15 in Bentonville
$110K - $720K Price Range
Santhosh Kalluri
Kaufmann Realty, LLC
(530) 561-5732
45 Total Sales
43 in Bentonville
$262K - $582K Price Range
Mitch Sluyter
The Agency Northwest Arkansas
(479) 396-4496
9 Total Sales
1 in Bentonville
$425,709 Price
Michelle Brock
Collier & Associates- Rogers Branch
(870) 568-8672
148 Total Sales
34 in Bentonville
$110K - $1.5M Price Range
Bretha Reives
Coldwell Banker Harris McHaney & Faucette-Rogers
(901) 437-5120
42 Total Sales
7 in Bentonville
$347K - $750K Price Range
Michelle Smith-Parker
Crye-Leike REALTORS Rogers
(479) 391-2189
64 Total Sales
14 in Bentonville
$310K - $690K Price Range
We collect this data history from publicly available records. To have your information removed, we recommend requesting removal directly through your county’s website.
| Date | Type | Sale Price | Title Company |
|---|---|---|---|
| Warranty Deed | $325,000 | Liberty Title | |
| Warranty Deed | $143,000 | -- | |
| Warranty Deed | $3,000,000 | -- | |
| Quit Claim Deed | -- | -- | |
| Warranty Deed | $3,906,000 | -- |
We collect this data history from publicly available records. To have your information removed, we recommend requesting removal directly through your county’s website.
| Date | Status | Loan Amount | Loan Type |
|---|---|---|---|
| Previous Owner | $114,000 | New Conventional | |
| Previous Owner | $111,000 | New Conventional |
We collect this data history from publicly available records. To have your information removed, we recommend requesting removal directly through your county’s website.
| Date | Event | Price | List to Sale | Price per Sq Ft |
|---|---|---|---|---|
| 09/30/2025 09/30/25 | Sold | $325,000 | 0.0% | $207 / Sq Ft |
| 08/28/2025 08/28/25 | Pending | -- | -- | -- |
| 08/22/2025 08/22/25 | For Sale | $325,000 | 0.0% | $207 / Sq Ft |
| 05/31/2025 05/31/25 | Pending | -- | -- | -- |
| 05/23/2025 05/23/25 | For Sale | $325,000 | -- | $207 / Sq Ft |
We collect this data history from publicly available records. To have your information removed, we recommend requesting removal directly through your county’s website.
| Year | Tax Paid | Tax Assessment Tax Assessment Total Assessment is a certain percentage of the fair market value that is determined by local assessors to be the total taxable value of land and additions on the property. | Land | Improvement |
|---|---|---|---|---|
| 2025 | $2,249 | $57,735 | $19,600 | $38,135 |
| 2024 | $2,169 | $57,735 | $19,600 | $38,135 |
| 2023 | $2,066 | $39,060 | $11,000 | $28,060 |
| 2022 | $1,649 | $39,060 | $11,000 | $28,060 |
| 2021 | $1,541 | $39,060 | $11,000 | $28,060 |
| 2020 | $1,476 | $29,100 | $4,000 | $25,100 |
| 2019 | $1,476 | $29,100 | $4,000 | $25,100 |
| 2018 | $1,472 | $29,100 | $4,000 | $25,100 |
| 2017 | $1,259 | $29,100 | $4,000 | $25,100 |
| 2016 | $1,259 | $29,100 | $4,000 | $25,100 |
| 2015 | $1,504 | $24,380 | $4,000 | $20,380 |
| 2014 | $1,154 | $24,380 | $4,000 | $20,380 |
Seller's Agent in 2025
Michelle Smith-Parker
Crye-Leike REALTORS Rogers
(479) 531-2150
64 Total Sales
H
Buyer's Agent in 2025
Heidi Williams
Keller Williams Realty Elevate
(417) 437-1165
38 Total Sales
Source: ArkansasOne MLS
MLS Number: 1308975
APN: 06-01765-000
Disclaimer: Certain information contained herein is derived from information provided by parties other than Homes.com. All information provided is deemed reliable, but is not guaranteed to be accurate and should be independently verified.
IDX information is provided exclusively for personal, non-commercial use, and may not be used for any purpose other than to identify prospective properties consumers may be interested in purchasing. Information is deemed reliable but not guaranteed.
Ask me questions while you tour the home.