
Seller's Agent in 2024
Justin Emerson
Southern Classic Realtors
(478) 251-0609
85 Total Sales
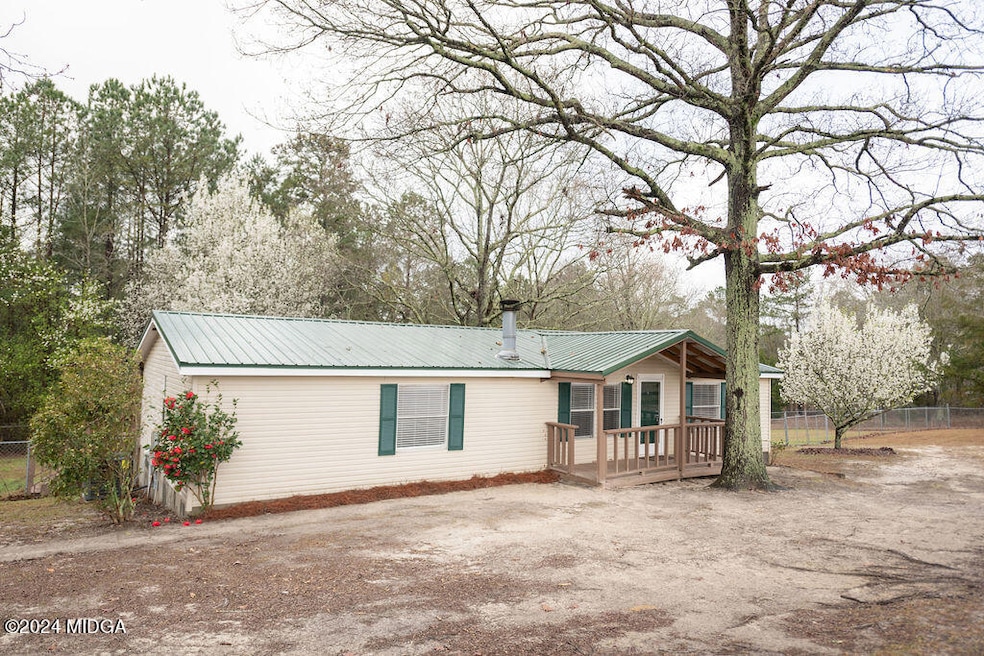
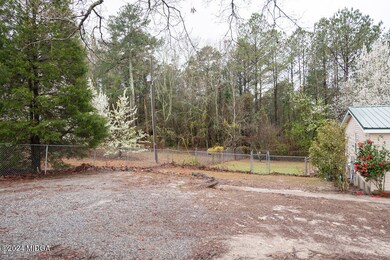
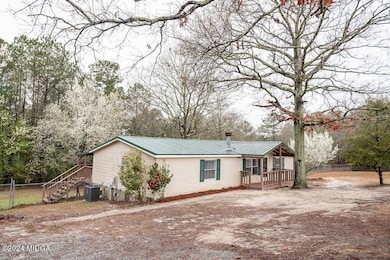
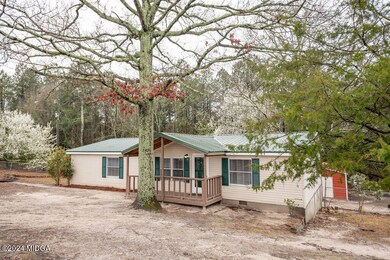
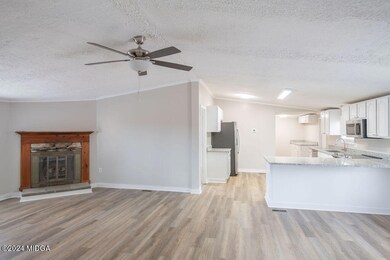
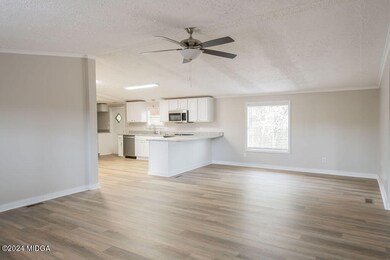
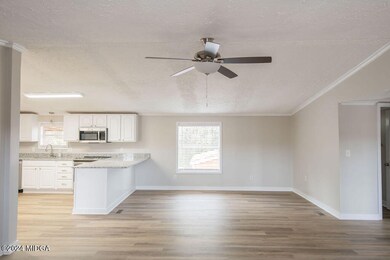
Recently completely remodeled on the inside, this 3 bedroom 2 bath home has so much to love! The inside has new paint and new LVP floors installed throughout. The kitchen has newer cabinets, granite countertops with an 8 foot bar top, and stainless steel appliances. The laundry room has a large folding table with a granite countertop and extra space for use as a pantry. The lighting has been updated throughout the home and a new corner shower has been installed in the master bathroom. Window treatments have been added and this home is completely move-in ready! New HVAC installed and new roof less than 3 years old. Outside you'll find a large 1.99 acre fenced-in lot with a 25x30 roll-up door workshop with a concrete slab foundation. Schedule your showing today! Agent related to owner.
Last Agent to Sell the Property
Southern Classic Realtors License #373110 Listed on: 03/13/2024
Last Buyer's Agent
Brokered Agent
Brokered Sale
We collect this data history from publicly available records. To have your information removed, we recommend requesting removal directly through your county’s website.
We collect this data history from publicly available records. To have your information removed, we recommend requesting removal directly through your county’s website.
| Date | Buyer | Sale Price | Title Company |
|---|---|---|---|
| -- | -- | ||
| Hasty Shane A | $177,500 | -- | |
| Emerson Lee F | $12,000 | -- | |
| Sanders Daniel Robert | -- | -- | |
| Sanders Robert Eugene | $646 | -- | |
| Martinez Yaisimi | $22,000 | -- | |
| Wells Fargo Bank | $25,000 | -- | |
| Federal Home Loan Mortgage Corporation | $25,000 | -- | |
| Bryant Tracie L | $68,500 | -- |
We collect this data history from publicly available records. To have your information removed, we recommend requesting removal directly through your county’s website.
| Date | Status | Borrower | Loan Amount |
|---|---|---|---|
| Open | $174,284 |
We collect this data history from publicly available records. To have your information removed, we recommend requesting removal directly through your county’s website.
| Date | Event | Price | List to Sale | Price per Sq Ft | Prior Sale |
|---|---|---|---|---|---|
| 05/16/2024 05/16/24 | Sold | $177,500 | +7.6% | $118 / Sq Ft | |
| 03/17/2024 03/17/24 | Pending | -- | -- | -- | |
| 03/13/2024 03/13/24 | For Sale | $165,000 | +650.0% | $110 / Sq Ft | |
| 10/31/2013 10/31/13 | Sold | $22,000 | -11.6% | $15 / Sq Ft | View Prior Sale |
| 10/22/2013 10/22/13 | Pending | -- | -- | -- | |
| 09/04/2013 09/04/13 | For Sale | $24,900 | -- | $17 / Sq Ft |
We collect this data history from publicly available records. To have your information removed, we recommend requesting removal directly through your county’s website.
| Year | Tax Paid | Tax Assessment Tax Assessment Total Assessment is a certain percentage of the fair market value that is determined by local assessors to be the total taxable value of land and additions on the property. | Land | Improvement |
|---|---|---|---|---|
| 2025 | $286 | $12,397 | $2,587 | $9,810 |
| 2023 | $449 | $12,500 | $1,990 | $10,510 |
| 2022 | $449 | $12,500 | $1,990 | $10,510 |
| 2021 | $450 | $12,500 | $1,990 | $10,510 |
| 2020 | $450 | $12,500 | $1,990 | $10,510 |
| 2019 | $450 | $12,500 | $1,990 | $10,510 |
| 2018 | $173 | $10,932 | $1,990 | $8,942 |
| 2017 | $393 | $10,932 | $1,990 | $8,942 |
| 2016 | $393 | $10,932 | $1,990 | $8,942 |
| 2015 | $382 | $11,219 | $1,990 | $9,229 |
| 2014 | $276 | $9,472 | $1,990 | $7,482 |
Seller's Agent in 2024
Justin Emerson
Southern Classic Realtors
(478) 251-0609
85 Total Sales
B
Buyer's Agent in 2024
Brokered Agent
Brokered Sale
Seller's Agent in 2013
Terry Connell
Sheridan, Solomon & Associates
(478) 737-0014
56 Total Sales
Buyer's Agent in 2013
Nancy King
Fickling & Company, Inc.
(478) 747-8461
106 Total Sales
Source: Middle Georgia MLS
MLS Number: 174126
Disclaimer: Certain information contained herein is derived from information provided by parties other than Homes.com. All information provided is deemed reliable, but is not guaranteed to be accurate and should be independently verified.
Listings on this website come from the MGMLS IDX Compilation and may be held by
brokerage firms other than the owner of this website. The listing brokerage is identified in any listing details. Information is deemed reliable but is not guaranteed. If you believe any MGMLS Listing contains material that infringes your copyrighted work, please click here to review our DMCA policy and learn how to submit a takedown
request. ©2026 MGMLS.
Ask me questions while you tour the home.