
Seller's Agent in 2014
Heidi Hazel
BERKSHIRE HATHAWAY HOMESERVICES NORTHWEST REAL ESTATE
(971) 701-7446
36 Total Sales
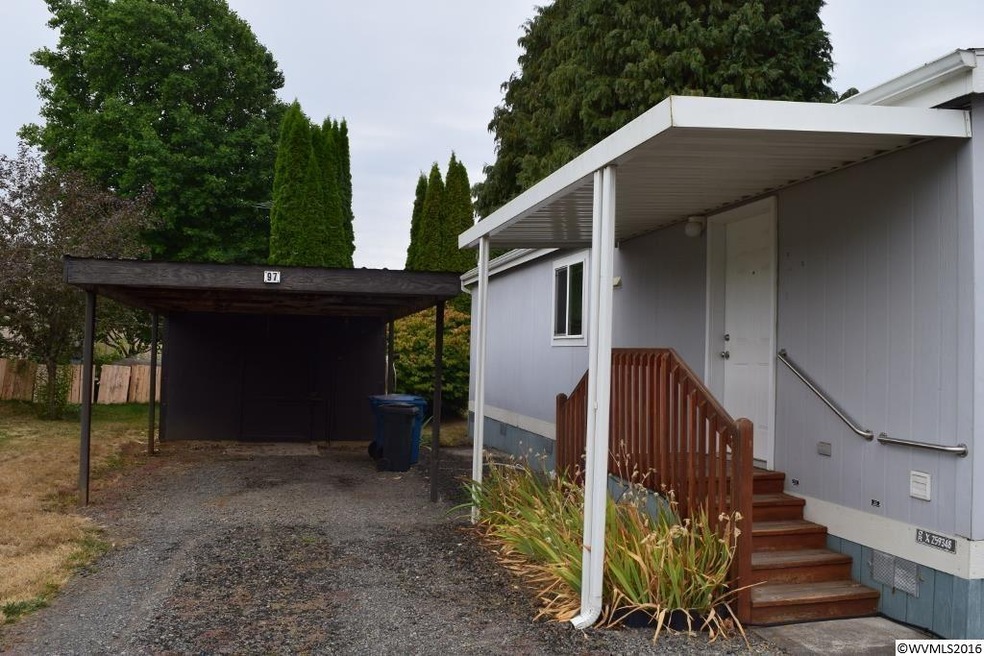
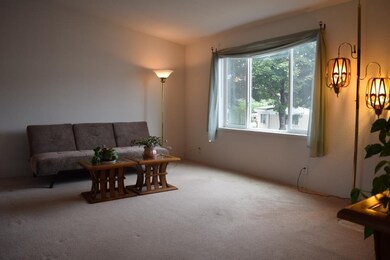

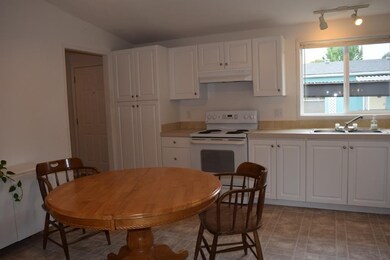
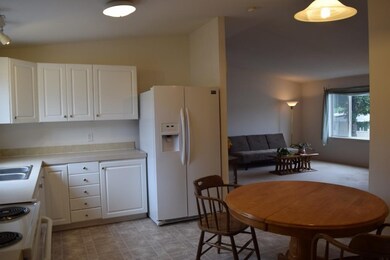

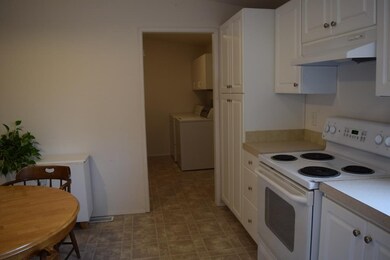
2004 double wide in Sublimity +55 park. Bright, clean, open and move-in ready. All appliances included. Corner lot. Convenient location. Covered carport with storage large walk-in closet.
Last Agent to Sell the Property
BERKSHIRE HATHAWAY HOMESERVICES NORTHWEST REAL ESTATE License #201208615 Listed on: 09/18/2014
We collect this data history from publicly available records. To have your information removed, we recommend requesting removal directly through your county’s website.
| Date | Event | Price | List to Sale | Price per Sq Ft |
|---|---|---|---|---|
| 11/25/2014 11/25/14 | Sold | $22,700 | -21.7% | $21 / Sq Ft |
| 10/24/2014 10/24/14 | Pending | -- | -- | -- |
| 09/18/2014 09/18/14 | For Sale | $29,000 | -- | $27 / Sq Ft |
We collect this data history from publicly available records. To have your information removed, we recommend requesting removal directly through your county’s website.
| Year | Tax Paid | Tax Assessment Tax Assessment Total Assessment is a certain percentage of the fair market value that is determined by local assessors to be the total taxable value of land and additions on the property. | Land | Improvement |
|---|---|---|---|---|
| 2025 | $436 | $34,410 | $34,410 | |
| 2024 | $436 | $33,410 | $33,410 | |
| 2023 | $407 | $32,440 | $0 | $32,440 |
| 2022 | $395 | $31,500 | $0 | $0 |
| 2021 | $385 | $31,500 | $0 | $0 |
Seller's Agent in 2014
Heidi Hazel
BERKSHIRE HATHAWAY HOMESERVICES NORTHWEST REAL ESTATE
(971) 701-7446
36 Total Sales
Buyer's Agent in 2014
Brenda Bonebrake
REALTY ONE GROUP WILLAMETTE VALLEY STAYTON
(503) 932-8222
302 Total Sales
Source: Willamette Valley MLS
MLS Number: 682171
APN: 335721
Disclaimer: Certain information contained herein is derived from information provided by parties other than Homes.com. All information provided is deemed reliable, but is not guaranteed to be accurate and should be independently verified.
Based on information from Willamette Valley Multiple Listing Service, which neither guarantees nor is in any way responsible for its accuracy. All data is provided ‘AS IS’ and with all faults. Data maintained by Willamette Valley Multiple Listing Service may not reflect all real estate activity in the market. Copyright 2026 Williamette Valley Multiple Listing Service.
WVMLS Member Broker: Arlene Richardson.
Ask me questions while you tour the home.