
Karen Peters
Responds Quickly
SUNDANCE REALTY LLC
(888) 373-0661
169 Total Sales
1 in Sublimity
$45,000 Price
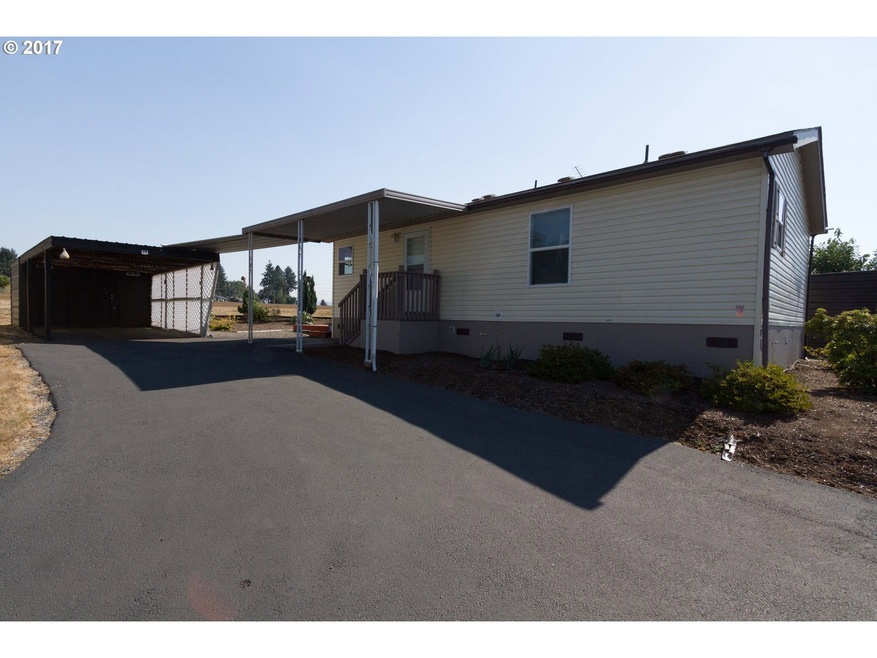
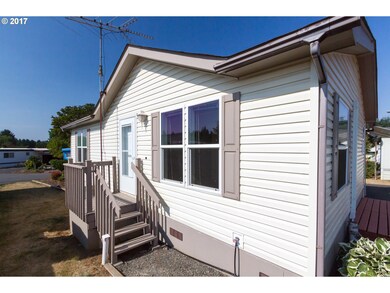
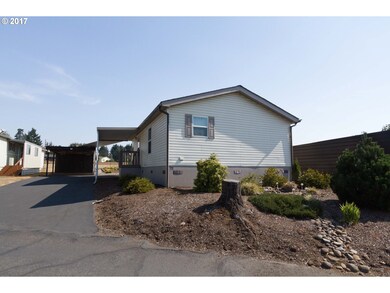
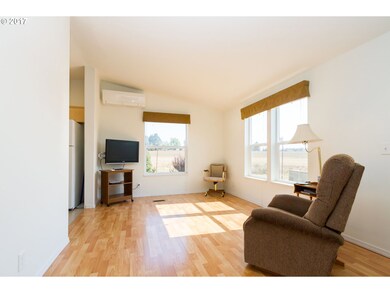
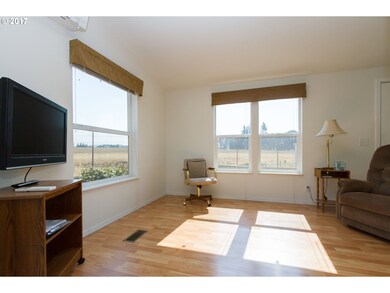
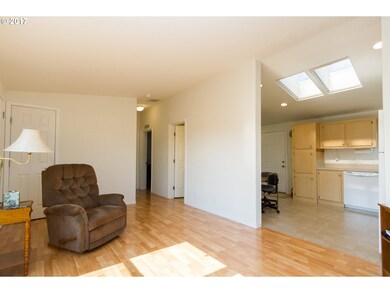
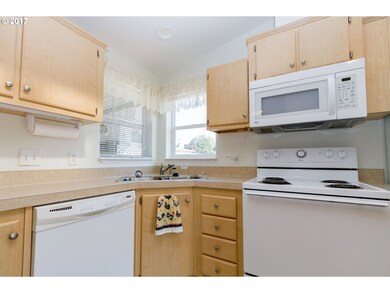
Located in Sublimity Mobile Park (55+) on the North end of town, this 800+ SF manufac. home is ready for you. Bright & Airy, laminate flooring, vinyl wndws. New Ductless heat pump installed this past year, as well as a new outside deck to sit on and enjoy the nice views. Borders a field. All the appliances are included.
Last Agent to Sell the Property
Realty One Group Willamette Valley License #870200046 Listed on: 09/15/2017
Karen Peters
SUNDANCE REALTY LLC
(888) 373-0661
169 Total Sales
1 in Sublimity
$45,000 Price
Nick Ayhan
HARCOURTS ELITE
(855) 670-1719
169 Total Sales
4 in Sublimity
$193K - $554K Price Range
Amanda Thorne
Thomas Martin Realty
(971) 350-2781
17 Total Sales
1 in Sublimity
$550,000 Price
SONYA GLESMANN
BERKSHIRE HATHAWAY HOMESERVICES R E PROF
(458) 206-4710
73 Total Sales
1 in Sublimity
$658,000 Price
DiNae Fitzke
BELLA CASA REAL ESTATE GROUP-SILVERTON
(971) 272-8826
52 Total Sales
2 in Sublimity
$890,000 Price Range
Patty Hopper
MORE Realty
(541) 702-0832
95 Total Sales
2 in Sublimity
$665,000 Price Range
We collect this data history from publicly available records. To have your information removed, we recommend requesting removal directly through your county’s website.
| Date | Event | Price | List to Sale | Price per Sq Ft |
|---|---|---|---|---|
| 10/17/2017 10/17/17 | Sold | $49,900 | 0.0% | $62 / Sq Ft |
| 10/11/2017 10/11/17 | Pending | -- | -- | -- |
| 09/15/2017 09/15/17 | For Sale | $49,900 | -- | $62 / Sq Ft |
We collect this data history from publicly available records. To have your information removed, we recommend requesting removal directly through your county’s website.
| Year | Tax Paid | Tax Assessment Tax Assessment Total Assessment is a certain percentage of the fair market value that is determined by local assessors to be the total taxable value of land and additions on the property. | Land | Improvement |
|---|---|---|---|---|
| 2025 | $425 | $33,560 | $33,560 | |
| 2024 | $425 | $32,590 | $32,590 | |
| 2023 | $398 | $31,650 | $0 | $31,650 |
| 2022 | $386 | $30,730 | $0 | $0 |
| 2021 | $375 | $30,730 | $0 | $0 |
Seller's Agent in 2017
Brenda Bonebrake
Realty One Group Willamette Valley
(503) 932-8222
294 Total Sales
ON
Buyer's Agent in 2017
OR and WA Non Rmls
Non Rmls Broker
Source: Regional Multiple Listing Service (RMLS)
MLS Number: 17004125
Disclaimer: Certain information contained herein is derived from information provided by parties other than Homes.com. All information provided is deemed reliable, but is not guaranteed to be accurate and should be independently verified.
The content relating to real estate for sale on this web site comes in part from the IDX program of the RMLS™ of Portland, Oregon. Real estate listings held by brokerage firms other than Ten-X are marked with the RMLS™ logo, and detailed information about these properties includes the names of the listing brokers. Listing content is copyright © 2026 RMLS™, Portland, Oregon. Some properties which appear for sale on this web site may subsequently have sold or may no longer be available. All information provided is deemed reliable but is not guaranteed and should be independently verified.
Ask me questions while you tour the home.