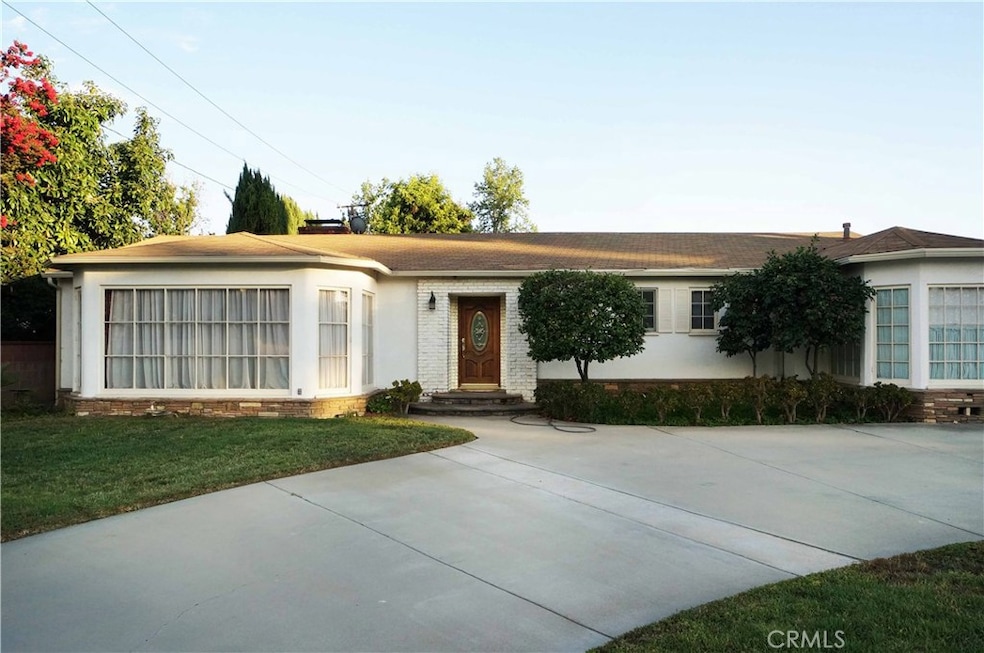
NOT LISTED FOR SALE

340 W Duarte Rd Arcadia, CA 91007

Arcadia Area

Estimated Value: $2,232,000 - $2,734,000

7 Beds
5.5 Baths
3,627 Sq Ft
$696/Sq Ft Est. Value

Sale Details

Date Sold: March 31, 2021

Last sale price $1,990,000 $549 Per Sq Ft

Est. 27% increase in value since last sale

Current estimated payment $15,845 / mo

211 Days on Market

Highlights

  • Detached Guest House
  • Home Theater
  • Primary Bedroom Suite
  • Holly Avenue Elementary School Rated A+
  • Second Garage
  • Auto Driveway Gate

About This Home

As of March 2021

This home is perfect for a large family or multiple extended families. The main house has two wings that consists of 6 bedrooms, 4 bathrooms, two fireplaces, two laundry rooms, den with surround speakers for home theater, spacious kitchen with formal dining, and a great room with refinished wood floors and a large picture window that shows a beautiful mountain view. There is a detached 738 sq. ft. guest house with 1 bedroom and 1 bathroom and living room. Relax outside on a spacious and private flagstone patio with a built-in BBQ. The property is securely gated with a front circular driveway, allowing for two entrances into this extra wide property. It is located just two blocks down from Arcadia High School and a few feet from Holly Ave Elementary School. Also near transportation and Westfield Santa Anita, within walking distance to malls, restaurants, banks, schools, post office etc. Other features include: upgraded kitchen appliances, upgraded electrical, a California basement, two A/C units, a separate office with 1/2 bath, separate storage, and 1,250 sq. ft dry-walled 3-car garage attached to a large work area for workshop or home office. Living space 3,627 sq. ft. Lot size 26,058 sq. ft. (129' x 202'). This is a rare find large lot in the sought after prime area in Arcadia.

Last Agent to Sell the Property

XIAO ZHONG HUANG

Designest Realty Corp License #01870085 Listed on: 08/01/2020

Last Buyer's Agent

Pimpraphai Aueyong

IRN REALTY License #01908538

IRN REALTY

Home Details

Home Type

  • Single Family

Year Built

  • Built in 1934 | Remodeled

Lot Details

  • 26,058 Sq Ft Lot
  • Lot Dimensions are 202 x 129
  • Wrought Iron Fence
  • Brick Fence
  • Landscaped
  • Rectangular Lot
  • Level Lot
  • Sprinkler System
  • Private Yard
  • Lawn
  • Garden
  • Back and Front Yard
  • Density is up to 1 Unit/Acre
  • Property is zoned ARR1YY

Parking

  • Second Garage
  • 3 Car Garage
  • 2 Carport Spaces
  • Parking Available
  • Workshop in Garage
  • Front Facing Garage
  • Single Garage Door
  • Circular Driveway
  • Driveway Level
  • Auto Driveway Gate
  • Community Parking Structure

Property Views

  • Panoramic
  • Mountain
  • Neighborhood
  • Courtyard

Home Design

  • Raised Foundation
  • Shingle Roof

Interior Spaces

  • 3,627 Sq Ft Home
  • 1-Story Property
  • Open Floorplan
  • Crown Molding
  • Ceiling Fan
  • Recessed Lighting
  • Drapes & Rods
  • French Mullion Window
  • Bay Window
  • Wood Frame Window
  • French Doors
  • Sliding Doors
  • Insulated Doors
  • Panel Doors
  • Formal Entry
  • Great Room
  • Family Room Off Kitchen
  • Living Room with Fireplace
  • L-Shaped Dining Room
  • Home Theater
  • Den with Fireplace
  • Recreation Room
  • Bonus Room
  • Workshop
  • Storage
  • Utility Room
  • Center Hall
  • Utility Basement
  • Attic Fan

Kitchen

  • Breakfast Area or Nook
  • Eat-In Kitchen
  • Breakfast Bar
  • Gas Oven
  • Six Burner Stove
  • Gas Cooktop
  • Range Hood
  • Dishwasher
  • Kitchen Island
  • Granite Countertops
  • Disposal

Flooring

  • Wood
  • Laminate

Bedrooms and Bathrooms

  • 7 Main Level Bedrooms
  • Primary Bedroom Suite
  • Walk-In Closet
  • Mirrored Closets Doors
  • Granite Bathroom Countertops
  • Makeup or Vanity Space
  • Dual Vanity Sinks in Primary Bathroom
  • Private Water Closet
  • Bathtub with Shower
  • Walk-in Shower
  • Exhaust Fan In Bathroom
  • Linen Closet In Bathroom

Laundry

  • Laundry Room
  • Laundry in Carport
  • Washer and Gas Dryer Hookup

Home Security

  • Carbon Monoxide Detectors
  • Fire and Smoke Detector

Accessible Home Design

  • Doors are 32 inches wide or more
  • Accessible Parking

Outdoor Features

  • Stone Porch or Patio
  • Exterior Lighting
  • Separate Outdoor Workshop
  • Shed
  • Outdoor Grill

Additional Homes

  • Detached Guest House

Schools

  • Arcadia High School

Utilities

  • Cooling System Powered By Gas
  • Two cooling system units
  • Forced Air Heating and Cooling System
  • Heating System Uses Natural Gas
  • Vented Exhaust Fan
  • Natural Gas Connected
  • Gas Water Heater
  • Water Purifier
  • Cable TV Available

Community Details

  • No Home Owners Association

Listing and Financial Details

  • Tax Lot 1
  • Tax Tract Number 951
  • Assessor Parcel Number 5784021011

Home Details

Home Type

Single Family

Year Built

Built in 1934 | Remodeled

Lot Details

0.6 Acres

Parking

3

Listing Details

  • Structure Type: House
  • Assessments: No
  • Property Attached: No
  • Security: Automatic Gate, Carbon Monoxide Detector(s), Smoke Detector(s)
  • View: Yes
  • Zoning: ARR1YY
  • Architectural Style: Ranch
  • Property Condition: Updated/Remodeled
  • Property Sub Type: Single Family Residence
  • Property Type: Residential
  • Parcel Number: 5784021011
  • Year Built: 1934
  • Special Features: None

Interior Features

  • Fireplace: Yes
  • Living Area: 3627.00 Square Feet
  • Interior Amenities: Attic Fan, Ceiling Fan(s), Crown Molding, Granite Counters, Open Floorplan, Pantry, Recessed Lighting, Storage
  • Stories: 1
  • Common Walls: No Common Walls
  • Flooring: Laminate, Wood
  • Accessibility Features: 32 Inch Or More Wide Doors, Parking
  • Appliances: Yes
  • Full Bathrooms: 5
  • Half Bathrooms: 1
  • Total Bedrooms: 7
  • Door Features: French Doors, Insulated Doors, Mirror Closet Door(s), Panel Doors, Sliding Doors
  • Eating Area: Breakfast Counter / Bar, Breakfast Nook, Dining Ell, Family Kitchen, Dining Room, In Kitchen
  • Fireplace Features: Den, Living Room
  • Levels: One
  • Main Level Bathrooms: 6
  • Main Level Bedrooms: 7
  • Price Per Square Foot: 548.66
  • Room Type: Attic, Basement, Bonus Room, Center Hall, Den, Entry, Family Room, Formal Entry, Foyer, Great Room, Home Theatre, Kitchen, Laundry, Living Room, Master Bathroom, Master Bedroom, Master Suite, Media Room, Office, Recreation, Utility Room, Walk-In Closet, Workshop
  • Window Features: Bay Window(s), Drapes, French/Mullioned, Wood Frames
  • Bathroom Features: Bathtub, Shower, Shower In Tub, Double Sinks In Bath(s), Double Sinks In Master Bath, Exhaust Fan(s), Granite Counters, Linen Closet/Storage, Privacy Toilet Door, Vanity Area, Walk-In Shower
  • Room Kitchen Features: Granite Counters, Kitchen Island
  • Basement: Utility

Exterior Features

  • Patio: Yes
  • Foundation: Raised
  • Other Structures: Guest House, Guest House Detached, Second Garage, Second Garage Attached, Shed(s), Storage, Workshop
  • Exterior Features: Barbecue Private
  • View: Courtyard, Mountain(s), Neighborhood, Panoramic
  • Fence: Yes
  • Fencing: Brick, Wrought Iron
  • Patio And Porch Features: Patio, Stone, Wood
  • Pool Private: No
  • Roof: Shingle
  • Spa: No

Garage/Parking

  • Attached Garage: No
  • Carport Spaces: 2.00
  • Garage Spaces: 3.00
  • Parking: Yes
  • Parking Features: Auto Driveway Gate, Carport, Circular Driveway, Driveway, Concrete, Driveway Level, Garage, Garage Faces Front, Garage - Single Door, Gated, Oversized, Structure, Workshop in Garage
  • Total Parking Spaces: 5.00

Utilities

  • Utilities: Cable Connected, Electricity Connected, Natural Gas Connected, Phone Connected, Sewer Connected, Water Connected
  • Sprinklers: Yes
  • Heating: Yes
  • Laundry: Yes
  • Appliances: 6 Burner Stove, Barbecue, Dishwasher, Disposal, Gas Oven, Gas Cooktop, Gas Water Heater, Range Hood, Vented Exhaust Fan, Water Heater, Water Purifier
  • Electric: Standard
  • Heating Type: Central, Forced Air, Natural Gas, Fireplace(s)
  • Laundry Features: Gas & Electric Dryer Hookup, In Carport, Individual Room, Inside, Washer Hookup
  • Sewer: Public Sewer
  • Water Source: Public
  • Cooling: Central Air, Dual, Electric, Gas
  • Cooling: Yes

Condo/Co-op/Association

  • Association: No
  • Senior Community: No
  • Community Features: Street Lights

Schools

  • High School: Arcadia
  • High School2: ARCADI

Lot Info

  • Additional Parcels: No
  • Land Lease: No
  • Lot Features: 0-1 Unit/Acre, Back Yard, Front Yard, Garden, Landscaped, Lawn, Level with Street, Lot 20000-39999 Sqft, Rectangular Lot, Level, Sprinkler System, Yard
  • Lot Size: 202 x 129
  • Lot Size Sq Ft: 26058.00
  • Lot Size Acres: 0.5982

Multi Family

  • Lease Considered: No
  • Lot Size Area: 26058.0000 Square Feet
  • Number Of Units Total: 1

Tax Info

  • Tax Census Tract: 4317.00
  • Tax Lot: 1
  • Tax Tract Number: 951

Ownership History

We collect this data history from publicly available records. To have your information removed, we recommend requesting removal directly through your county’s website.

Date Name Owned For Owner Type

Purchase Details

Listed on
Aug 1, 2020
Closed on
Mar 26, 2021
Sold by
Bought by
Seller's Agent
XIAO ZHONG HUANG
Designest Realty Corp
Buyer's Agent
Pimpraphai Aueyong
IRN REALTY
List Price
$2,180,000
Sold Price
$1,990,000
Premium/Discount to List
-$190,000
-8.72%
Current Estimated Value
$2,523,472

Home Financials for this Owner

Home Financials are based on the most recent Mortgage that was taken out on this home.
Estimated Appreciation
$533,472
Avg. Annual Appreciation
4.60%
Original Mortgage
$1,455,000
Interest Rate
0.0412%
Mortgage Type
New Conventional

Purchase Details

Closed on
Apr 17, 2015
Sold by
Bought by

Purchase Details

Closed on
Nov 3, 2009
Sold by
Bought by

Home Financials for this Owner

Home Financials are based on the most recent Mortgage that was taken out on this home.
Original Mortgage
$525,000
Interest Rate
0.0483%
Mortgage Type
Purchase Money Mortgage

Purchase Details

Closed on
Nov 29, 2004
Sold by
Bought by

Home Financials for this Owner

Home Financials are based on the most recent Mortgage that was taken out on this home.
Original Mortgage
$575,612
Interest Rate
0.0564%
Mortgage Type
New Conventional

Purchase Details

Closed on
Mar 18, 1995
Sold by
Bought by

Purchase Details

Closed on
Nov 30, 1994
Sold by
Bought by
Source: Public Records

Range of Values:

--
Value Increase
--
Percent Increase
--
Adjusted for Inflation
Collateral Analytics

Collateral Analytics Collateral Analytics AVMs (Automated Valuation Model) employ a number of statistical approaches combined with neighborhood-specific comparable selection guarantees the most up-to-date and precise valuations.

Not Available

Collateral Analytics does not have data for the current month. Please view the chart for historical values.

ICE

ICE Mortgage Technology ICE Mortgage Technology’s AVM (Automated Valuation Model) is a state-of-the-art online residential property valuation tool that provides a quick and accurate estimate of the value of almost any home in the U.S.

Not Available

ICE Mortgage Technology does not have data for the current month. Please view the chart for historical values.

First American

First American First American Data & Analytics’ next-generation AVM combines unrivaled data assets with a blended ensemble of valuation models to produce highly accurate, reliable valuations you can trust.

Not Available

First American does not have data for the current month. Please view the chart for historical values.

Quantarium

Quantarium Quantarium’s valuation service, repeatedly proven the industry’s most accurate and comprehensive, is supercharged with a self-learning and auto-tuning AI engine that continually becomes smarter and more accurate as it processes daily inputs from the industry’s leading RE data lake.

Not Available

Quantarium does not have data for the current month. Please view the chart for historical values.

Average Value
Not Available
List Price
Sold Price
Create a Home Valuation Report for This Property
The Home Valuation Report is an in-depth analysis detailing your home's value as well as a comparison with similar homes in the area

Home Values in the Area

Source: Public Records

Average Home Value in this Area


Source: Public Records

Purchase History

We collect this data history from publicly available records. To have your information removed, we recommend requesting removal directly through your county’s website.

Date Buyer Sale Price Title Company
-- Chicago Title
$1,990,000 Chicago Title
-- None Available
-- Equity Title Company
$1,425,000 Equity Title Company
-- Old Republic Title Co
-- --
-- Commonwealth Land Title Co
Source: Public Records

Mortgage History

We collect this data history from publicly available records. To have your information removed, we recommend requesting removal directly through your county’s website.

Date Status Borrower Loan Amount
Open $792,048
Closed $650,000
Closed $350,000
Open $1,455,000
Previous Owner $525,000
Previous Owner $665,000
Previous Owner $625,000
Previous Owner $21,239
Previous Owner $575,612
Previous Owner $562,700
Previous Owner $415,000
Source: Public Records

Property History

We collect this data history from publicly available records. To have your information removed, we recommend requesting removal directly through your county’s website.

Date Event Price List to Sale Price per Sq Ft
03/31/2021 03/31/21 Sold $1,990,000 -8.7% $549 / Sq Ft
08/01/2020 08/01/20 For Sale $2,180,000 -- $601 / Sq Ft
Source: California Regional Multiple Listing Service (CRMLS)

Tax History

We collect this data history from publicly available records. To have your information removed, we recommend requesting removal directly through your county’s website.

Year Tax Paid Tax Assessment Tax Assessment Total Assessment is a certain percentage of the fair market value that is determined by local assessors to be the total taxable value of land and additions on the property. Land Improvement
2025 $25,620 $2,154,037 $1,723,230 $430,807
2024 $23,991 $2,111,802 $1,689,442 $422,360
2023 $23,491 $2,070,395 $1,656,316 $414,079
2022 $22,718 $2,029,800 $1,623,840 $405,960
2021 $19,211 $1,699,334 $1,344,326 $355,008
2020 $18,968 $1,681,910 $1,330,542 $351,368
2019 $18,748 $1,648,932 $1,304,453 $344,479
2018 $18,079 $1,616,601 $1,278,876 $337,725
2016 $17,695 $1,553,827 $1,229,216 $324,611
2015 $17,387 $1,530,489 $1,210,753 $319,736
2014 -- $1,500,510 $1,187,037 $313,473
Source: Public Records

Agents Affiliated with this Home

  • Section Image
  • Section Image
See All Agents

Map

Source: California Regional Multiple Listing Service (CRMLS)

MLS Number: WS20137992

California Regional Multiple Listing Service (CRMLS)

APN: 5784-021-011

Your Personal Tour Guide

Ask me questions while you tour the home.